Leave a Message

By providing your contact information to Alicia Dulin, your personal information will be processed in accordance with Alicia Dulin's Privacy Policy. By checking the box(es) below, you expressly consent to receive marketing or promotional real estate communication from Alicia Dulin in the manner selected by you. For SMS text messages, message frequency varies. Message and data rates may apply. Consent is not a condition of purchase of any goods or services. You may opt out of receiving further communications from Alicia Dulin at any time. To opt out of receiving SMS text messages, reply STOP to unsubscribe. SMS text messaging is subject to our Terms of Use.

Thank you for your message. I will be in touch with you shortly.

Explore Properties

Property Description

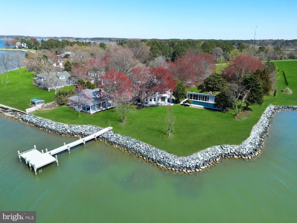
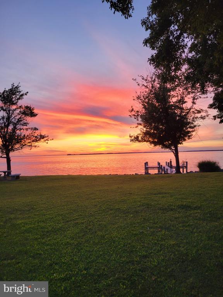
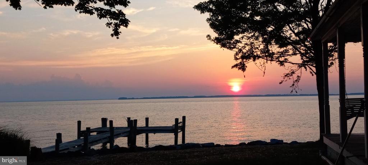
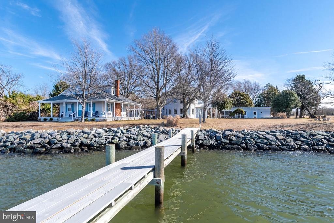
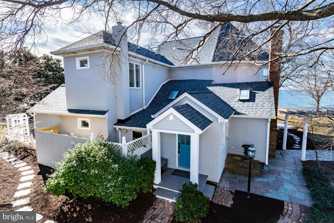
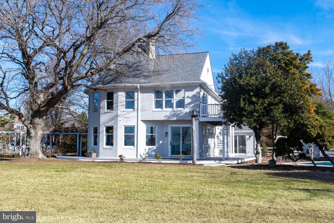
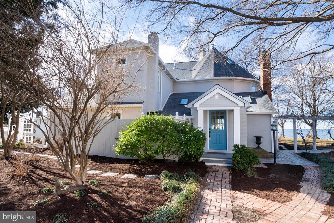
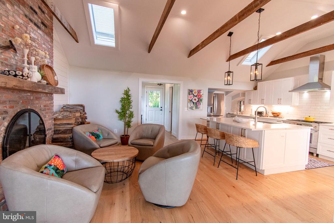
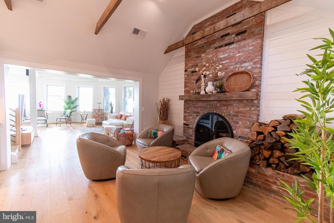
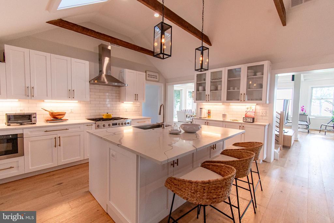
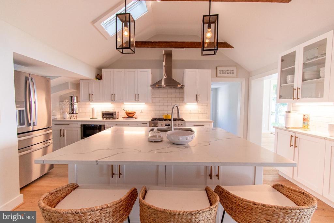
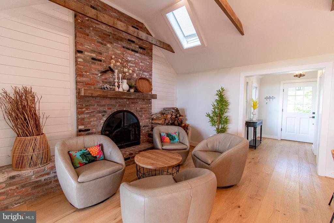
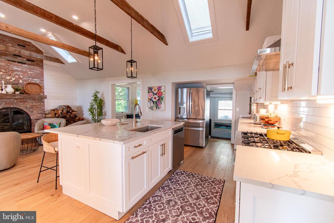
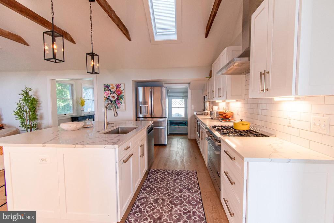
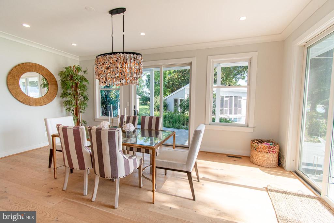
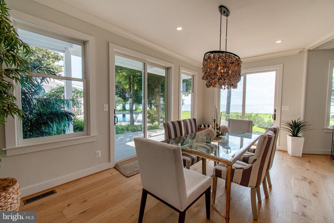
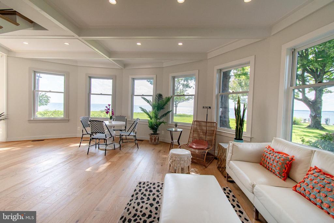
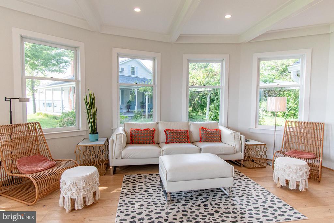
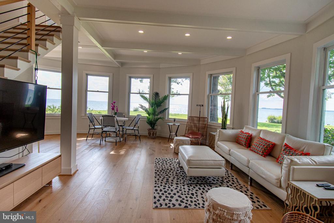
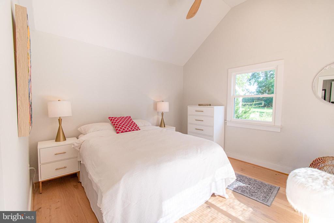
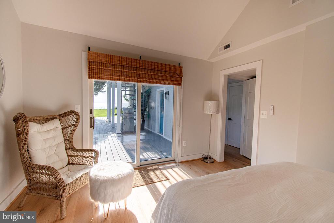
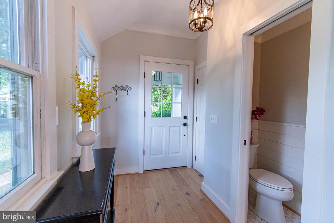
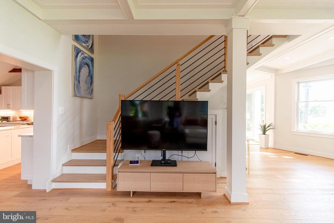
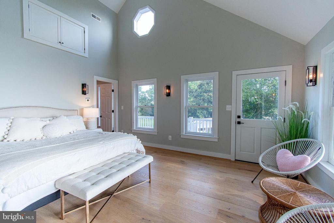
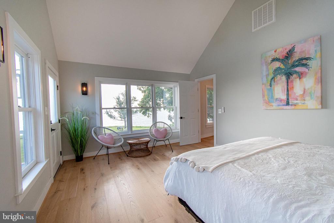
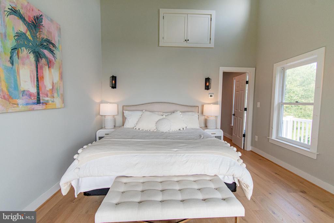
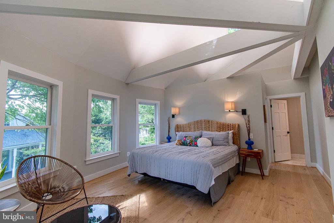
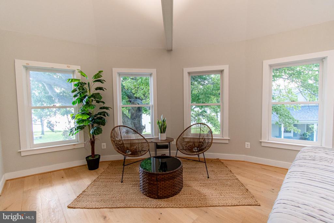
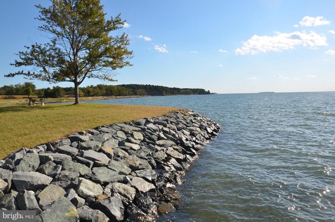
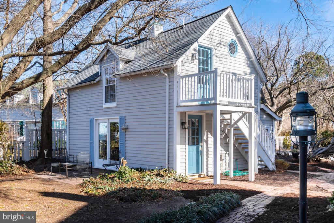
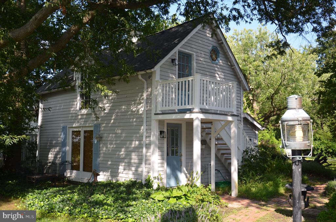
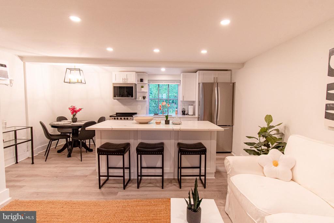
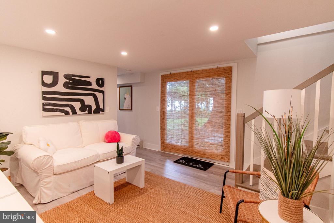
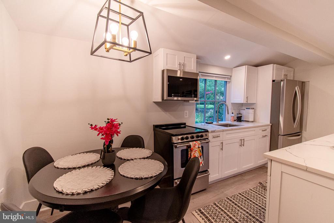
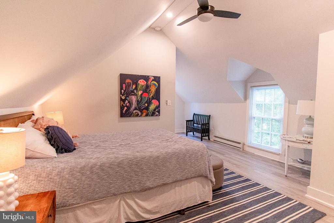
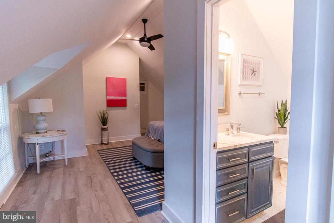
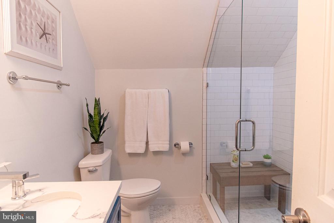
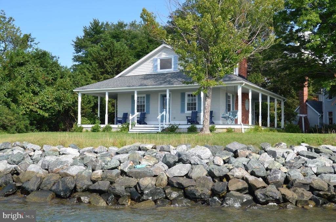
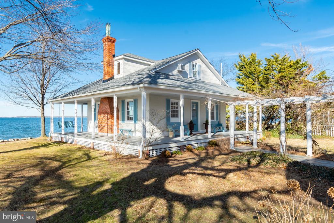
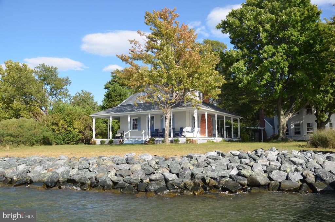
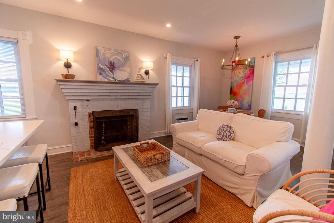
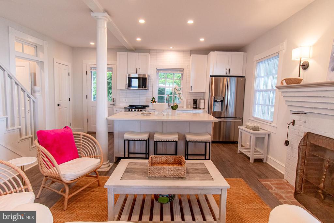
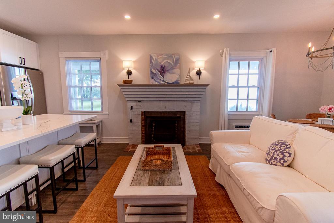
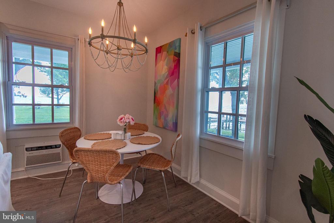
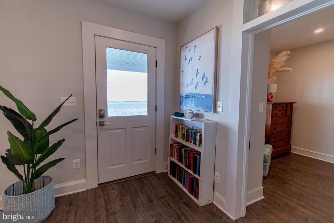
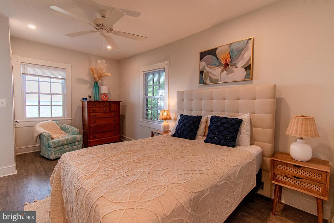
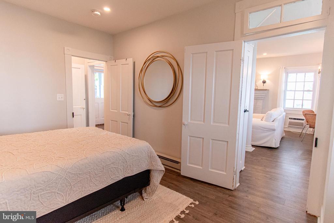
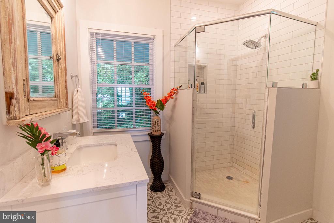
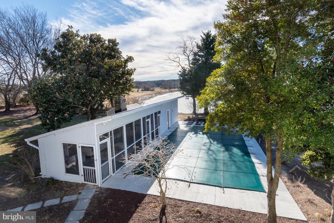

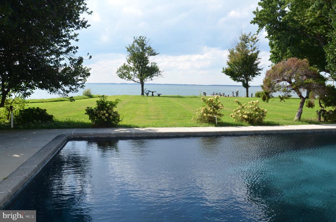
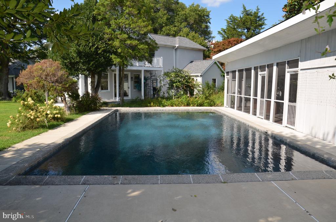
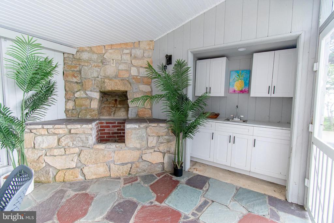
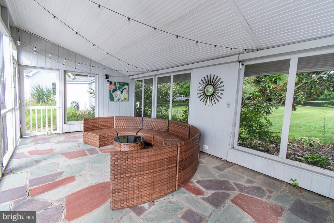
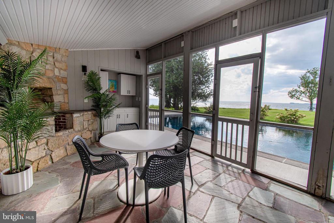
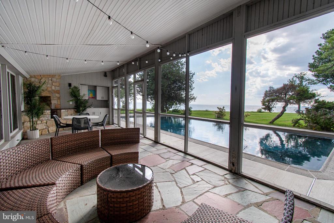
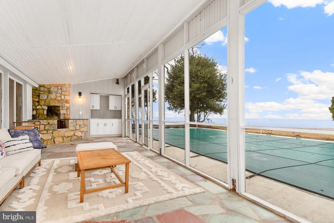
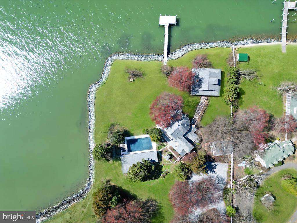
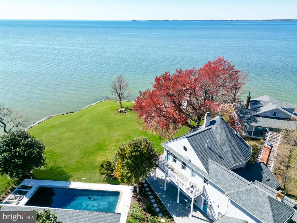
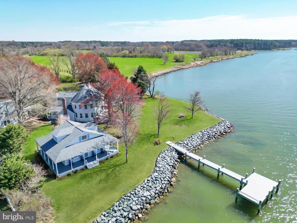
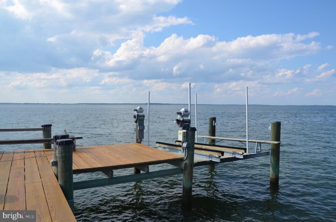
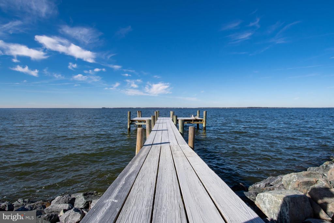
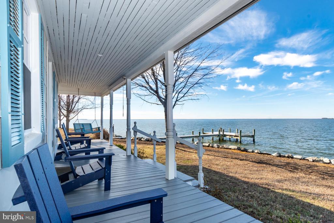
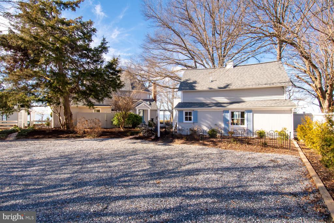
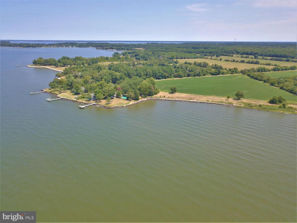
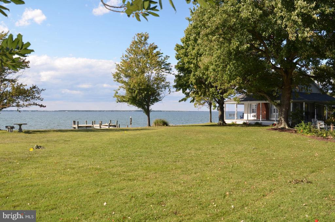
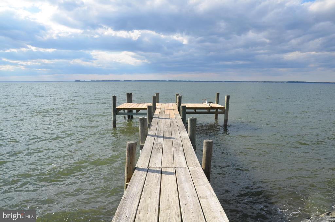
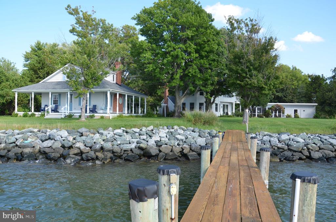
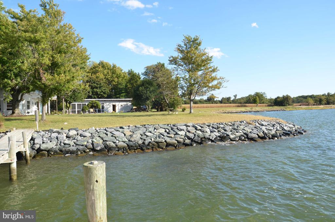
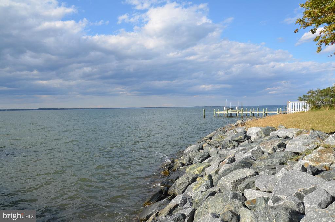
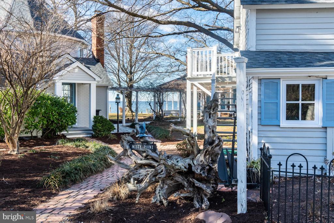
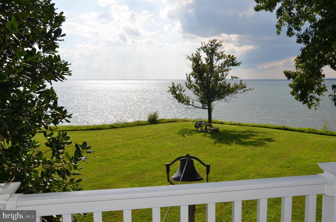
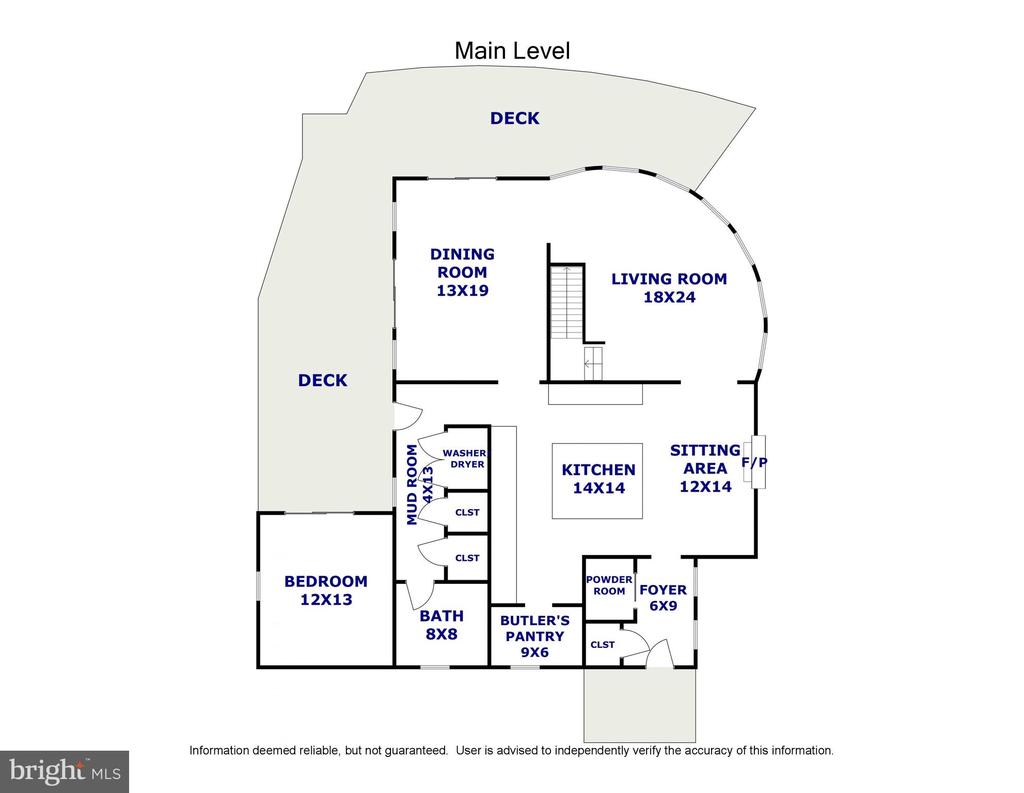
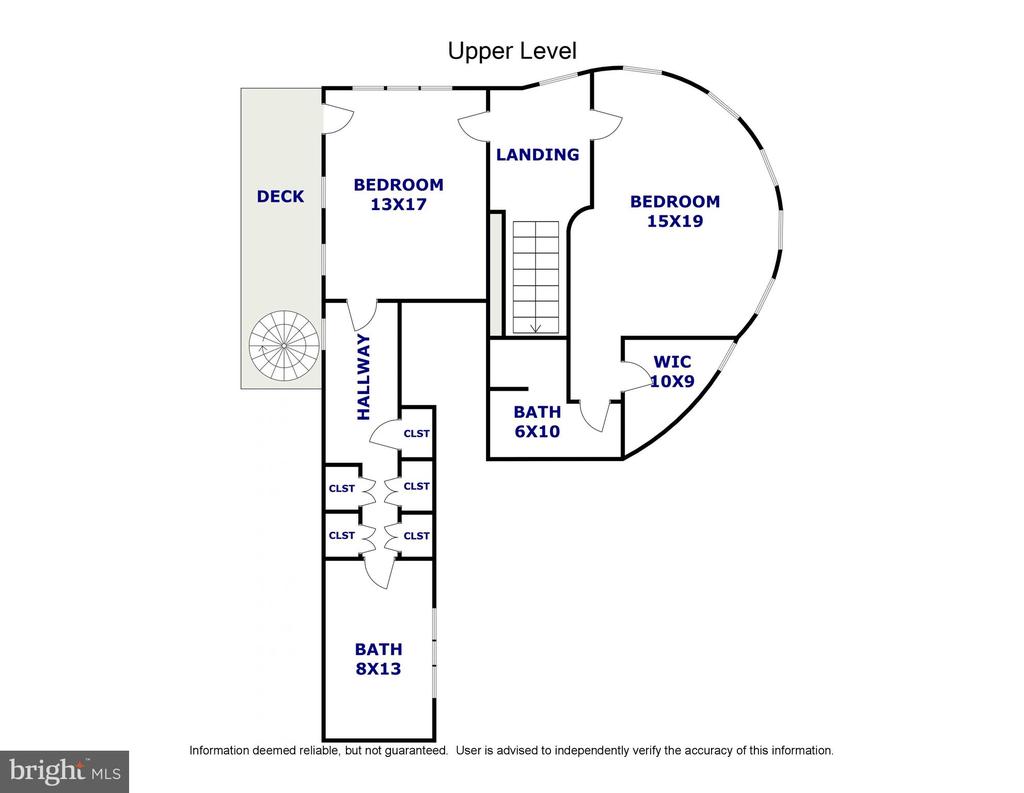
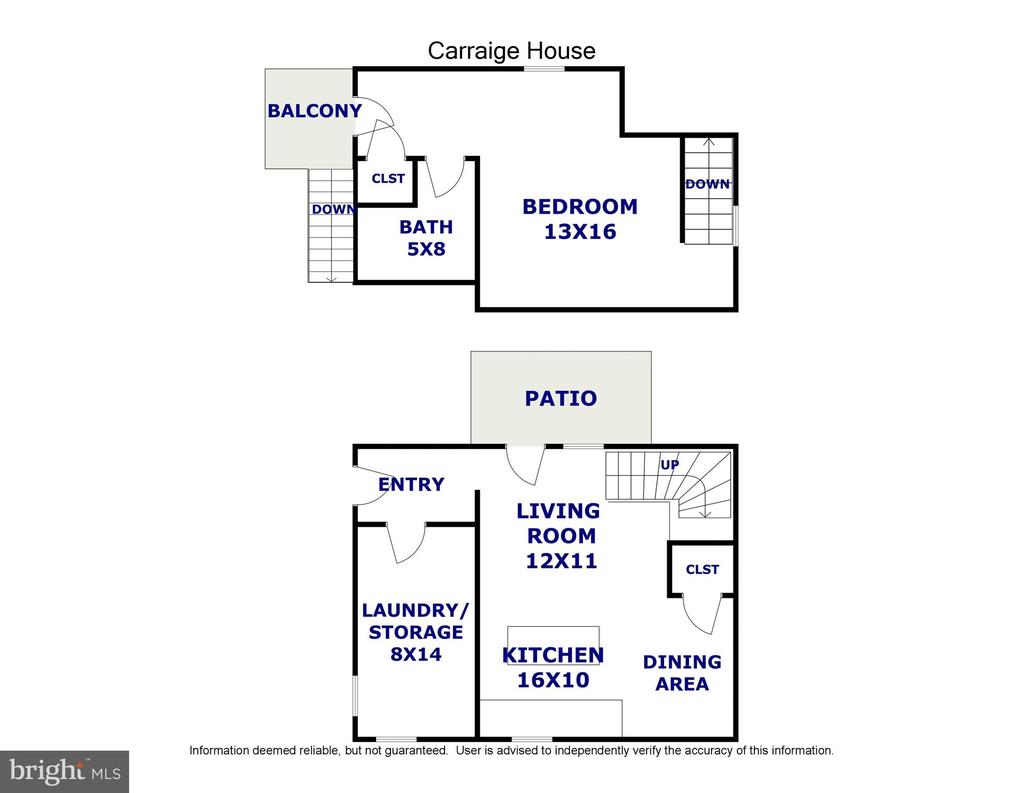
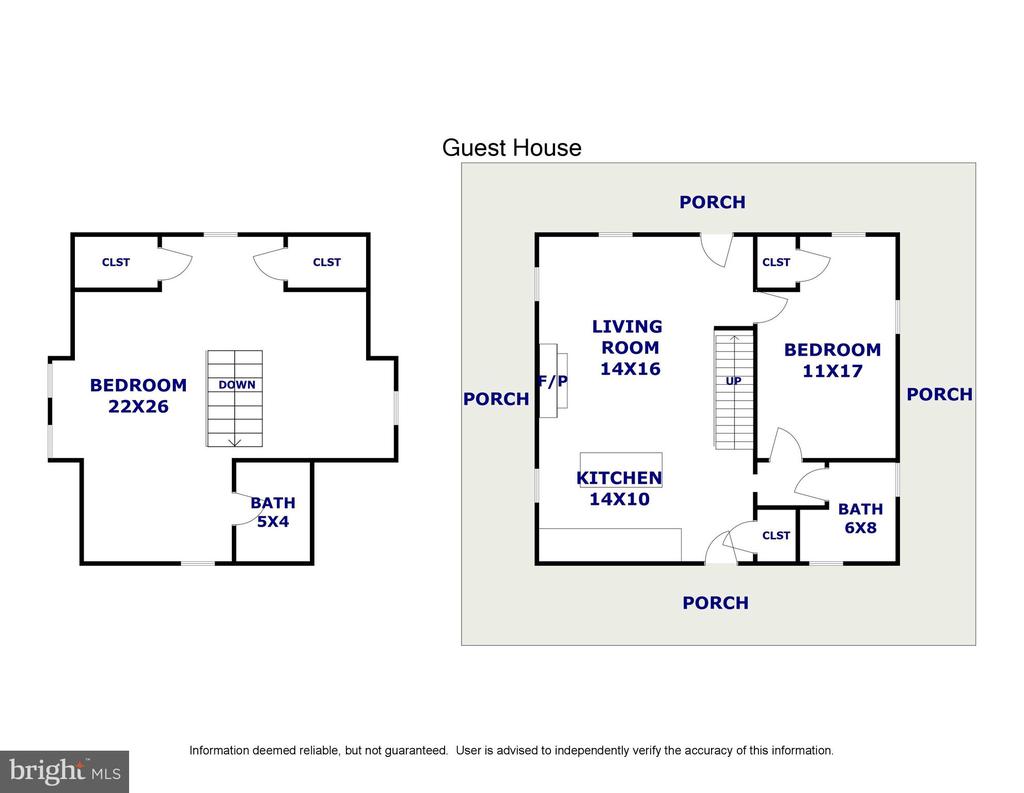
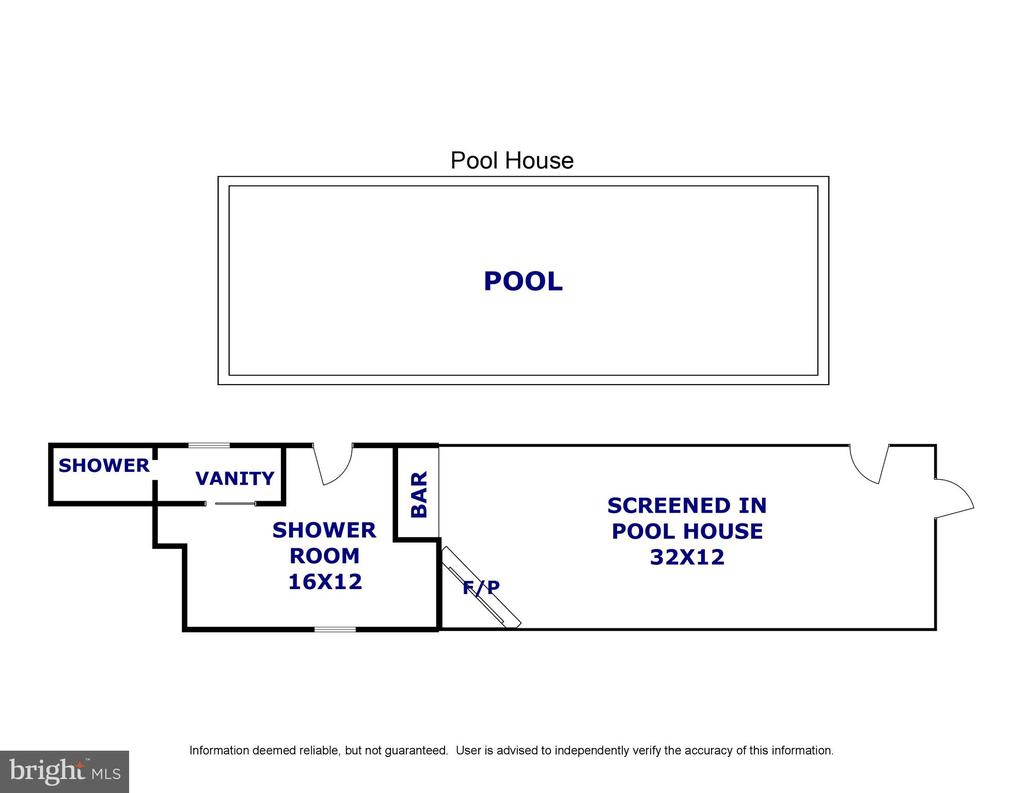
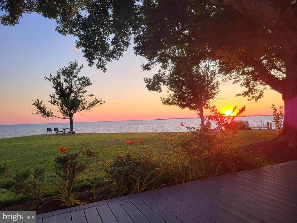
With huge sunset views across Eastern Bay, this stylishly-updated property is the perfect retreat! The main house with three en-suite bedrooms overlooks a large waterside deck, saltwater pool and screened pool house. A wisteria-covered pergola leads the the 1920's two-bedroom guest house with wrap-around porch at the water's edge. The one-bedroom carriage house completes the compound. Great elevation, substantial dock with 4' MLW and heavy-duty rip rap, newer septic. And all just five miles from historic St. Michaels.

Overview

Property Status
For Sale
Lot Size
1.62 Acres
MLS ID
MDTA2014882
Property Type
Residential
Year Built
1920

Features & Amenities

Total Area
4,656 Sq.Ft.
Neighborhood
St. Michaels
Architecture Styles
Contemporary, Cottage
Water Frontage
Rip-Rap
View Description
Bay
Stories
2
Water Source
Well
Utilities
Electric Available, Propane
Pool
Yes - Personal
Lot Features
Rip-Rapped
Parking
Driveway
Heat Type
Heat Pump(s)
Air Conditioning
Central A/C
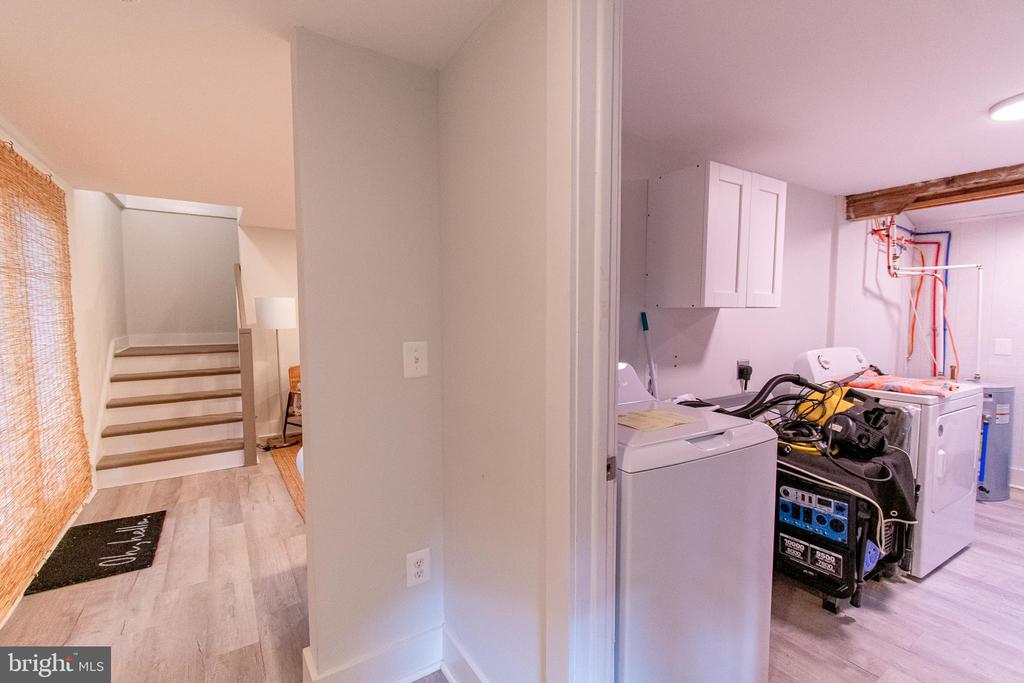
Laundry Room
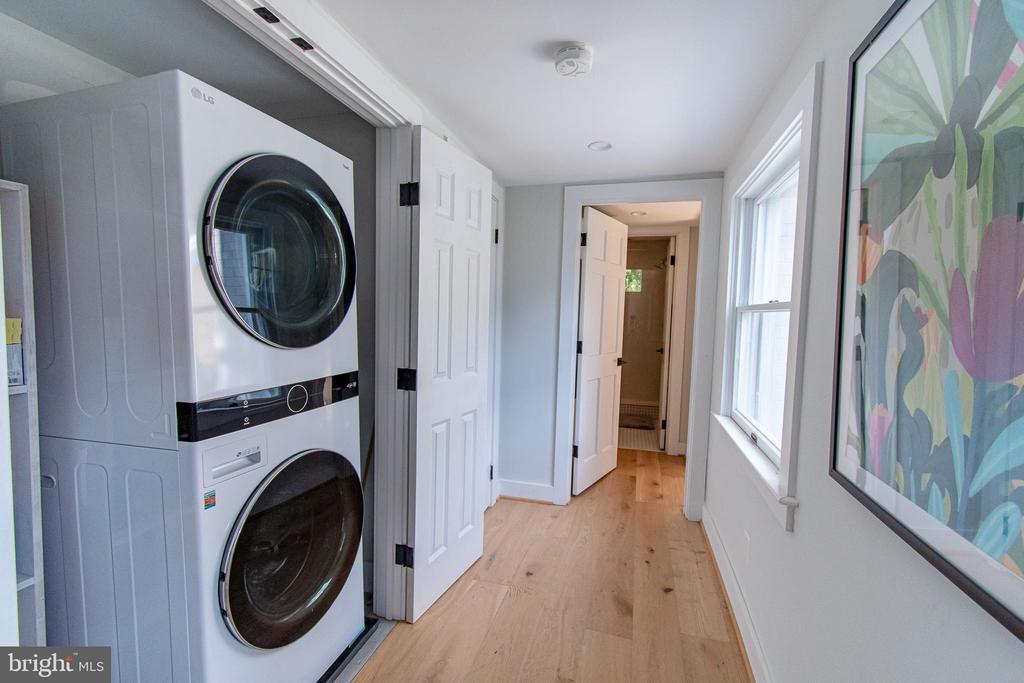
Has Laundry, Main Floor
Fireplace
Brick
Appliances
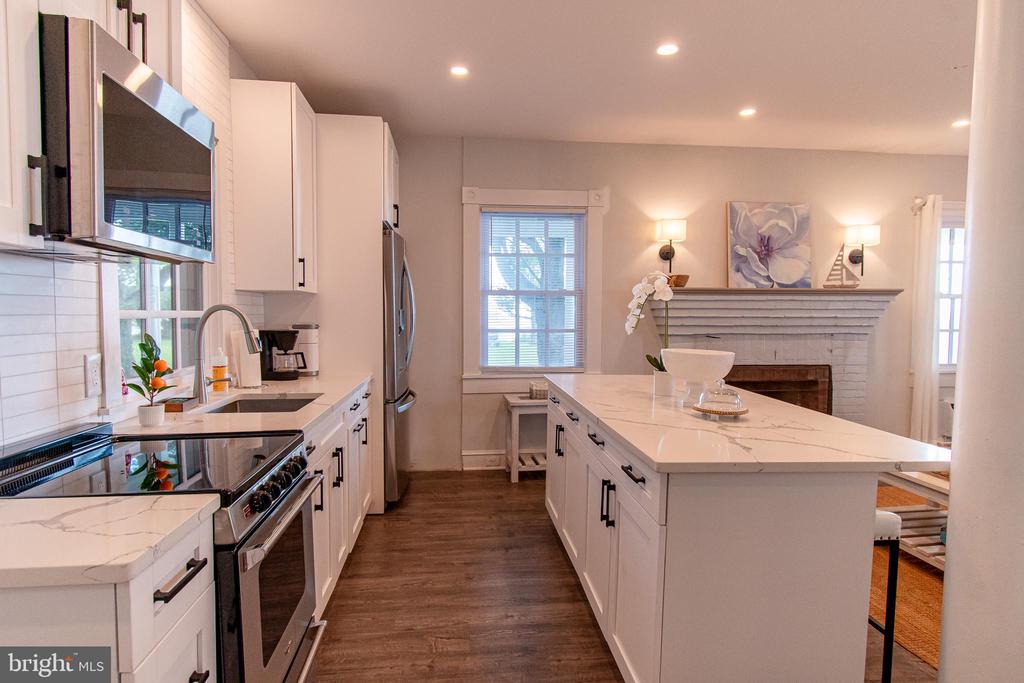
Built-In Microwave, Dishwasher, Disposal, Dryer, Oven/Range - Gas, Stainless Steel Appliances, Washer, Water Heater
Other Interior Features
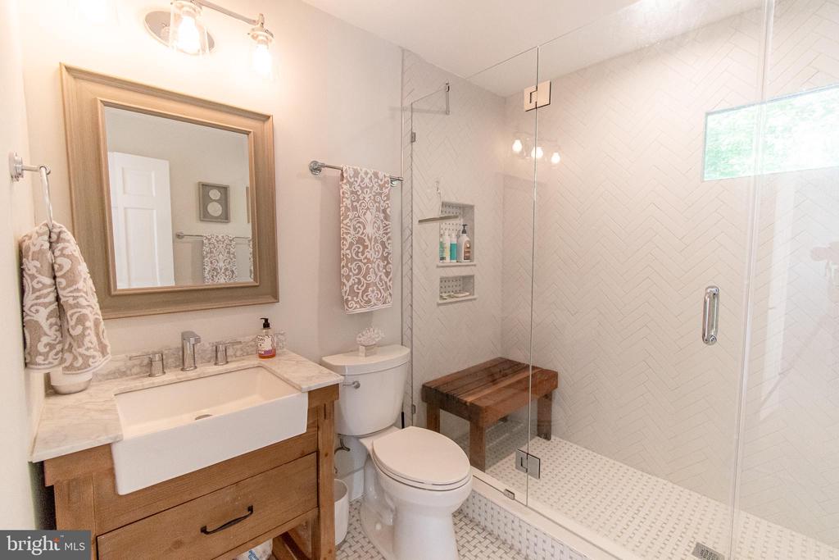
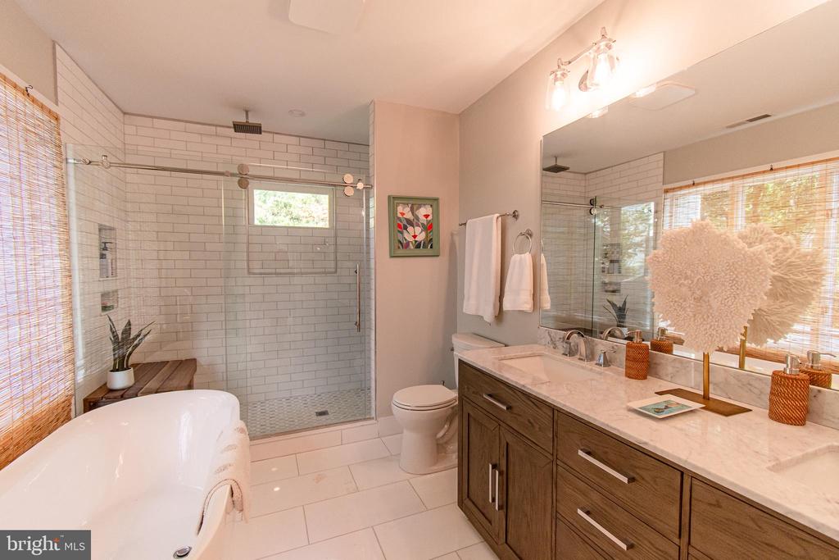
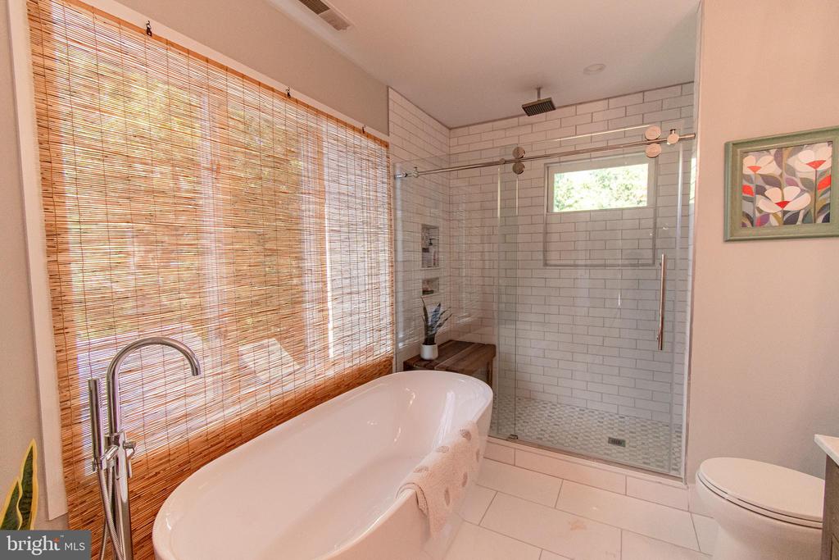
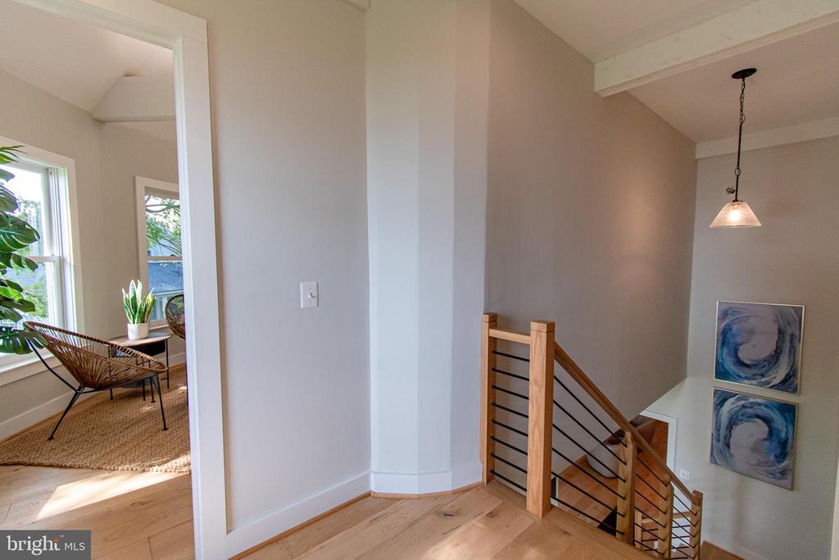
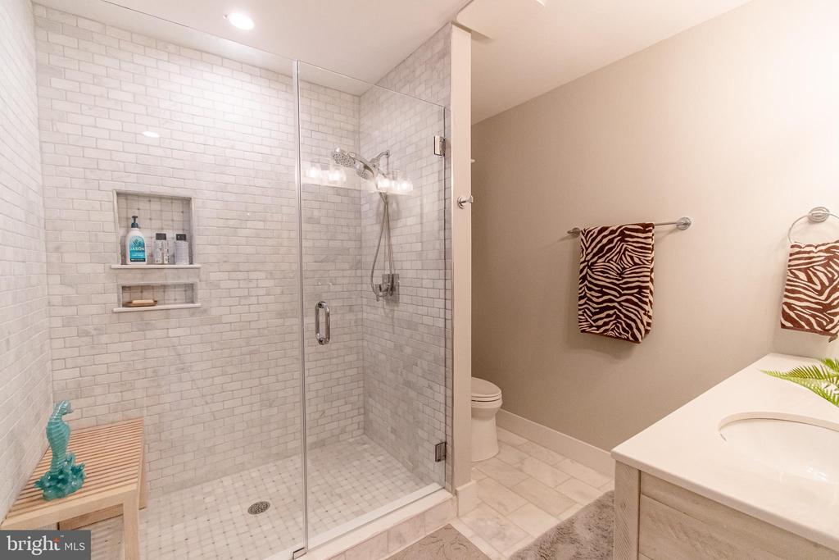
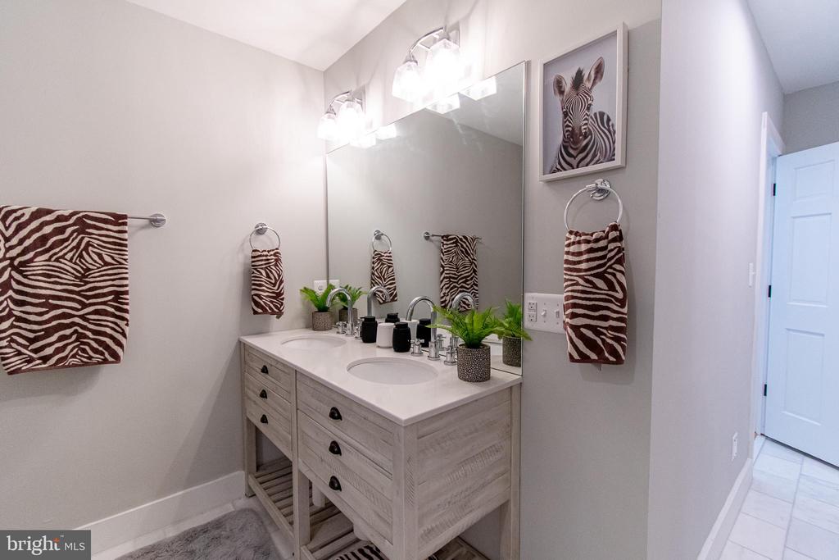
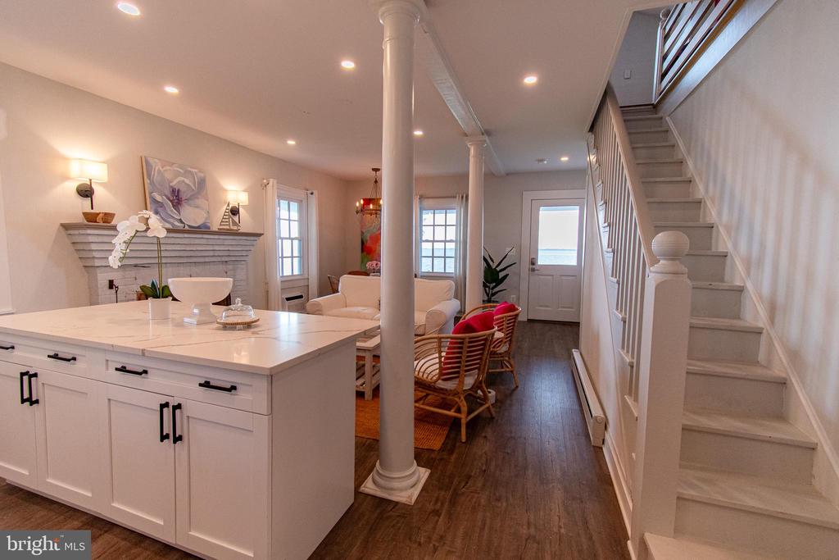
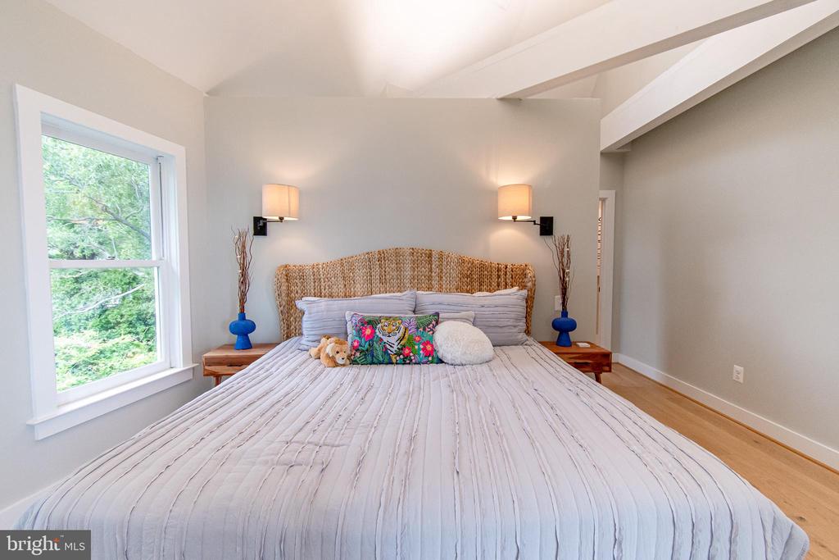
Bathroom - Walk-In Shower, Breakfast Area, Bathroom - Soaking Tub, Crown Moldings, Dining Area, Exposed Beams, Kitchen - Island, Kitchen - Gourmet, Pantry, Primary Bath(s), Primary Bedroom - Bay Front, Recessed Lighting, Upgraded Countertops, Walk-in Closet(s), Wood Floors
Sewer
On Site Septic
Substructure
Crawl Space
Disability Features
None
School District
TALBOT COUNTY PUBLIC SCHOOLS
Sales Price
$2,995,000
Real Estate Tax
$13,232/yr
Zoning
R

Downloads

1002 WADES FARM LANE

Schedule a Tour

I would love to help you see this beautiful home! As a full-service brokerage, I can help you tour. Please submit an offer, and answer questions about the buying process.

By providing your contact information to Alicia Dulin, your personal information will be processed in accordance with Alicia Dulin's Privacy Policy. By checking the box(es) below, you expressly consent to receive marketing or promotional real estate communication from Alicia Dulin in the manner selected by you. For SMS text messages, message frequency varies. Message and data rates may apply. Consent is not a condition of purchase of any goods or services. You may opt out of receiving further communications from Alicia Dulin at any time. To opt out of receiving SMS text messages, reply STOP to unsubscribe. SMS text messaging is subject to our Terms of Use.

Thank you

for your interest in 1002 WADES FARM LANE, MCDANIEL, MD 21647

1002 WADES FARM LANE
Navigate

Mortgage Calculator

Estimate your monthly mortgage payment, including the principal and interest, property taxes, and HOA. Adjust the values to generate a more accurate rate.
$0,000 Your Payment 20 15 65
$0,000 Your Payment

I'm Interested In

1002 WADES FARM LANE

or
  • CallDebra Crouch

    License #306848

    (410) 924-0771
  • Follow Us On Instagram