Leave a Message

By providing your contact information to Alicia Dulin, your personal information will be processed in accordance with Alicia Dulin's Privacy Policy. By checking the box(es) below, you expressly consent to receive marketing or promotional real estate communication from Alicia Dulin in the manner selected by you. For SMS text messages, message frequency varies. Message and data rates may apply. Consent is not a condition of purchase of any goods or services. You may opt out of receiving further communications from Alicia Dulin at any time. To opt out of receiving SMS text messages, reply STOP to unsubscribe. SMS text messaging is subject to our Terms of Use.

Thank you for your message. I will be in touch with you shortly.

Explore Properties

Property Description

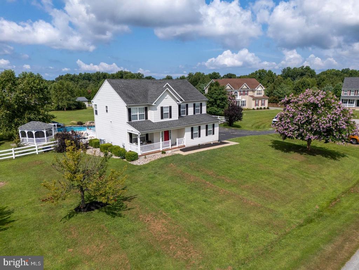
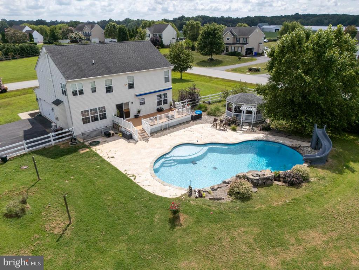
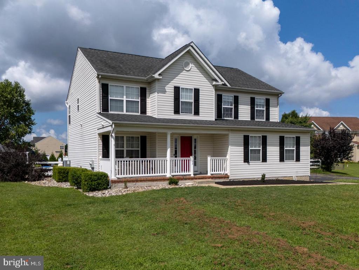
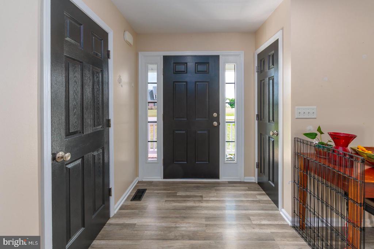
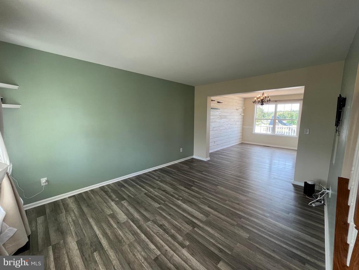
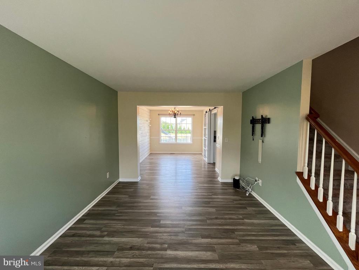
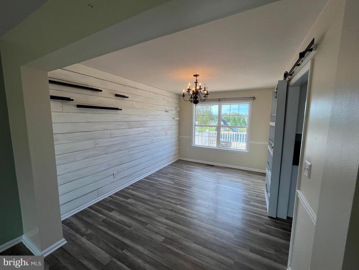
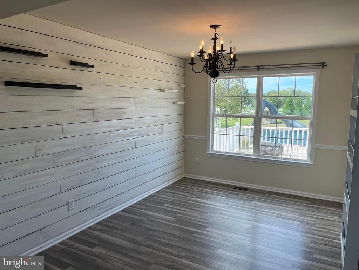
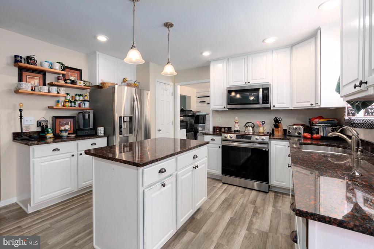
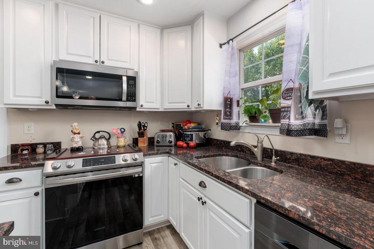
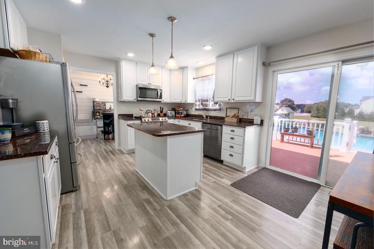
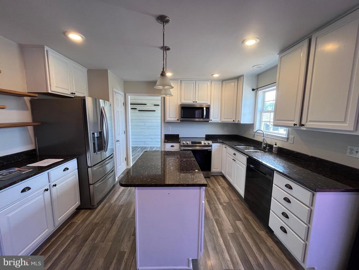
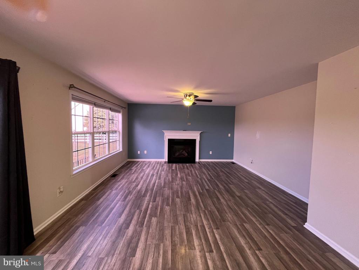
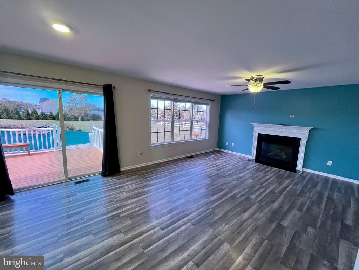
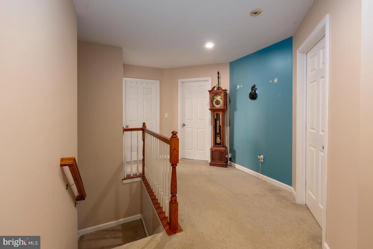
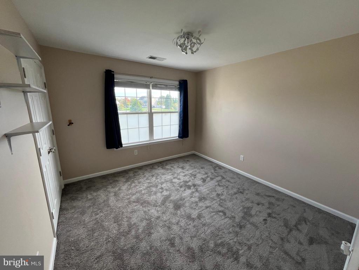
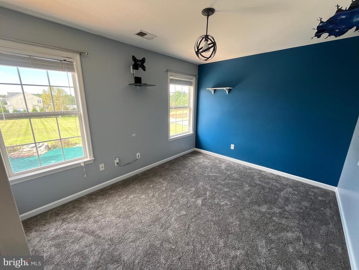
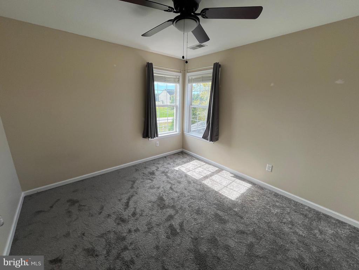
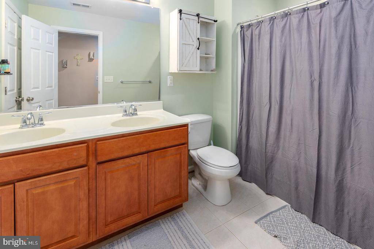
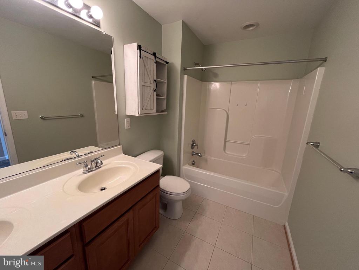
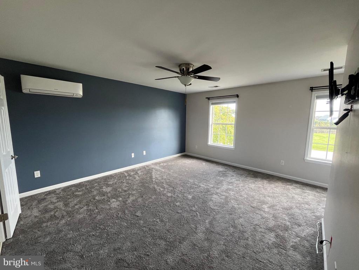
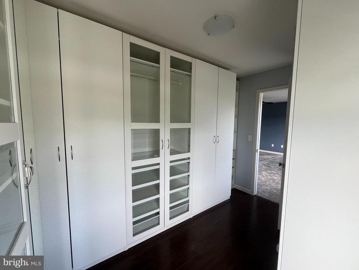
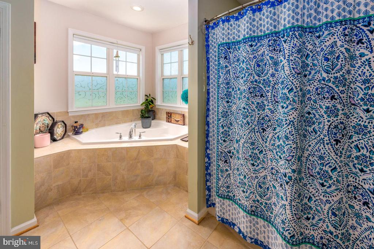
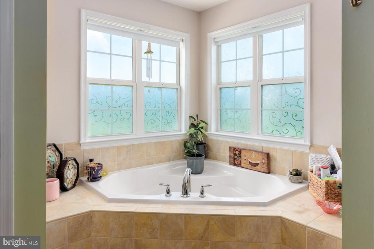
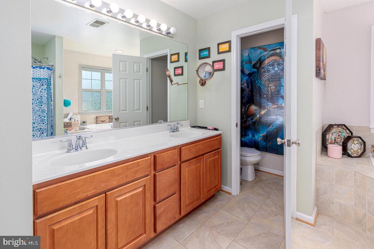
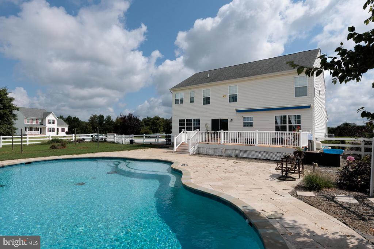
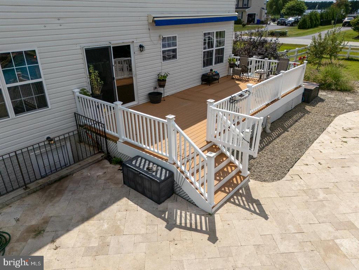
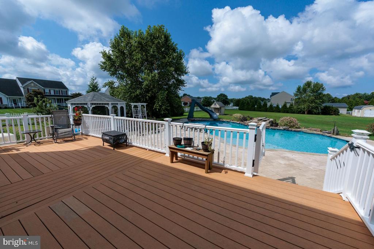
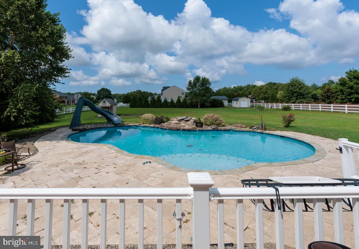
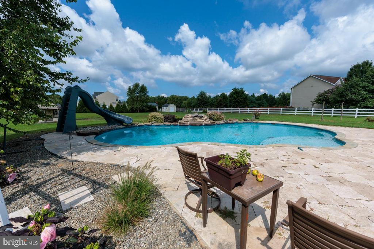
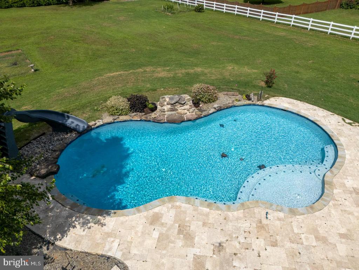
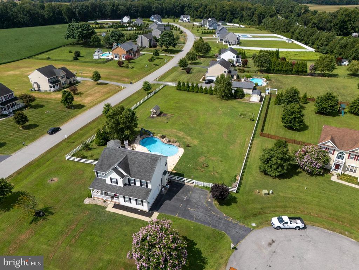
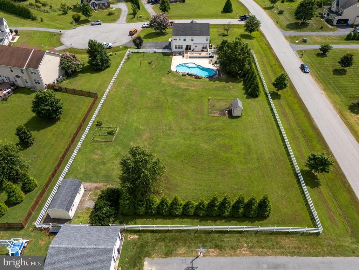
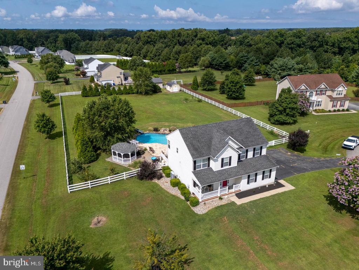
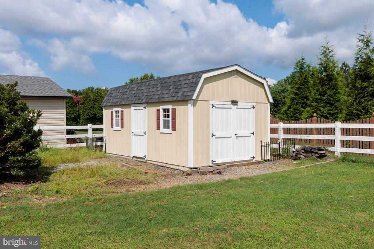
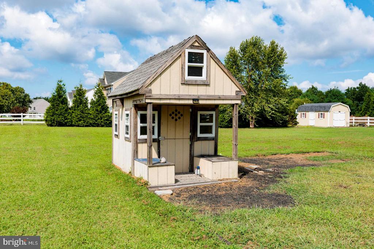
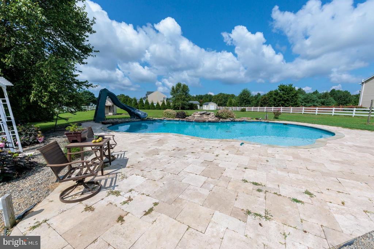
Located on a quiet corner lot in Bishops Meadow, this 4-bedroom, 2.5-bath home offers 2,200 sq. ft. of living space with easy access to Routes 301 and 50. The open floor plan features a kitchen with granite countertops, stainless steel appliances, and a large island that flows into the living room with a gas fireplace. Upstairs, the primary suite includes a walk-in closet with a full IKEA closet system and private bath. New carpet has just been installed throughout the entire top floor, including the bedrooms and stairway. The 1,254+/- sq. ft. insulated basement is unfinished, plumbed for a full bathroom, and ready for your vision. Outside, enjoy a private backyard oasis with a custom pool featuring a waterfall, a gazebo, and full fencing--ideal for entertaining or relaxing. This home offers a great location, a private setting, and is truly move-in ready.

Overview

Property Status
Sold
Date Sold
December 12, 2025
Lot Size
1.18 Acres
MLS ID
MDQA2014524
Property Type
Residential
Year Built
2010

Features & Amenities

Total Area
2,268 Sq.Ft.
Architecture Styles
Colonial
Stories
3
Garage Spaces
2.0
Water Source
Well
Pool
Yes - Personal
Parking
Attached Garage, Driveway
Heat Type
Heat Pump(s)
Air Conditioning
Ceiling Fan(s), Central A/C
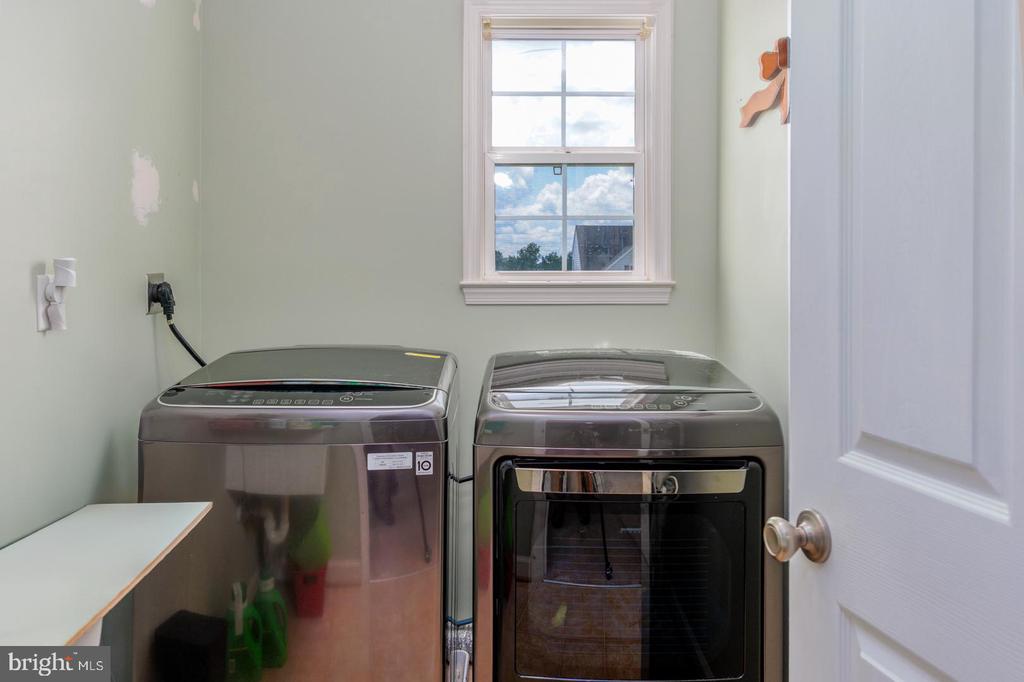
Laundry Room
Washer In Unit, Dryer In Unit
Fireplace
Gas/Propane
Appliances
Built-In Microwave, Dishwasher, Dryer, Oven/Range - Electric, Stainless Steel Appliances, Washer, Refrigerator
Other Interior Features
Carpet, Breakfast Area, Ceiling Fan(s), Combination Kitchen/Living, Floor Plan - Open, Kitchen - Table Space, Recessed Lighting, Chair Railings, Bathroom - Soaking Tub, Walk-in Closet(s)
Sewer
Septic Exists
Substructure
Concrete Perimeter
Disability Features
None
Security Features
Security System
Other Exterior Features
Extensive Hardscape, Play Area, Play Equipment, Exterior Lighting, Water Falls
School District
QUEEN ANNE'S COUNTY PUBLIC SCHOOLS
Sales Price
$649,900
Real Estate Tax
$4,273/yr
Zoning
SR

Downloads

103 Trevors Ct

Schedule a Tour

I would love to help you see this beautiful home! As a full-service brokerage, I can help you tour. Please submit an offer, and answer questions about the buying process.

By providing your contact information to Alicia Dulin, your personal information will be processed in accordance with Alicia Dulin's Privacy Policy. By checking the box(es) below, you expressly consent to receive marketing or promotional real estate communication from Alicia Dulin in the manner selected by you. For SMS text messages, message frequency varies. Message and data rates may apply. Consent is not a condition of purchase of any goods or services. You may opt out of receiving further communications from Alicia Dulin at any time. To opt out of receiving SMS text messages, reply STOP to unsubscribe. SMS text messaging is subject to our Terms of Use.

Thank you

for your interest in 103 TREVORS COURT, QUEENSTOWN, MD 21658
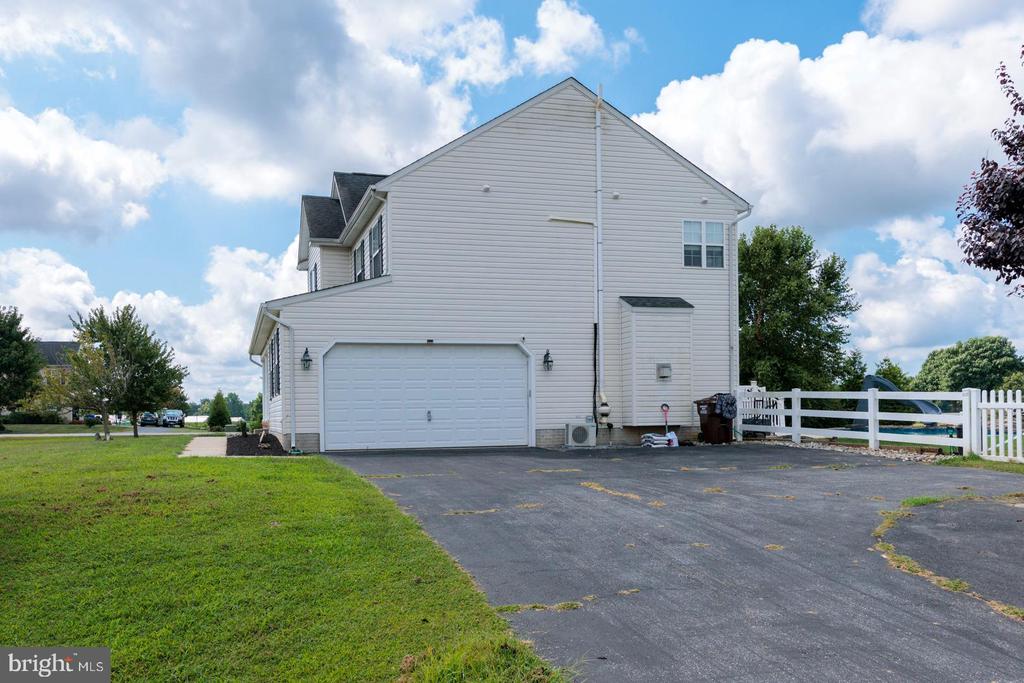
103 Trevors Ct
Navigate

I'm Interested In

103 Trevors Ct

or
  • CallBrian Gearhart

    License #510143

    (410) 310-5179
  • Follow Us On Instagram