Leave a Message

By providing your contact information to Alicia Dulin, your personal information will be processed in accordance with Alicia Dulin's Privacy Policy. By checking the box(es) below, you expressly consent to receive marketing or promotional real estate communication from Alicia Dulin in the manner selected by you. For SMS text messages, message frequency varies. Message and data rates may apply. Consent is not a condition of purchase of any goods or services. You may opt out of receiving further communications from Alicia Dulin at any time. To opt out of receiving SMS text messages, reply STOP to unsubscribe. SMS text messaging is subject to our Terms of Use.

Thank you for your message. I will be in touch with you shortly.

Explore Properties

Property Description

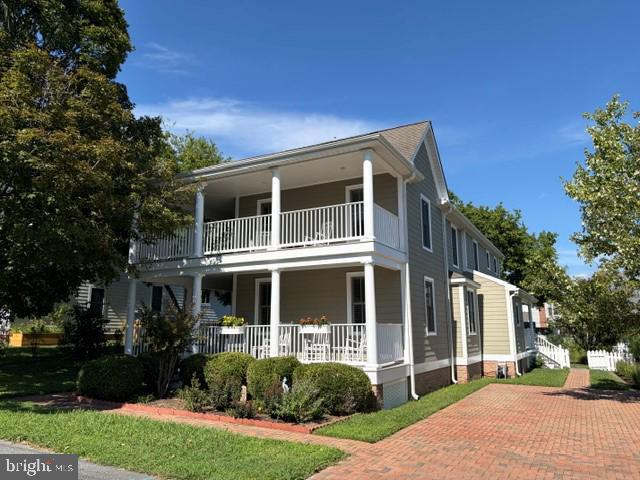
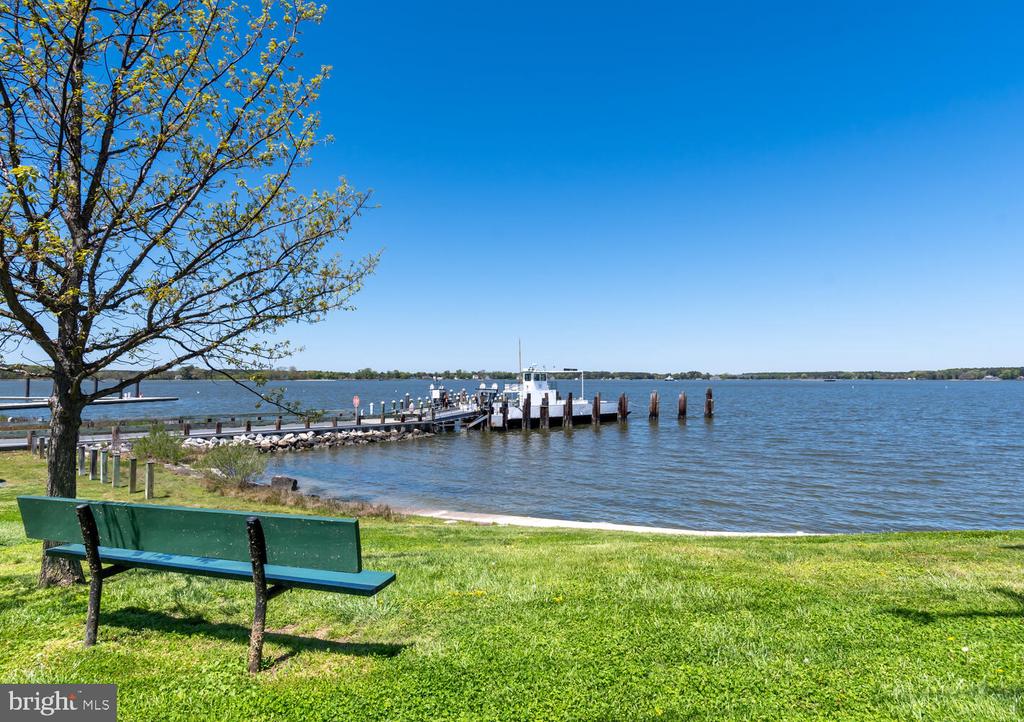
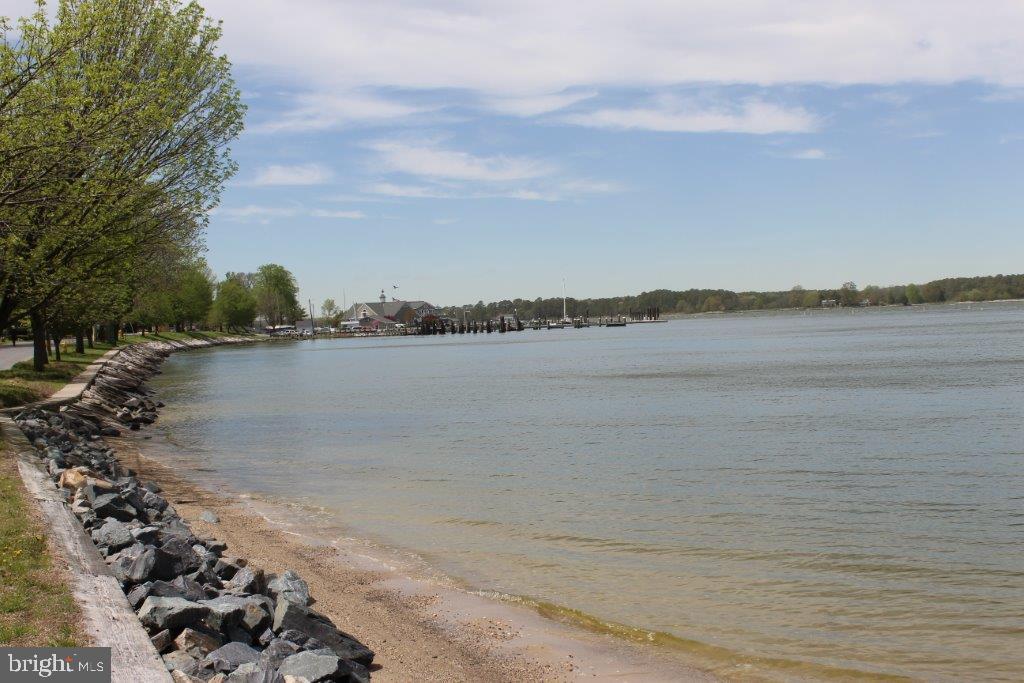
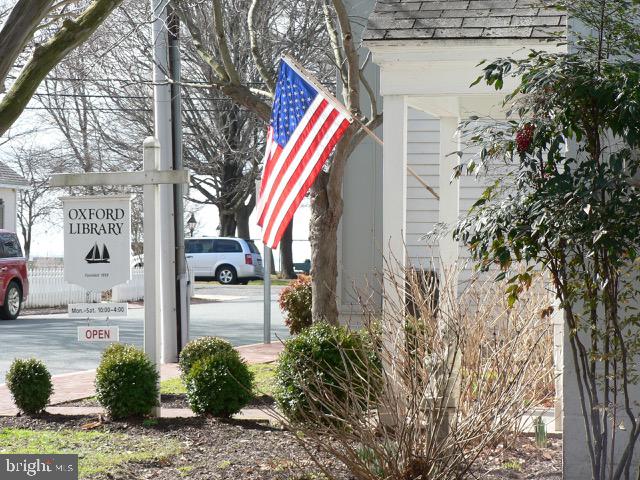
Oxford. One owner 2,858 sq. ft home built in 2006 is just off the Strand only a block from the Tred Avon River. Features living room and dining rooms, den, family room with woodburning fireplace off open kitchen with island and granite countertops, powder room. Second floor offers 3 spacious bedrooms including a primary suite with walk-in closet and 2 guest bedrooms and guest bath. Exterior offers 2 balconies, HardiPlank siding, paver driveway and more on a .18 acre lot. Hardwood flooring throughout most of the home (except 2 guest bedrooms) and 2 energy efficient heat pumps. Located in the Oxford's historic district. This home preserves the historic character while offering a modern floor plan with 9' ceilings and modern upgrades. Professional photos coming in September

Overview

Property Status
Coming Soon
Lot Size
7,841 Sq.Ft.
MLS ID
MDTA2014880
Property Type
Residential
Year Built
2006

Features & Amenities

Total Area
2,858 Sq.Ft.
Neighborhood
Oxford
Architecture Styles
Other
Stories
2
Water Source
Public
Pool
No Pool
Roof
Architectural Shingle
Lot Features
Landscaping
Parking
Off Street, Driveway
Heat Type
Heat Pump(s)
Air Conditioning
Central A/C, Heat Pump(s)
Laundry Room
Main Floor
Fireplace
Wood
Appliances
Cooktop, Dishwasher, Disposal, Dryer, Microwave, Oven - Wall, Refrigerator, Stainless Steel Appliances, Washer, Water Heater
Other Interior Features
Bathroom - Tub Shower, Breakfast Area, Carpet, Ceiling Fan(s), Crown Moldings, Family Room Off Kitchen, Formal/Separate Dining Room, Kitchen - Country, Kitchen - Island, Primary Bath(s), Upgraded Countertops, Walk-in Closet(s), Window Treatments, Wood Floors
Sewer
Public Sewer
Substructure
Crawl Space
Disability Features
Level Entry - Main
School District
TALBOT COUNTY PUBLIC SCHOOLS
Sales Price
$895,000
Real Estate Tax
$7,103/yr
Zoning
R

Downloads

104 STEWART AVENUE

Schedule a Tour

I would love to help you see this beautiful home! As a full-service brokerage, I can help you tour. Please submit an offer, and answer questions about the buying process.

By providing your contact information to Alicia Dulin, your personal information will be processed in accordance with Alicia Dulin's Privacy Policy. By checking the box(es) below, you expressly consent to receive marketing or promotional real estate communication from Alicia Dulin in the manner selected by you. For SMS text messages, message frequency varies. Message and data rates may apply. Consent is not a condition of purchase of any goods or services. You may opt out of receiving further communications from Alicia Dulin at any time. To opt out of receiving SMS text messages, reply STOP to unsubscribe. SMS text messaging is subject to our Terms of Use.

Thank you

for your interest in 104 STEWART AVENUE, OXFORD, MD 21654

104 STEWART AVENUE
Navigate

Mortgage Calculator

Estimate your monthly mortgage payment, including the principal and interest, property taxes, and HOA. Adjust the values to generate a more accurate rate.
$0,000 Your Payment 20 15 65
$0,000 Your Payment

I'm Interested In

104 STEWART AVENUE

or
  • CallJudy Moore

    License #56820

    (410) 463-1730
  • Follow Us On Instagram