Leave a Message

By providing your contact information to Alicia Dulin, your personal information will be processed in accordance with Alicia Dulin's Privacy Policy. By checking the box(es) below, you expressly consent to receive marketing or promotional real estate communication from Alicia Dulin in the manner selected by you. For SMS text messages, message frequency varies. Message and data rates may apply. Consent is not a condition of purchase of any goods or services. You may opt out of receiving further communications from Alicia Dulin at any time. To opt out of receiving SMS text messages, reply STOP to unsubscribe. SMS text messaging is subject to our Terms of Use.

Thank you for your message. I will be in touch with you shortly.

Explore Properties

Property Description

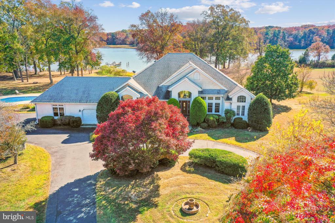
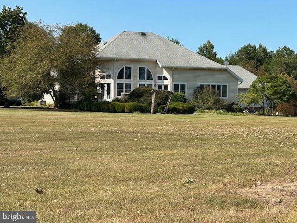
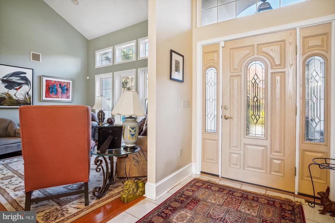
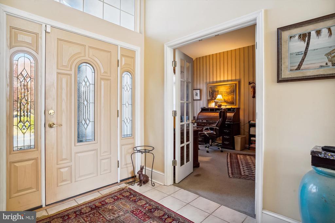
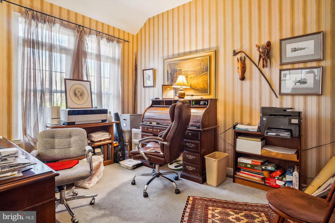
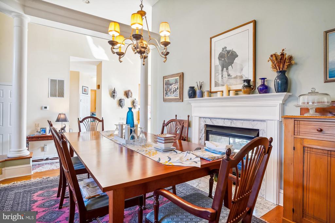
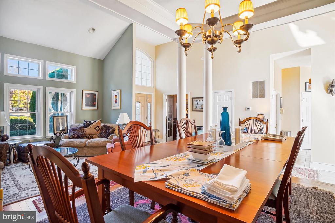
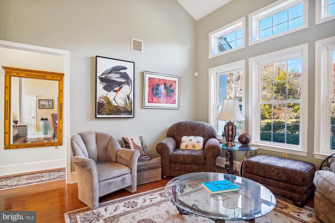
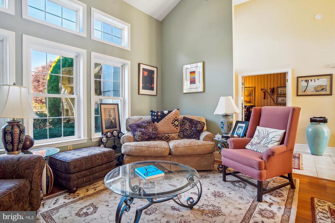
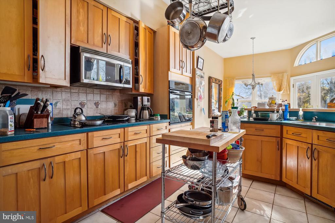
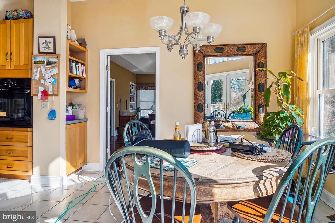
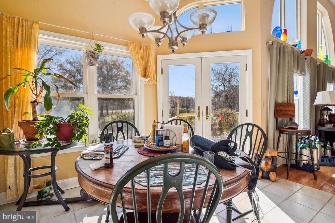
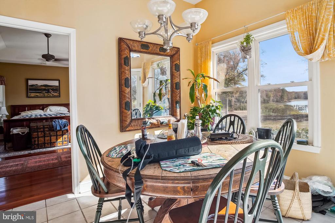
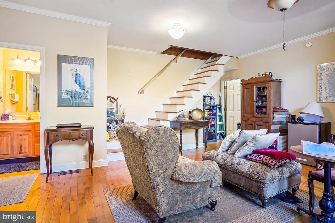
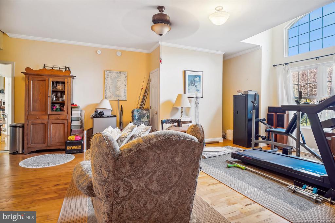
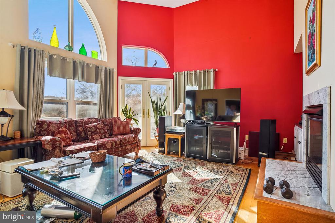
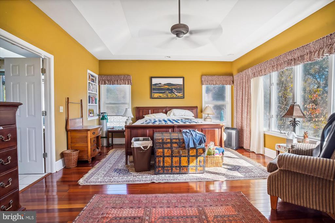
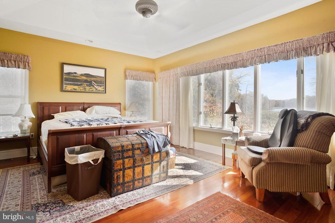
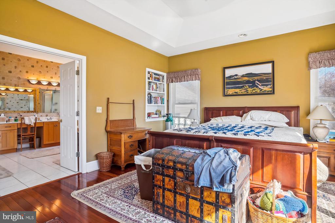
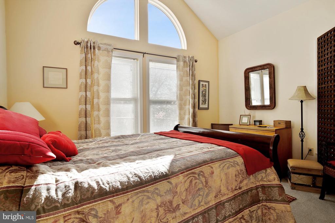
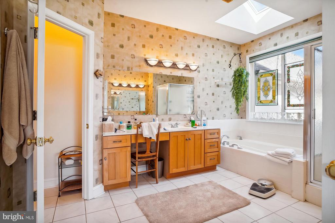
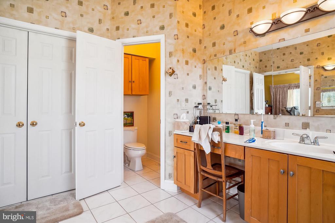
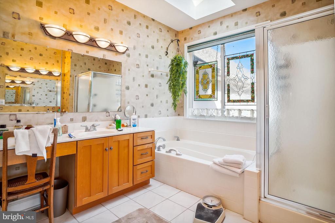
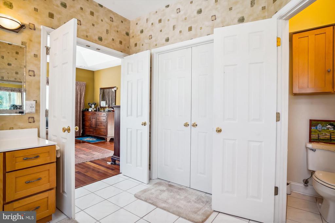
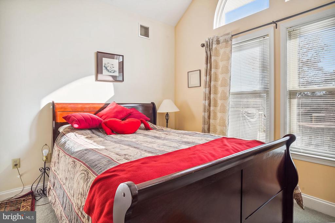
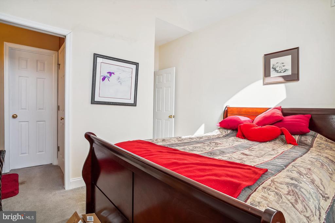
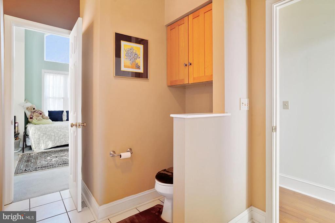
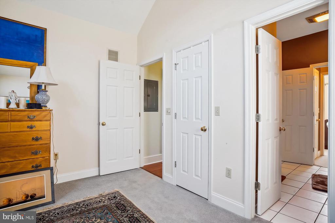
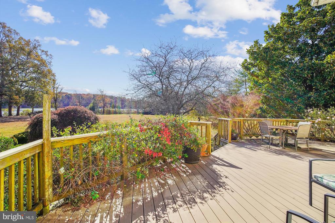
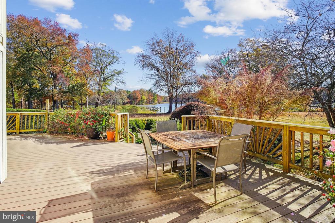
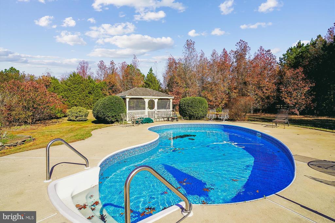
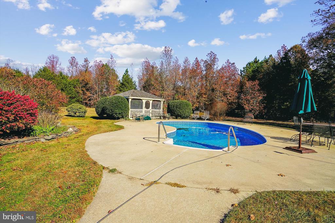
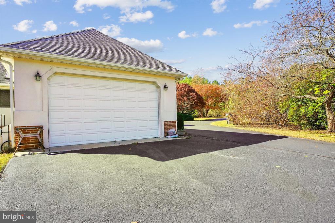
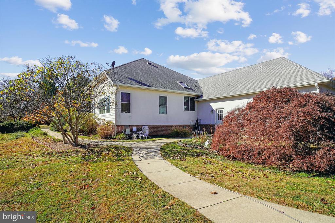
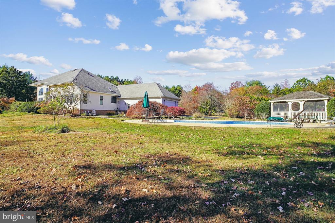
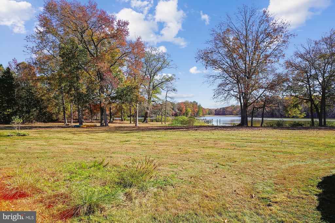
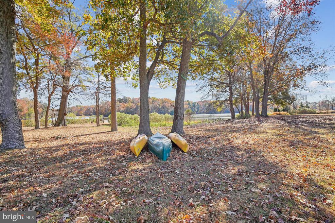
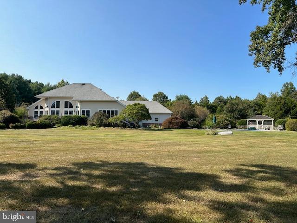
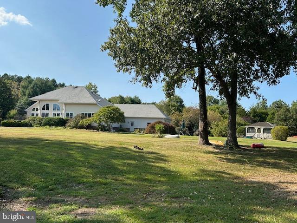
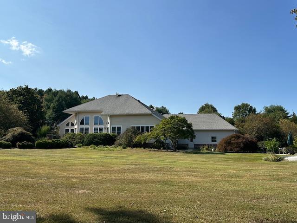
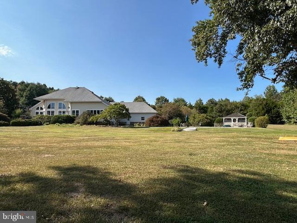
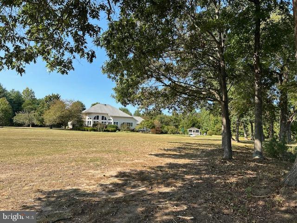
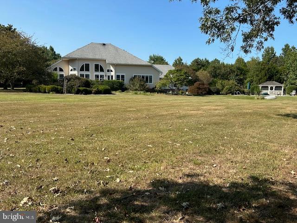
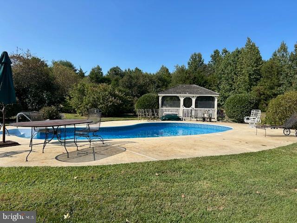
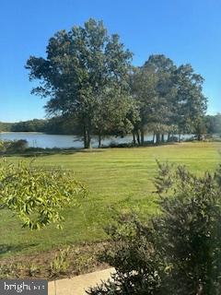
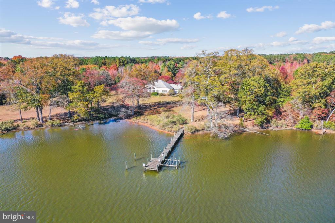
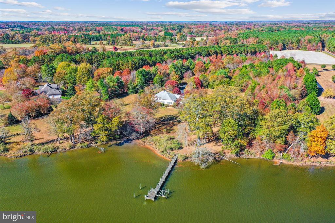
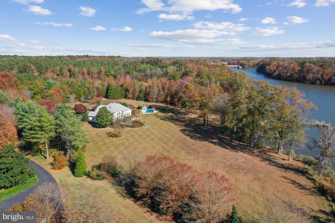
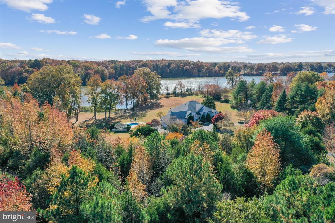
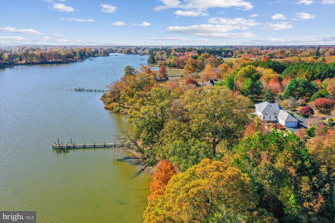
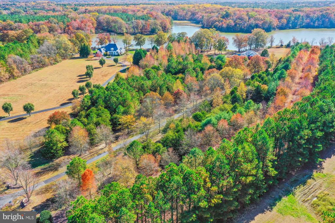
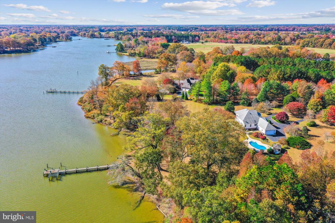
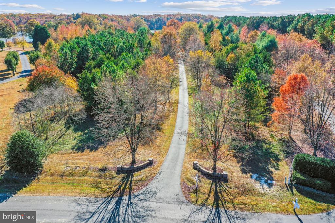
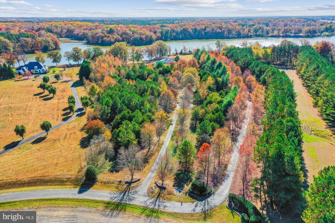
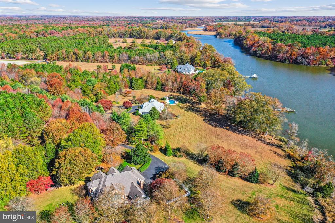
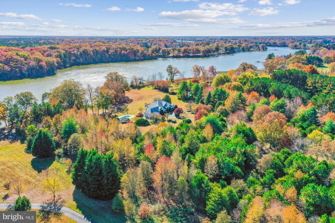
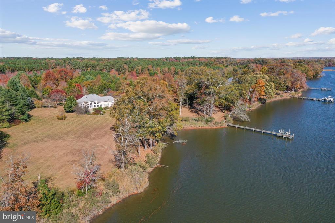
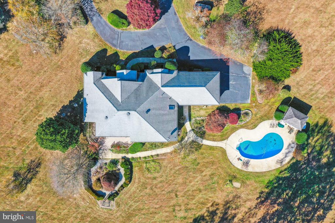
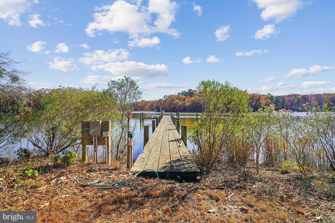
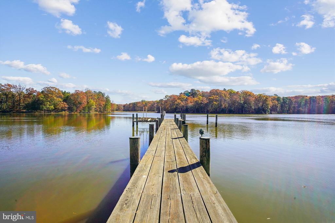
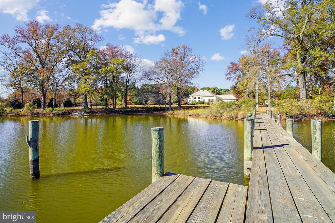
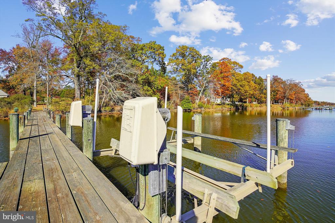
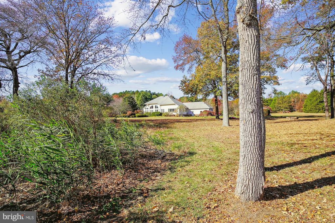
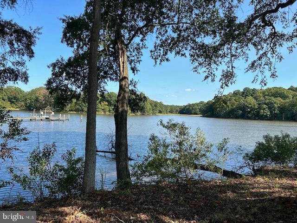
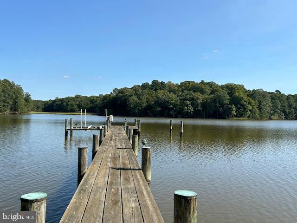
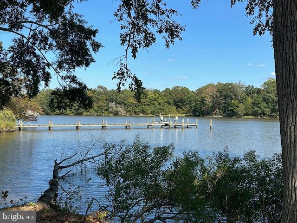
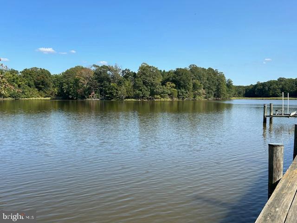
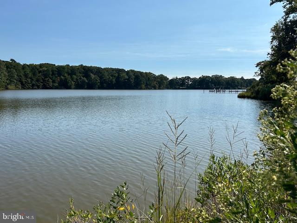
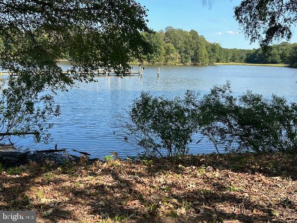
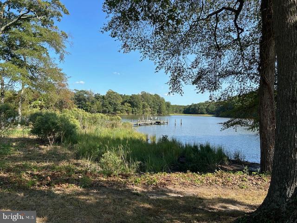
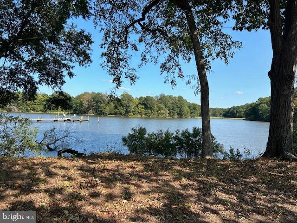
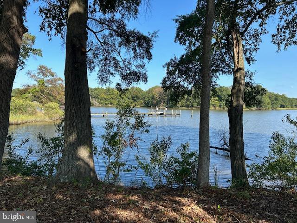
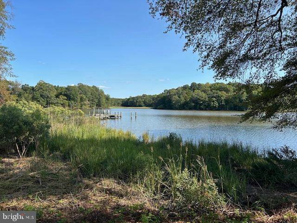
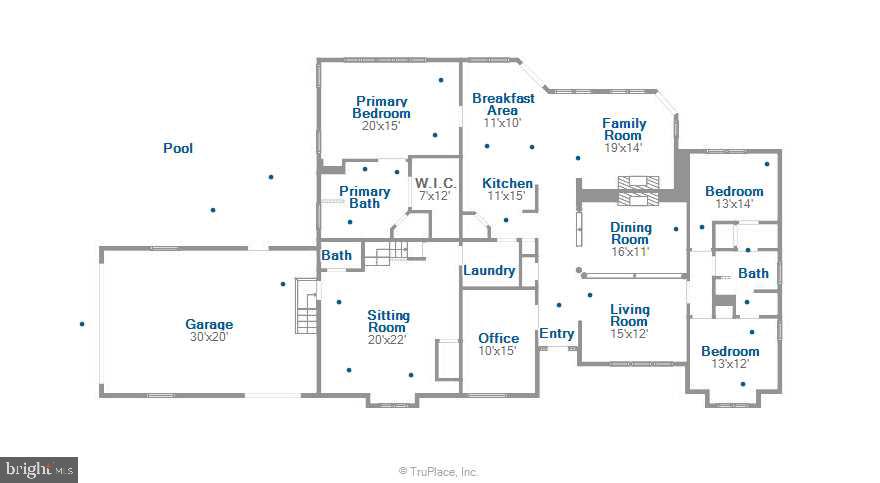
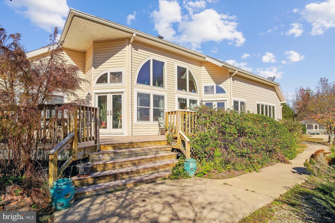
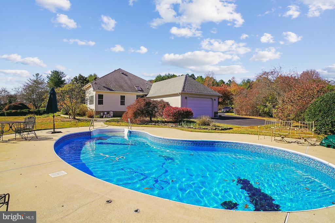
Conveniently located North of Easton with easy Rt 50 access, 9.8+/- acres on the upper Miles River, Southern exposure, dock with lift and electric, exceptional privacy with panoramic natural non developed land water views, with pool and gazebo, 3 car attached garage, exceptionally large trees and mature landscaping. Split floorplan offering 3,000+/- sf with primary bedroom on one side and other two bedrooms on other side, family room, breakfast nook and kitchen , large office with built-ins and huge game room with expandable 2nd floor and built in stairs. Unique large property with great water for fishing and crabbing. Easy access from the Miles River to Saint Michaels , Eastern Bay and all points on the Chesapeake.
Owner is in the process of providing a new septic and can not provide possession for 90 days.

Overview

Property Status
Sold
Date Sold
September 24, 2025
Lot Size
9.85 Acres
MLS ID
MDTA2008948
Property Type
Residential
Year Built
1999

Features & Amenities

Total Area
2,951 Sq.Ft.
Neighborhood
Talbot County
Architecture Styles
Coastal, Ranch/Rambler
Water Frontage
Private Dock Site
View Description
River, Water
Stories
1
Garage Spaces
3.0
Water Source
Well
Utilities
Under Ground
Pool
Yes - Personal
Roof
Architectural Shingle
Lot Features
Private, Rural, Side Yard(s), Adjoins - Open Space, Cul-de-sac, No Thru Street, Partly Wooded
Parking
Attached Garage, Driveway
Heat Type
90 Forced Air, Ceiling
Air Conditioning
Central A/C
Fireplace
Double Sided, Equipment, Fireplace - Glass Doors, Gas/Propane
Appliances
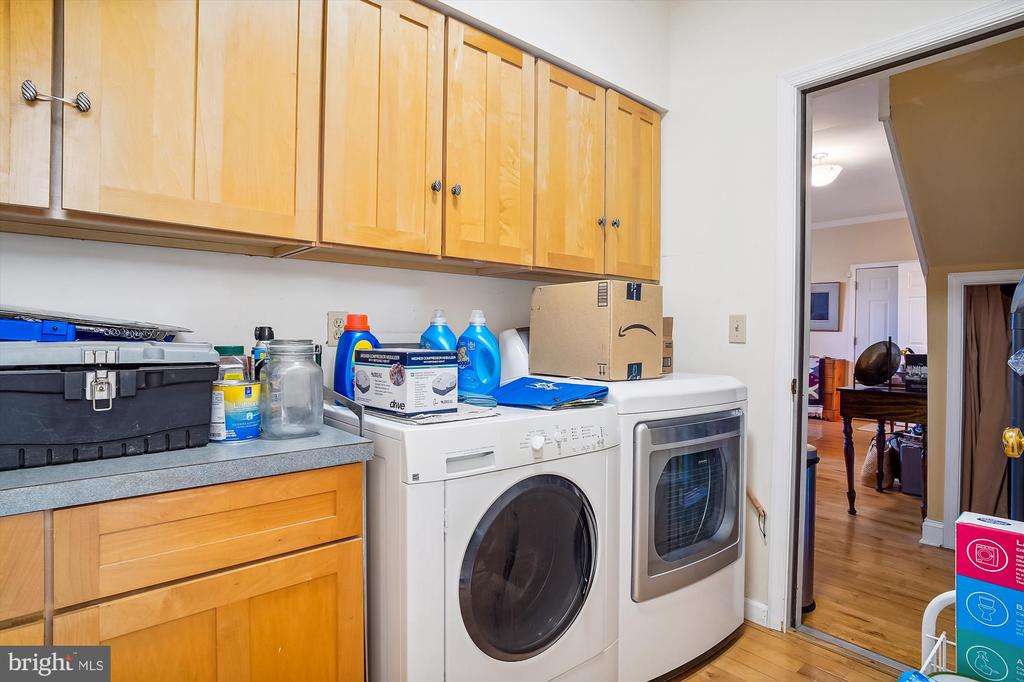
Built-In Microwave, Built-In Range, Dishwasher, Dryer, Icemaker, Oven - Self Cleaning, Oven/Range - Electric, Refrigerator, Water Heater
Other Interior Features
Bathroom - Stall Shower, Attic/House Fan, Bathroom - Walk-In Shower, Breakfast Area, Built-Ins, Carpet, Combination Dining/Living, Dining Area, Family Room Off Kitchen, Floor Plan - Open, Pantry, Primary Bedroom - Bay Front, Wood Floors
Sewer
Septic of BR
Substructure
Crawl Space
Disability Features
None
Other Exterior Features
Sidewalks, Flood Lights, Gutter System
School District
TALBOT COUNTY PUBLIC SCHOOLS
Sales Price
$1,550,000
Real Estate Tax
$8,868/yr
HOA
$250/yr
Zoning
RES

Downloads

10425 Aberdeen Ln

Schedule a Tour

I would love to help you see this beautiful home! As a full-service brokerage, I can help you tour. Please submit an offer, and answer questions about the buying process.

By providing your contact information to Alicia Dulin, your personal information will be processed in accordance with Alicia Dulin's Privacy Policy. By checking the box(es) below, you expressly consent to receive marketing or promotional real estate communication from Alicia Dulin in the manner selected by you. For SMS text messages, message frequency varies. Message and data rates may apply. Consent is not a condition of purchase of any goods or services. You may opt out of receiving further communications from Alicia Dulin at any time. To opt out of receiving SMS text messages, reply STOP to unsubscribe. SMS text messaging is subject to our Terms of Use.

Thank you

for your interest in 10425 ABERDEEN LANE, EASTON, MD 21601

10425 Aberdeen Ln
Navigate
10425 Aberdeen Ln
explore in 3d

I'm Interested In

10425 Aberdeen Ln

or
  • CallBill Wieland

    License #48802

    (410) 310-0803
  • Follow Us On Instagram