Leave a Message

By providing your contact information to Alicia Dulin, your personal information will be processed in accordance with Alicia Dulin's Privacy Policy. By checking the box(es) below, you expressly consent to receive marketing or promotional real estate communication from Alicia Dulin in the manner selected by you. For SMS text messages, message frequency varies. Message and data rates may apply. Consent is not a condition of purchase of any goods or services. You may opt out of receiving further communications from Alicia Dulin at any time. To opt out of receiving SMS text messages, reply STOP to unsubscribe. SMS text messaging is subject to our Terms of Use.

Thank you for your message. I will be in touch with you shortly.

Explore Properties

Property Description

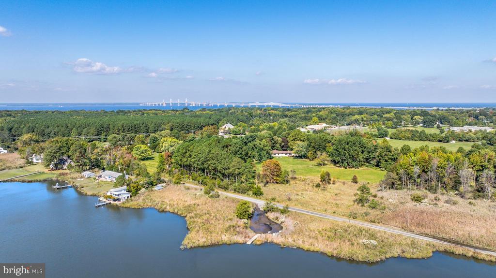
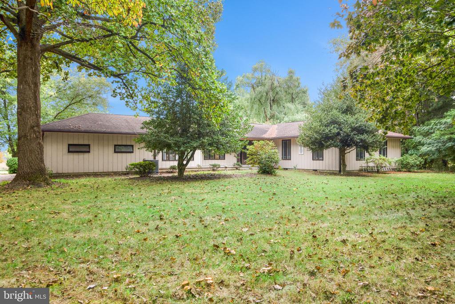
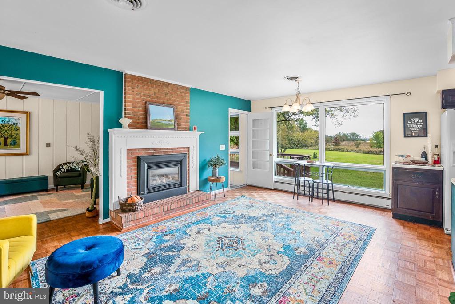
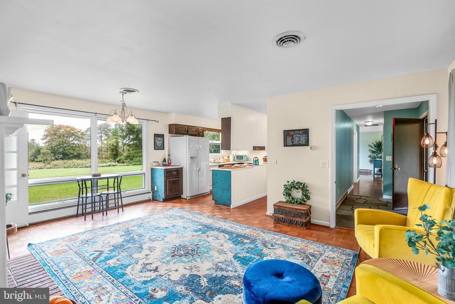
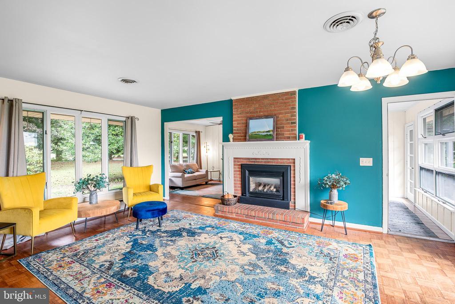
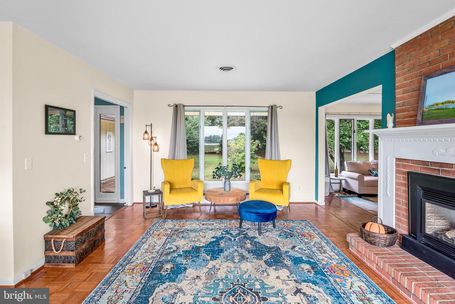
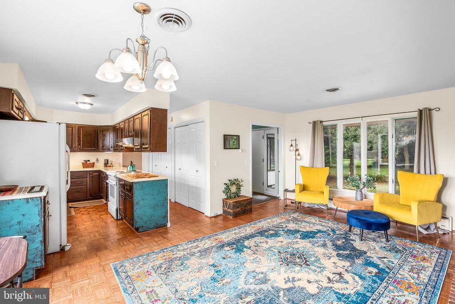
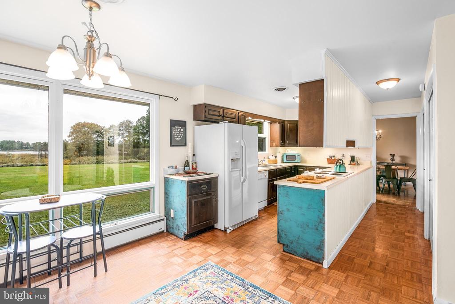
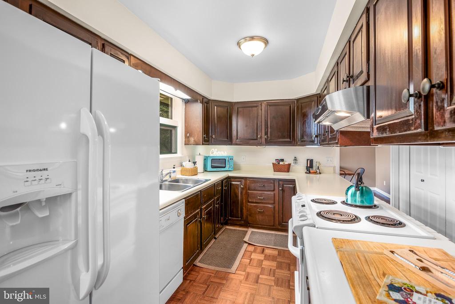
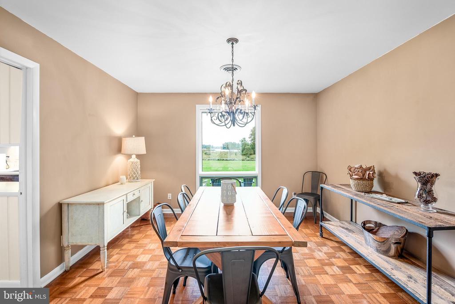
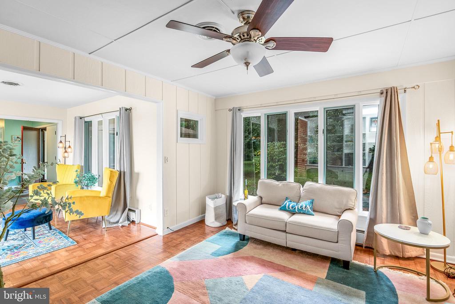
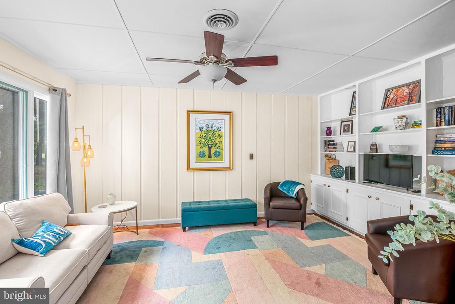
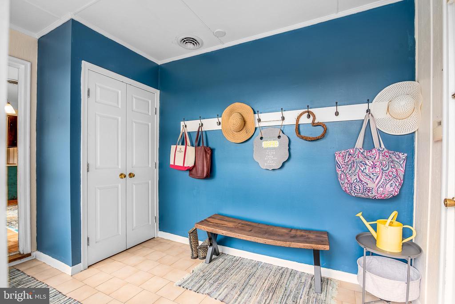
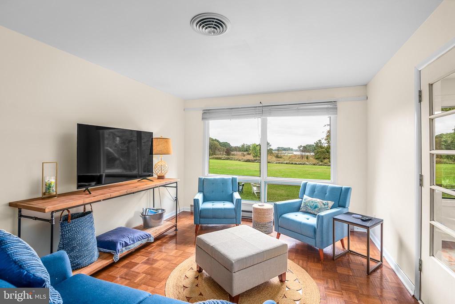
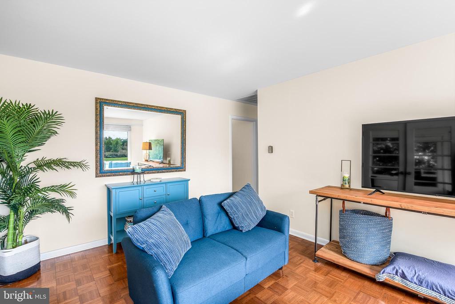
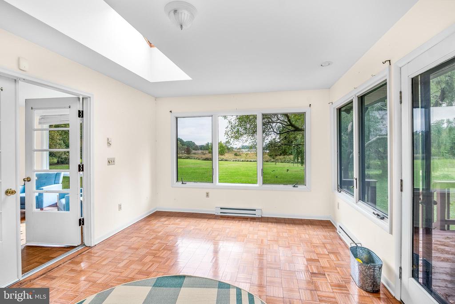
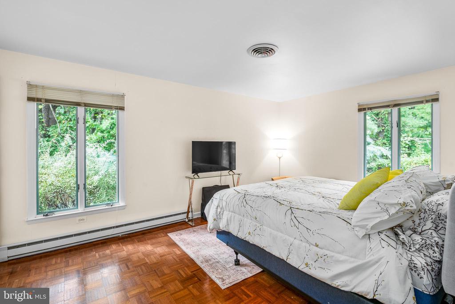
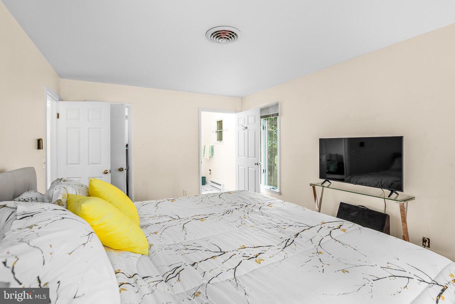
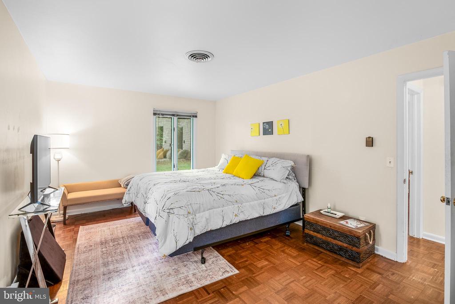
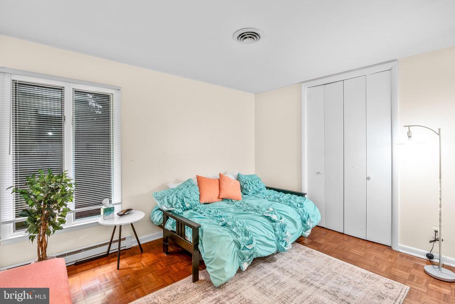
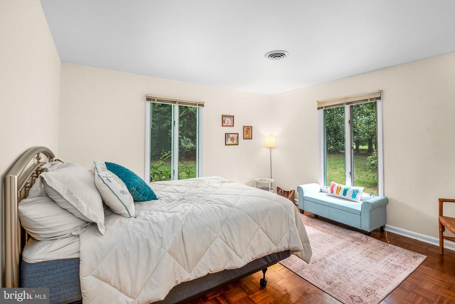
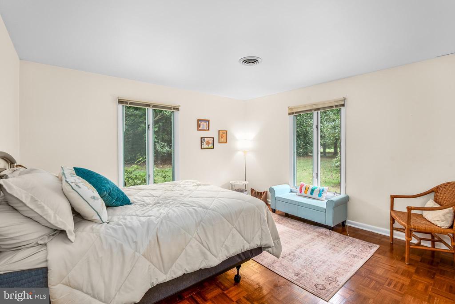
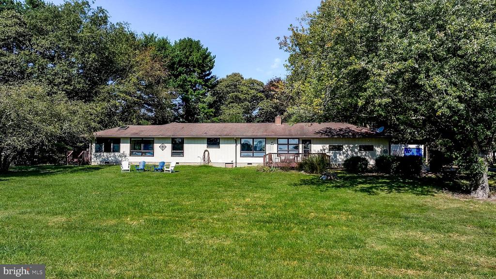
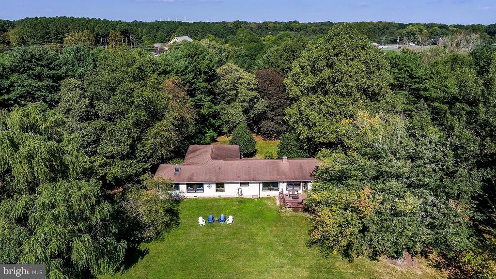
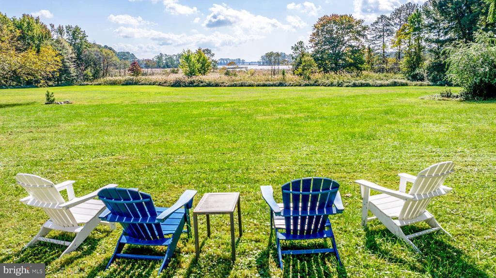
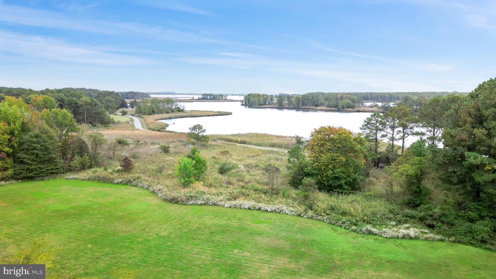
Located just minutes from the Bay Bridge, yet tucked away in a peaceful setting with picturesque water views of Warehouse Creek and the public landing, this beautiful one-level home sits on 7.5+/- expansive acres. Offering the perfect blend of convenience and tranquility, it's ideal for both full-time living and weekend getaways. Inside, you'll find parquet floors throughout and generous living spaces, most of which offer stunning water views. The home features 3 spacious bedrooms and 2 full baths, a welcoming covered front porch, and a large back deck that overlooks a park-like landscape. A two-car attached garage and additional storage shed provide plenty of storage space for your needs, making this property as practical as it is serene.

Overview

Property Status
Sold
Date Sold
February 20, 2025
Lot Size
7.5 Acres
MLS ID
MDQA2011278
Property Type
Residential
Year Built
1973

Features & Amenities

Total Area
2,225 Sq.Ft.
Neighborhood
Kent Island
Architecture Styles
Ranch/Rambler
View Description
Creek/Stream, Trees/Woods
Stories
1
Garage Spaces
2.0
Water Source
Well
Pool
No Pool
Parking
Attached Garage, Driveway
Heat Type
Heat Pump(s), Baseboard - Electric
Air Conditioning
Central A/C, Ceiling Fan(s)
Other Interior Features
Breakfast Area, Built-Ins, Ceiling Fan(s), Combination Dining/Living, Combination Kitchen/Dining, Dining Area, Entry Level Bedroom, Family Room Off Kitchen, Floor Plan - Traditional, Kitchen - Galley, Skylight(s), Walk-in Closet(s), Wood Floors
Sewer
Septic Exists
Substructure
Crawl Space
Disability Features
None
School District
QUEEN ANNE'S COUNTY PUBLIC SCHOOLS
Sales Price
$675,000
Real Estate Tax
$4,741/yr
Zoning
NC-2

Downloads

106 Davidson Dr

Schedule a Tour

I would love to help you see this beautiful home! As a full-service brokerage, I can help you tour. Please submit an offer, and answer questions about the buying process.

By providing your contact information to Alicia Dulin, your personal information will be processed in accordance with Alicia Dulin's Privacy Policy. By checking the box(es) below, you expressly consent to receive marketing or promotional real estate communication from Alicia Dulin in the manner selected by you. For SMS text messages, message frequency varies. Message and data rates may apply. Consent is not a condition of purchase of any goods or services. You may opt out of receiving further communications from Alicia Dulin at any time. To opt out of receiving SMS text messages, reply STOP to unsubscribe. SMS text messaging is subject to our Terms of Use.

Thank you

for your interest in 106 DAVIDSON DRIVE, STEVENSVILLE, MD 21666

106 Davidson Dr
Navigate

I'm Interested In

106 Davidson Dr

or
  • CallChuck Mangold Jr.

    License #74958

    (410) 924-8832
  • Follow Us On Instagram