Leave a Message

By providing your contact information to Alicia Dulin, your personal information will be processed in accordance with Alicia Dulin's Privacy Policy. By checking the box(es) below, you expressly consent to receive marketing or promotional real estate communication from Alicia Dulin in the manner selected by you. For SMS text messages, message frequency varies. Message and data rates may apply. Consent is not a condition of purchase of any goods or services. You may opt out of receiving further communications from Alicia Dulin at any time. To opt out of receiving SMS text messages, reply STOP to unsubscribe. SMS text messaging is subject to our Terms of Use.

Thank you for your message. I will be in touch with you shortly.

Explore Properties

Property Description

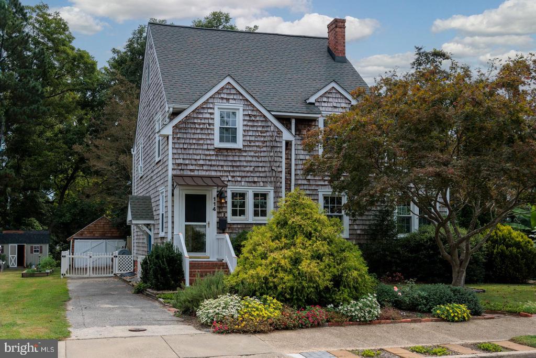
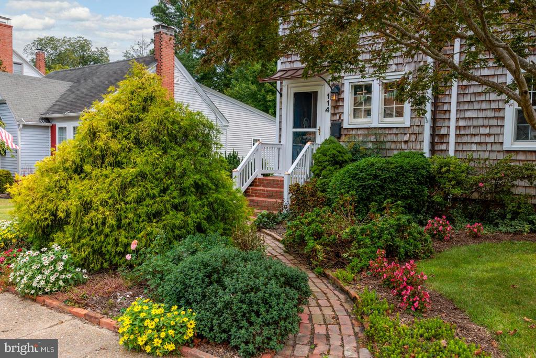
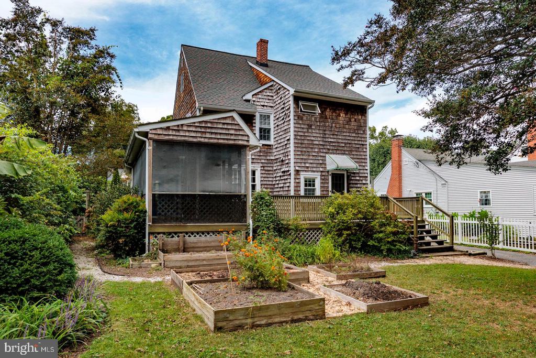
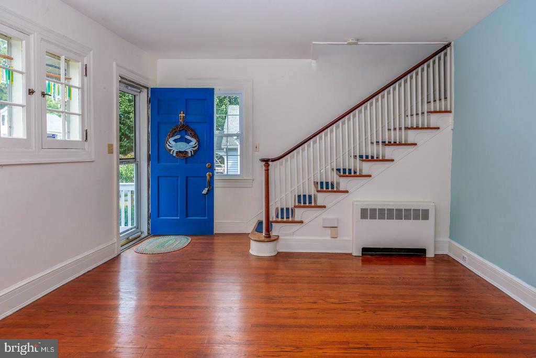
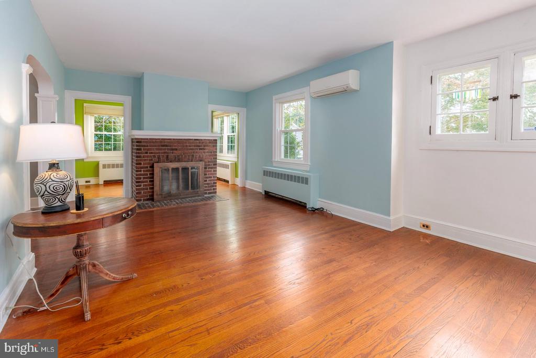
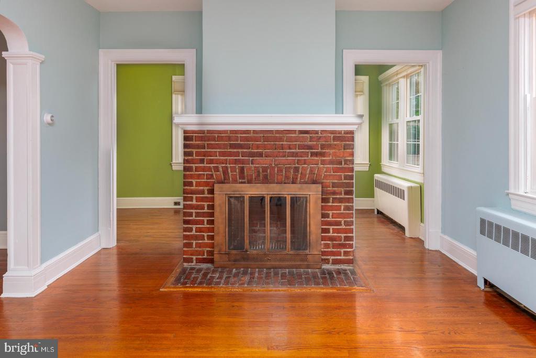
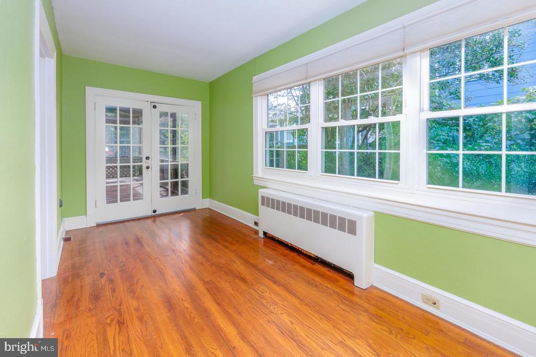
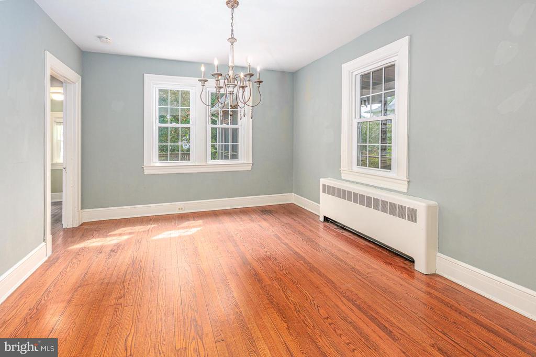
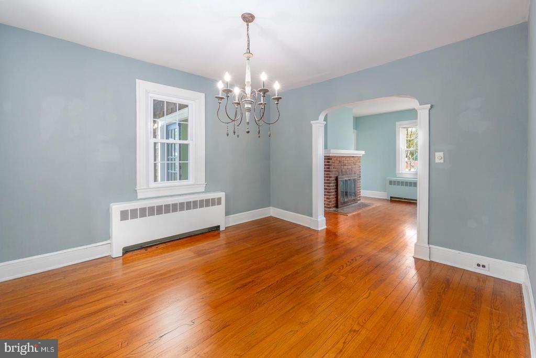
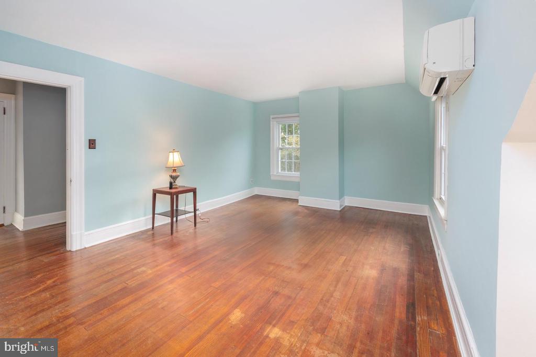
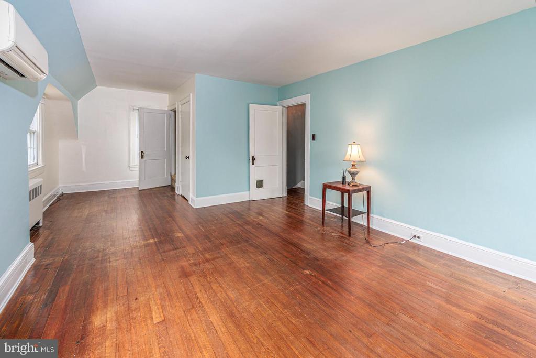
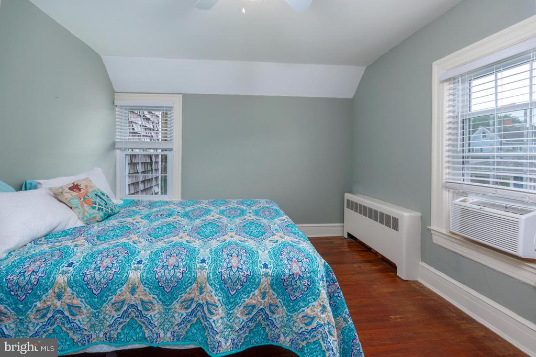
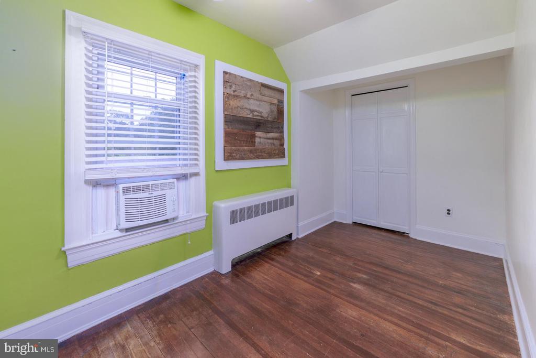
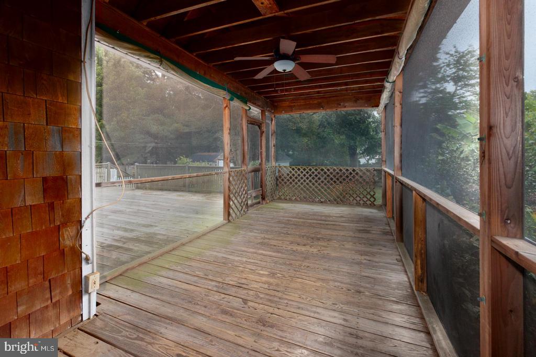
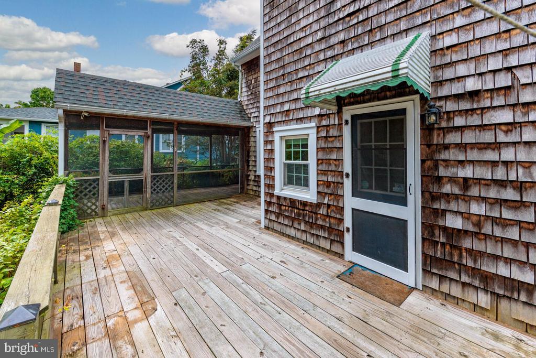
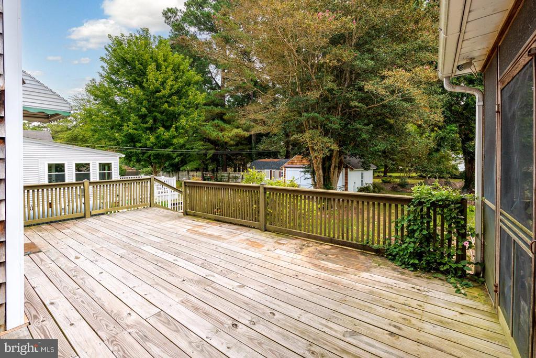
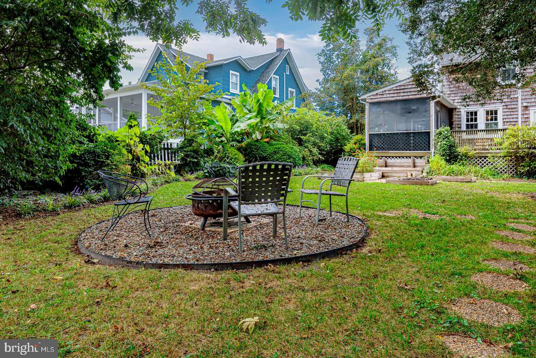
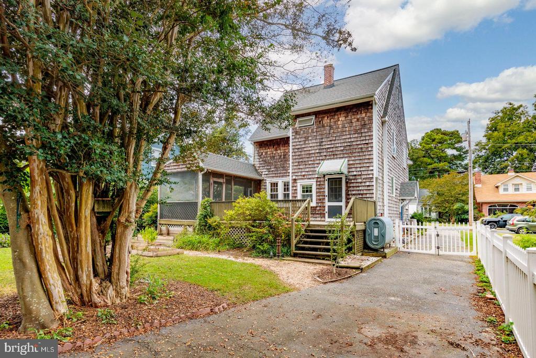
Nestled in Cambridge's historic district, this 3-bedroom, 1.5-bathroom home blends timeless charm with thoughtful updates. Featuring 1,624 +/- sq. ft., cedar shake siding, and original hardwood floors, the home offers inviting spaces including a screened-in porch, rear deck, and fenced backyard for outdoor enjoyment.
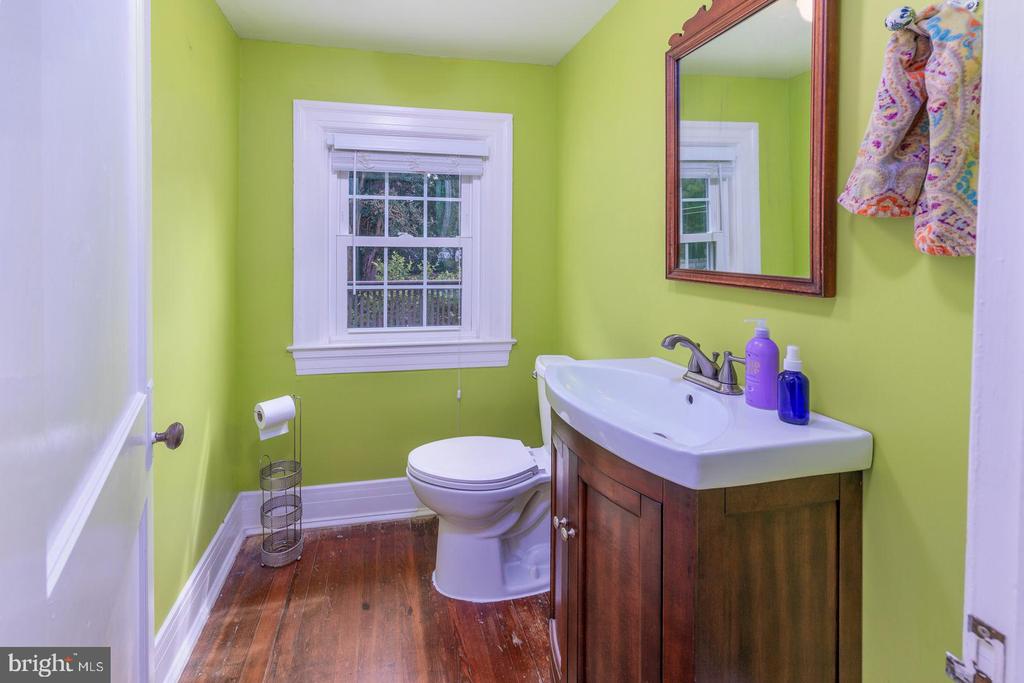
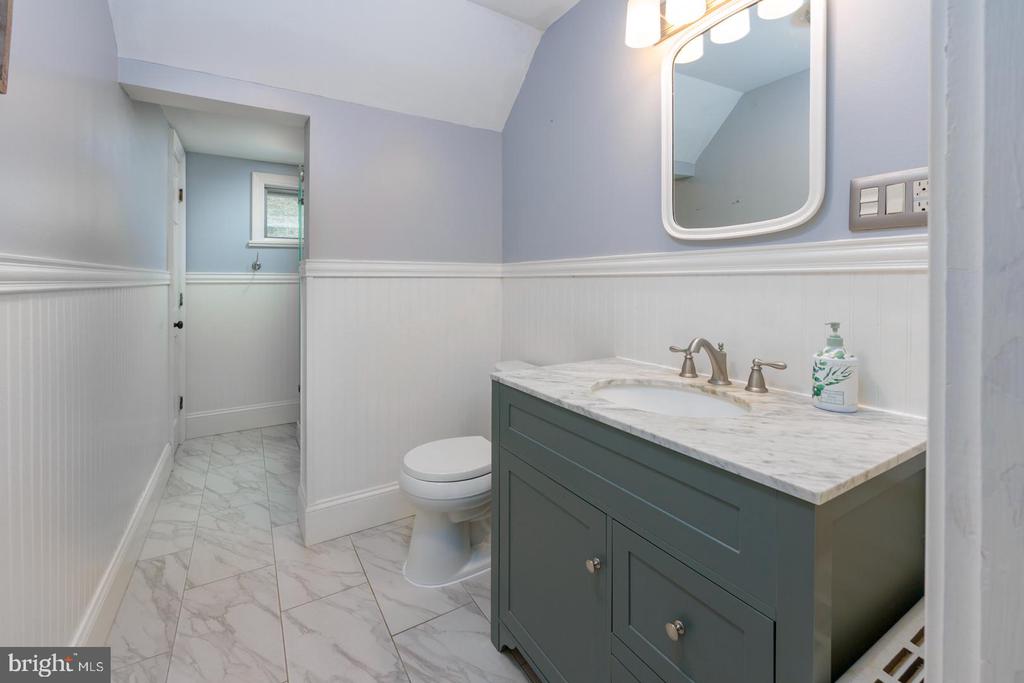
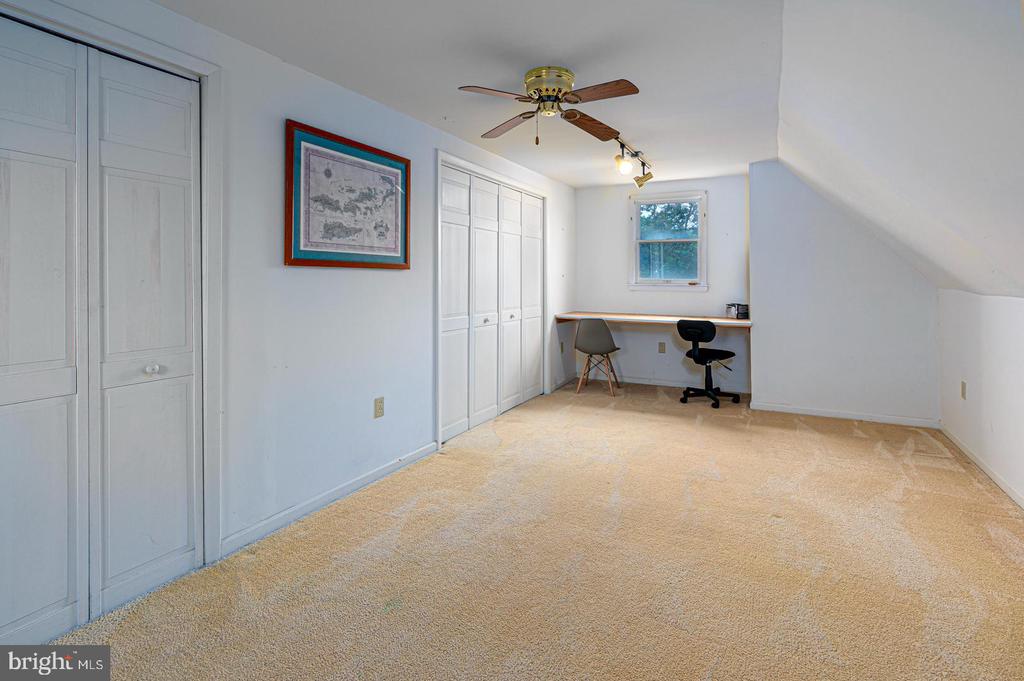
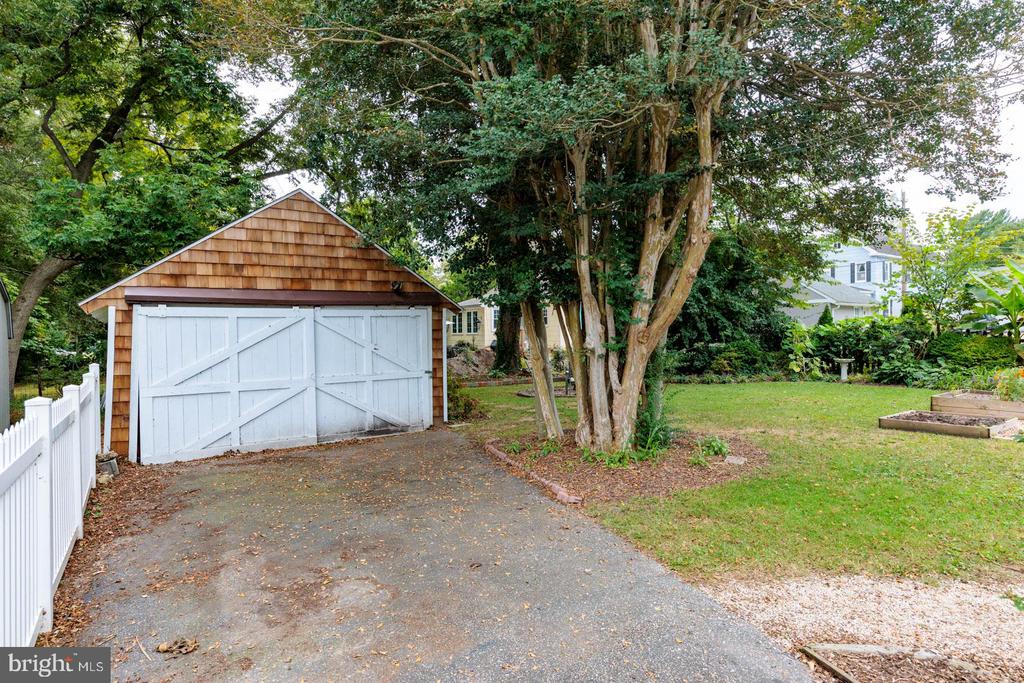
Modern comforts include energy-efficient ductless Mitsubishi HVAC units, updated bathroom plus a new roof on both the house and the detached outbuilding/workshop. A finished third-floor bonus room provides flexible space for a studio, office, or guest area.
Located just blocks from Gerry Boyle Waterfront Park, the YMCA, the Cambridge Yacht Club, and downtown shops and dining, this home offers character and convenience.

Overview

Property Status
Sold
Date Sold
November 5, 2025
Lot Size
8,040 Sq.Ft.
MLS ID
MDDO2010596
Property Type
Residential
Year Built
1918

Features & Amenities

Total Area
1,624 Sq.Ft.
Neighborhood
Dorchester County
Architecture Styles
Victorian
Stories
3
Water Source
Public
Pool
No Pool
Roof
Architectural Shingle
Parking
Off Street, Driveway
Heat Type
Hot Water, Radiator, Wall Unit
Air Conditioning
Wall Unit
Laundry Room
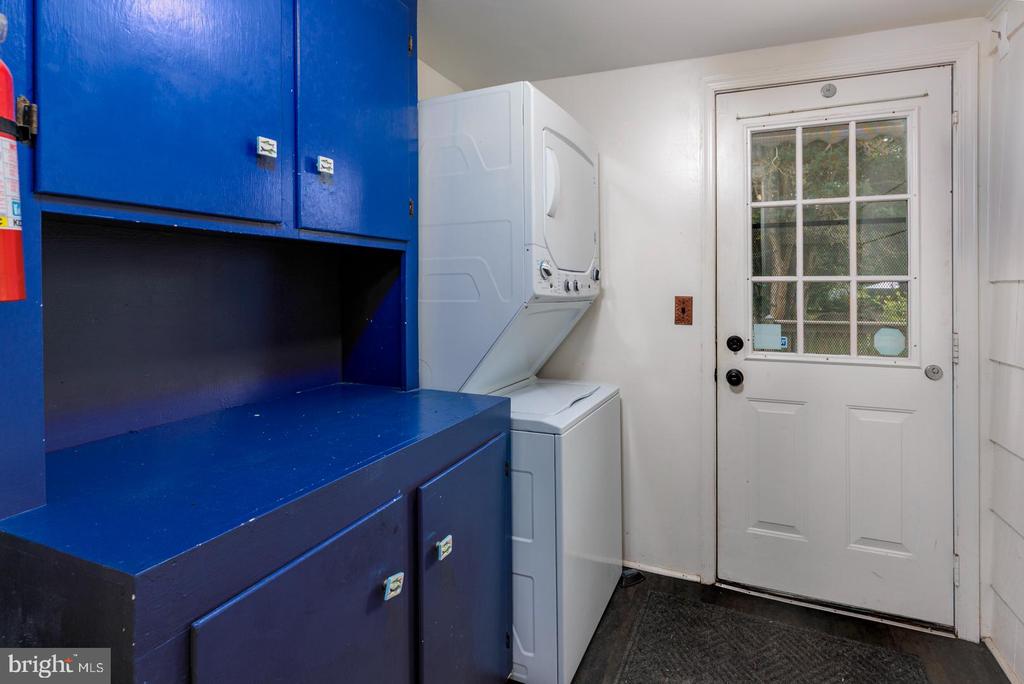
Has Laundry
Appliances
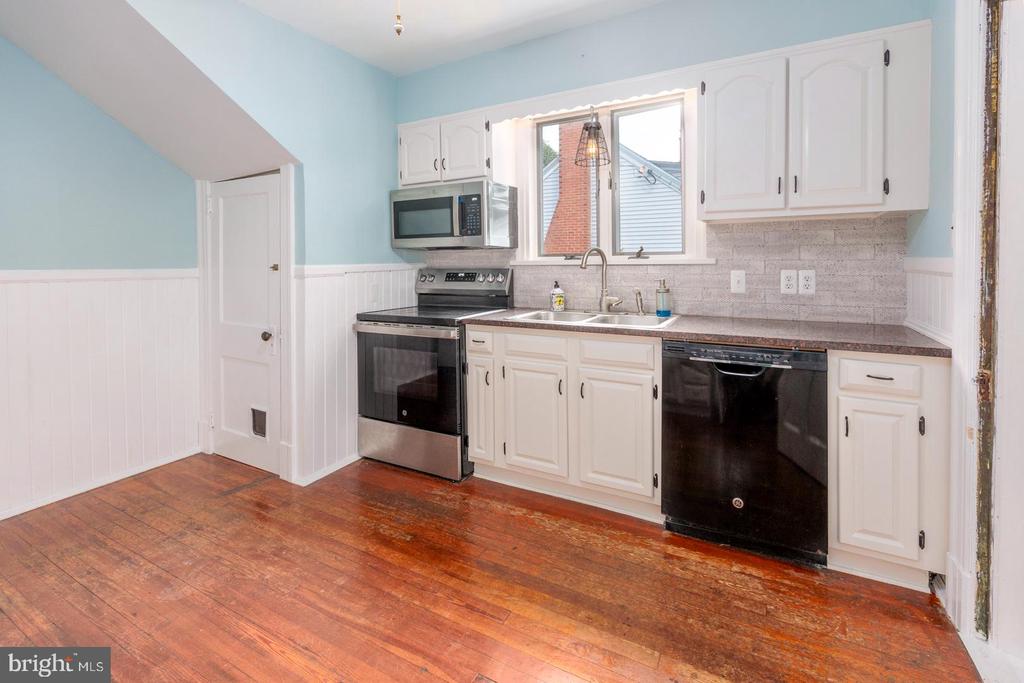
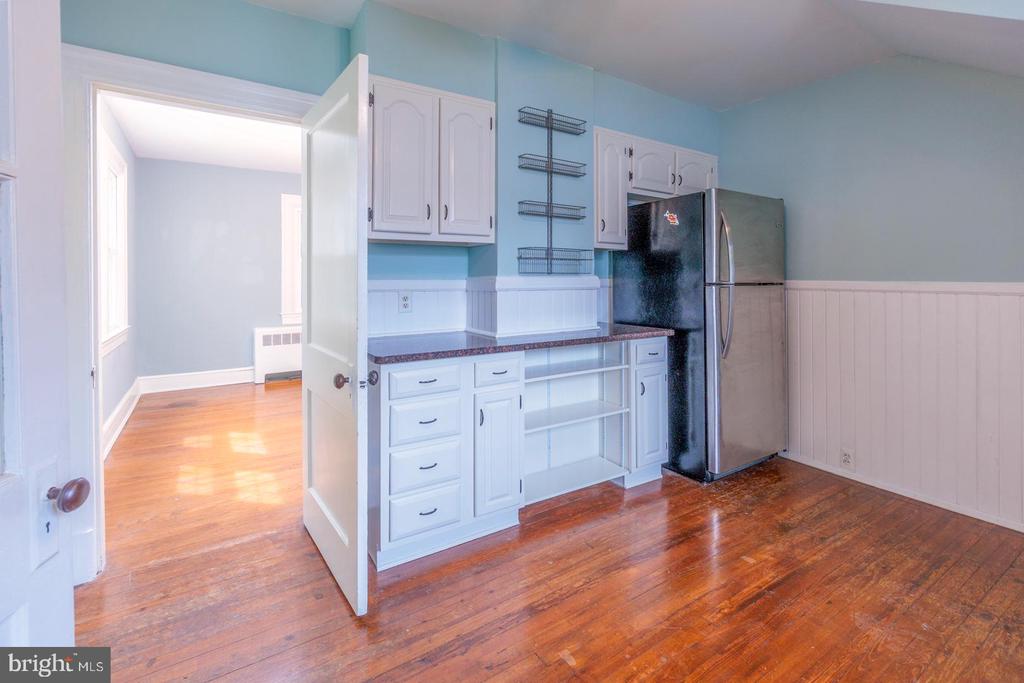
Refrigerator, Oven/Range - Electric, Dishwasher, Microwave, Exhaust Fan, Washer/Dryer Stacked
Other Interior Features
Dining Area, Crown Moldings, Bathroom - Walk-In Shower, Floor Plan - Traditional, Wood Floors
Sewer
Public Sewer
Substructure
Crawl Space
Disability Features
None
Other Exterior Features
Gutter System, Outbuilding(s)
School District
DORCHESTER COUNTY PUBLIC SCHOOLS
Sales Price
$289,900
Real Estate Tax
$3,689/yr
Zoning
R-2

Downloads

114 BELVEDERE AVENUE

Schedule a Tour

I would love to help you see this beautiful home! As a full-service brokerage, I can help you tour. Please submit an offer, and answer questions about the buying process.

By providing your contact information to Alicia Dulin, your personal information will be processed in accordance with Alicia Dulin's Privacy Policy. By checking the box(es) below, you expressly consent to receive marketing or promotional real estate communication from Alicia Dulin in the manner selected by you. For SMS text messages, message frequency varies. Message and data rates may apply. Consent is not a condition of purchase of any goods or services. You may opt out of receiving further communications from Alicia Dulin at any time. To opt out of receiving SMS text messages, reply STOP to unsubscribe. SMS text messaging is subject to our Terms of Use.

Thank you

for your interest in 114 BELVEDERE AVENUE, CAMBRIDGE, MD 21613

114 BELVEDERE AVENUE
Navigate
114 BELVEDERE AVENUE
explore in 3d

I'm Interested In

114 BELVEDERE AVENUE

or
  • CallPeter Stark

    License #5004211

    (410) 253-2484
  • Follow Us On Instagram