Leave a Message

By providing your contact information to Alicia Dulin, your personal information will be processed in accordance with Alicia Dulin's Privacy Policy. By checking the box(es) below, you expressly consent to receive marketing or promotional real estate communication from Alicia Dulin in the manner selected by you. For SMS text messages, message frequency varies. Message and data rates may apply. Consent is not a condition of purchase of any goods or services. You may opt out of receiving further communications from Alicia Dulin at any time. To opt out of receiving SMS text messages, reply STOP to unsubscribe. SMS text messaging is subject to our Terms of Use.

Thank you for your message. I will be in touch with you shortly.

Explore Properties

Property Description

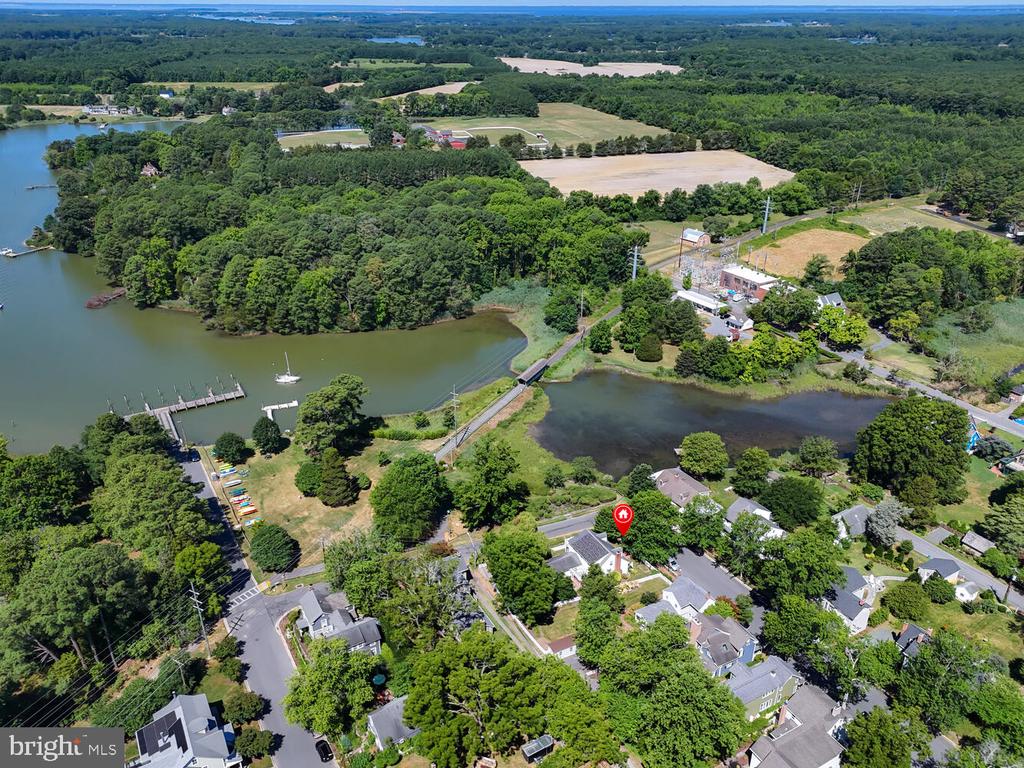
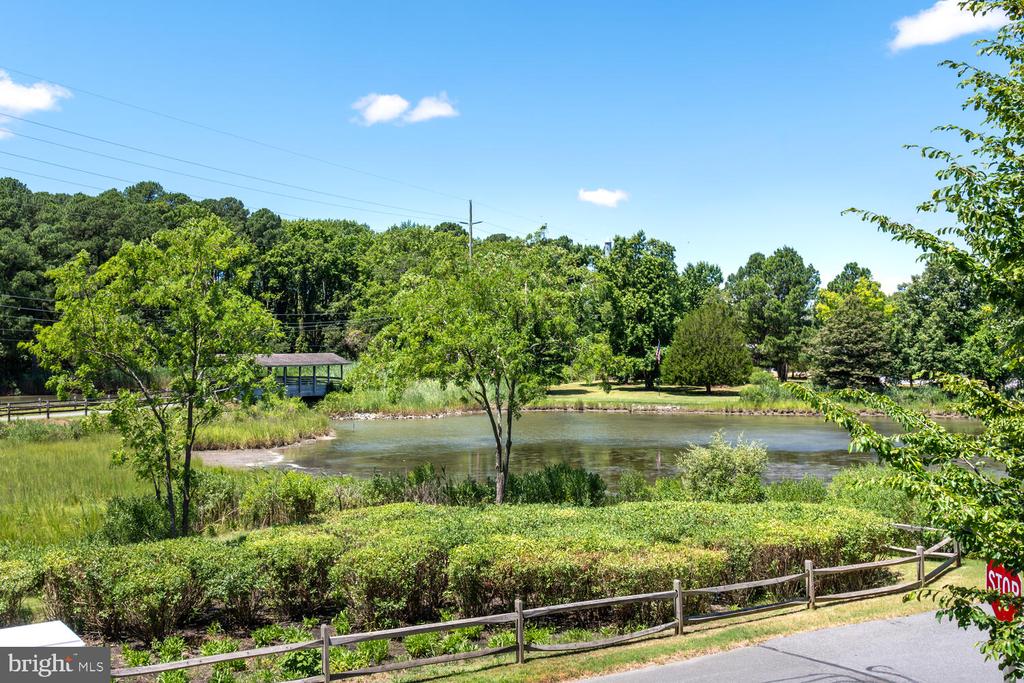
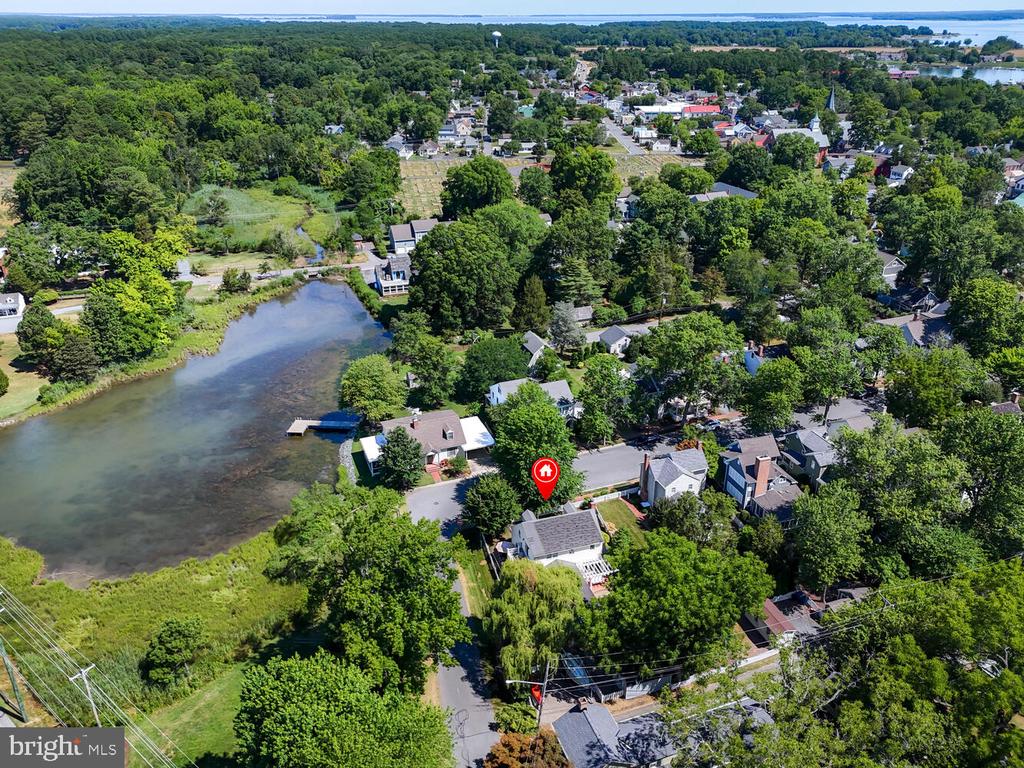
The property is located in St. Michaels, a town known for its scenic waterfront and charming atmosphere. Here are the key features and highlights of this rare waterview property on W. Chestnut St.:

Location:
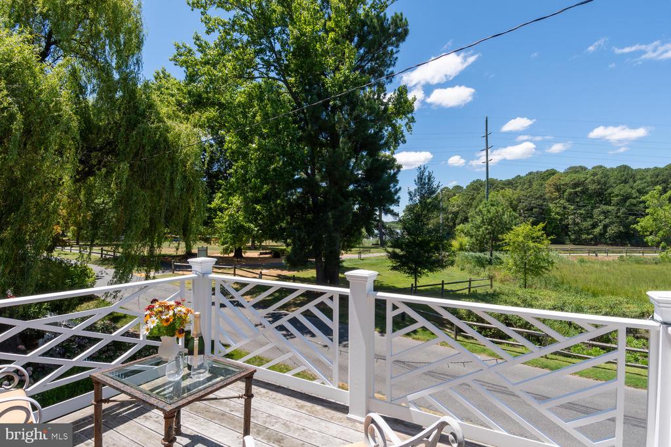
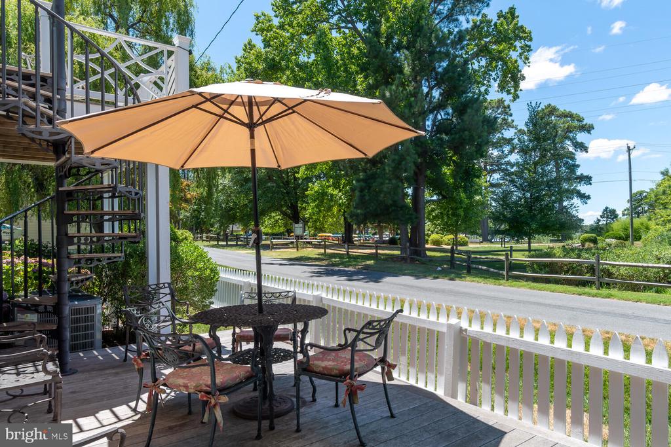
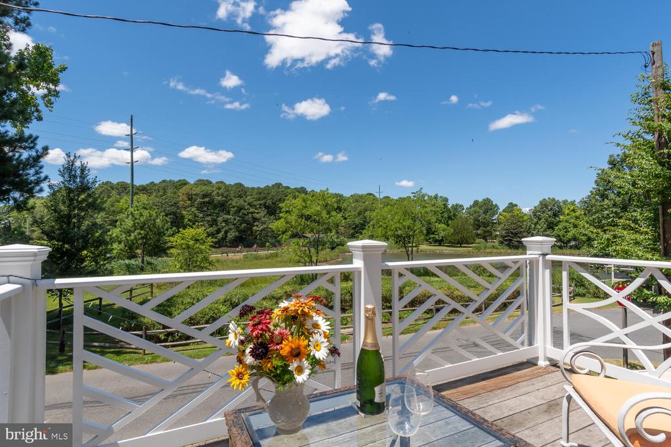
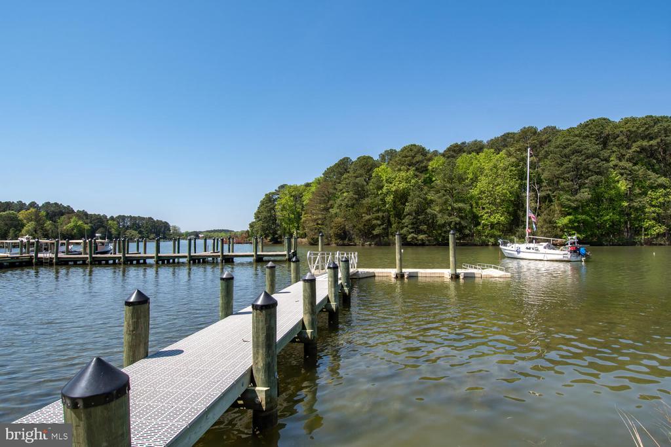
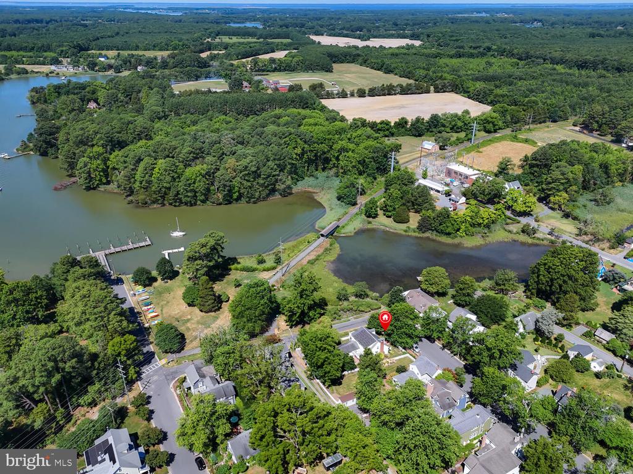
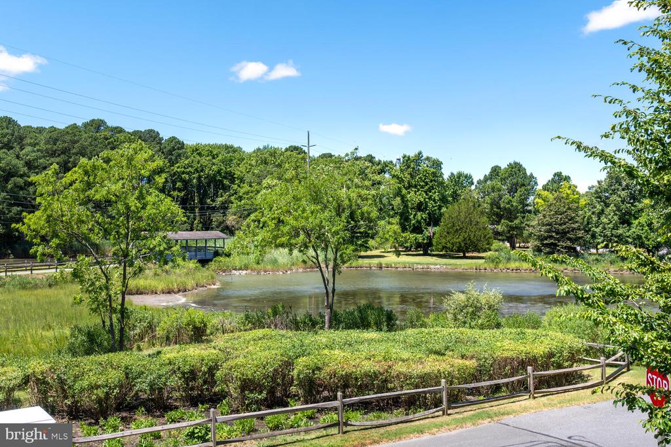
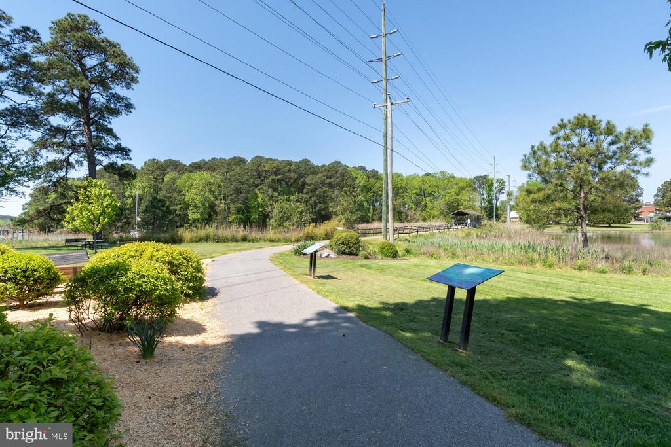
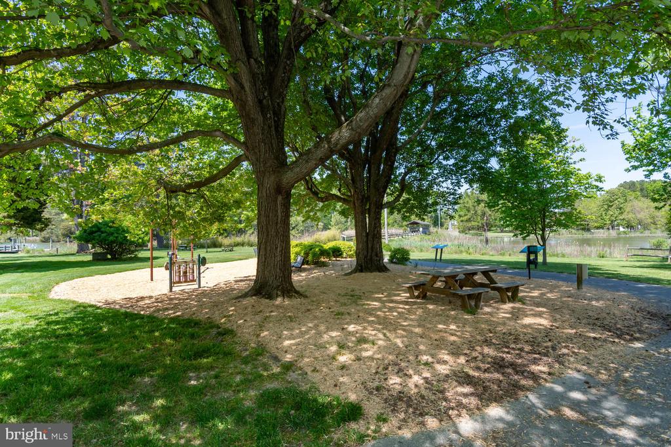
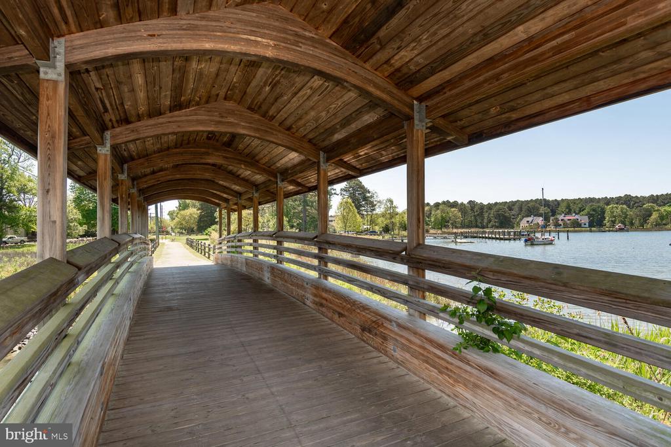
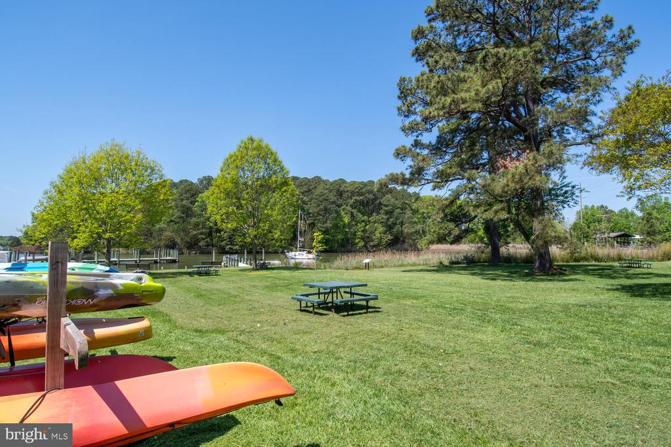
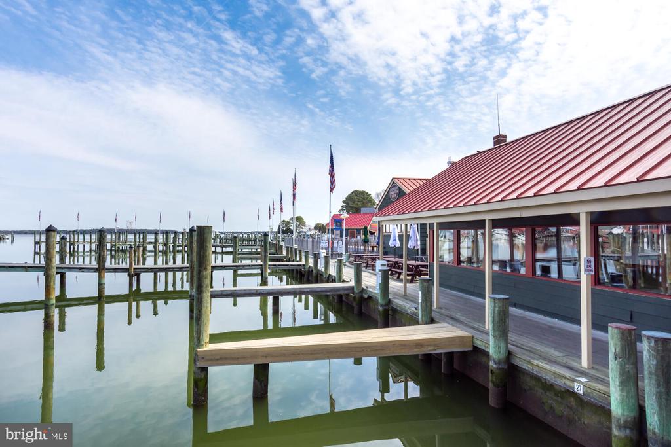
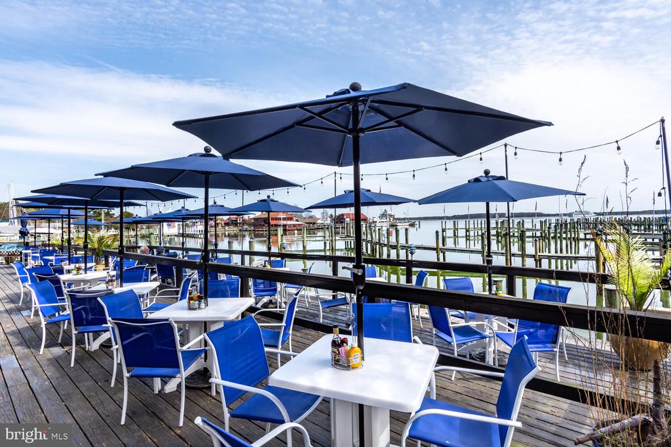
Situated adjacent to the waterfront park, public landing with a kayak launching ramp, and the St. Michaels nature trail. This prime location offers easy access to outdoor activities and beautiful natural surroundings.

House Description:
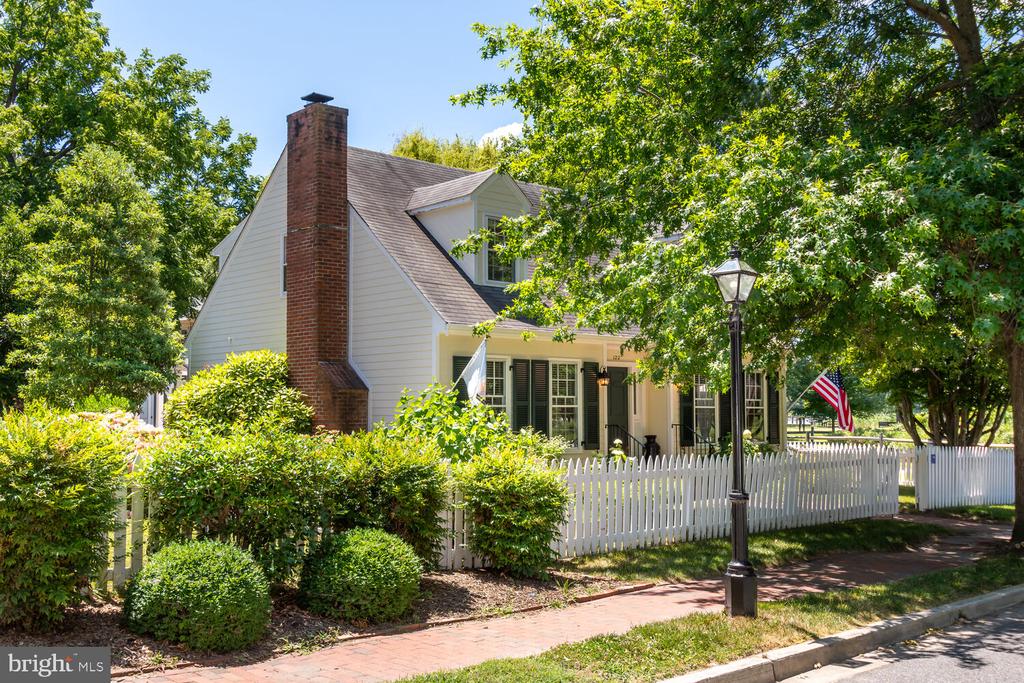
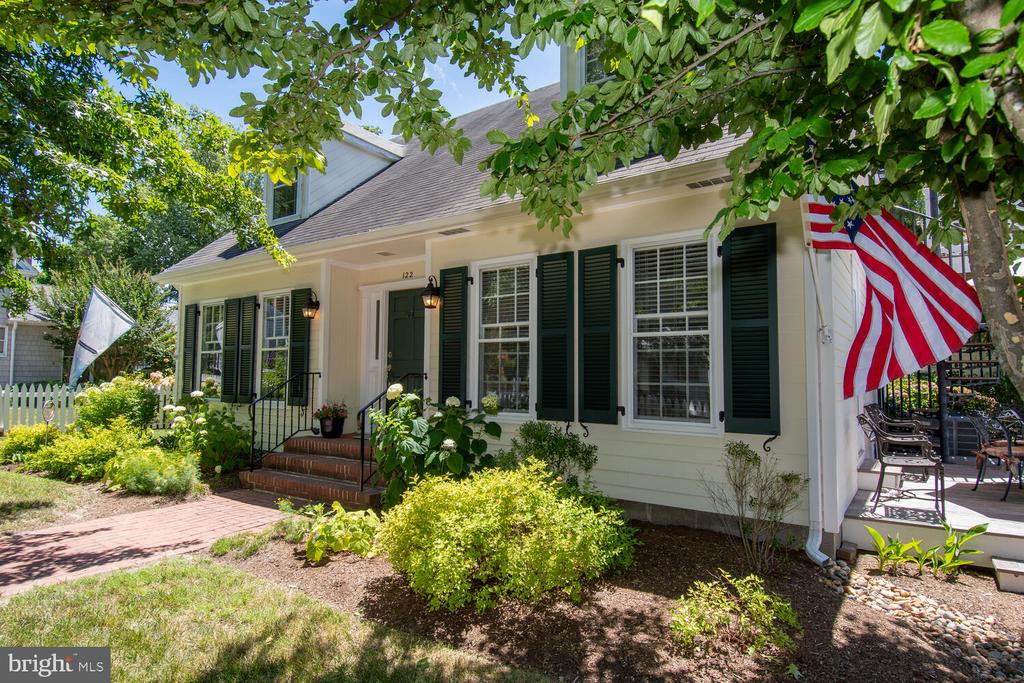
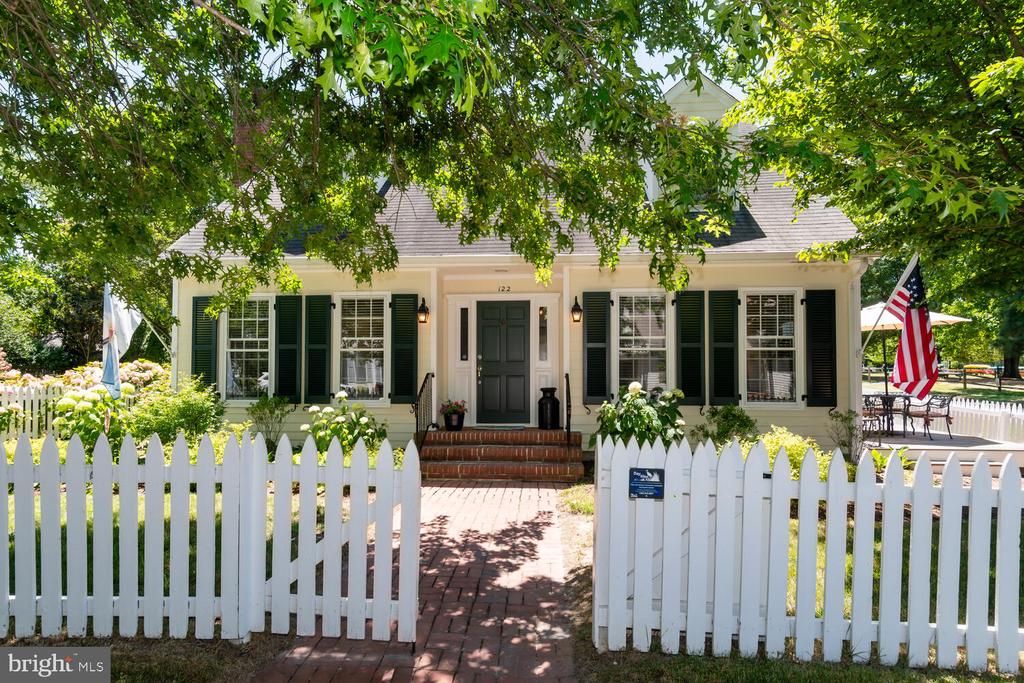
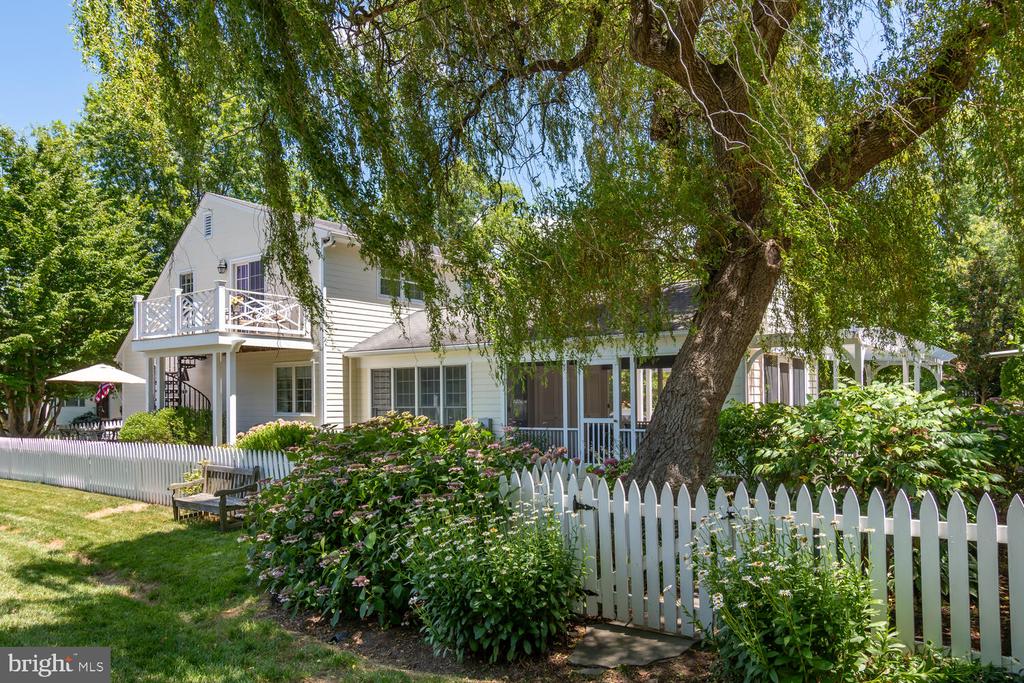
Type: Cape Cod style with 4 bedrooms and 3.5 bathrooms.
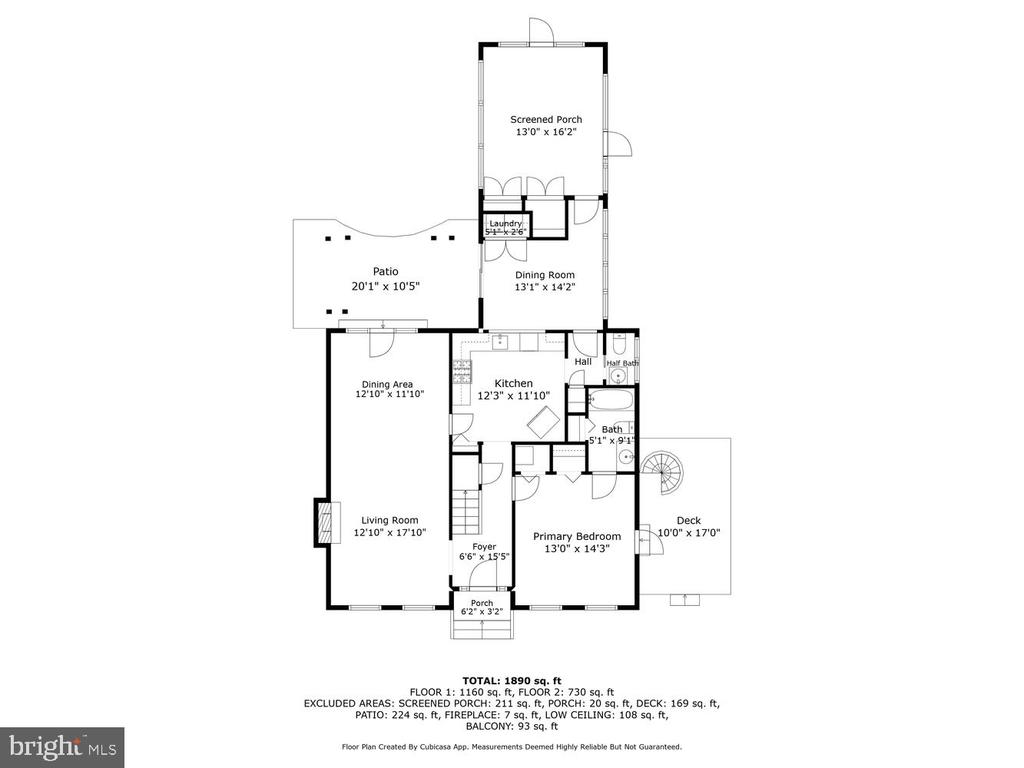
Floorplan: Designed for comfort with a seamless flow between indoor and outdoor living spaces.
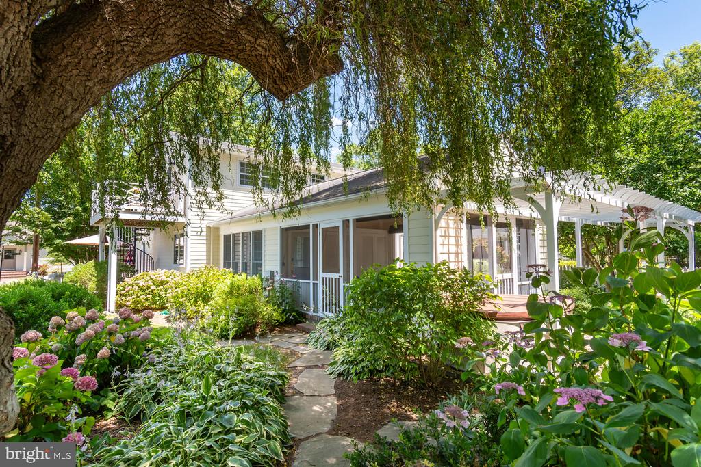
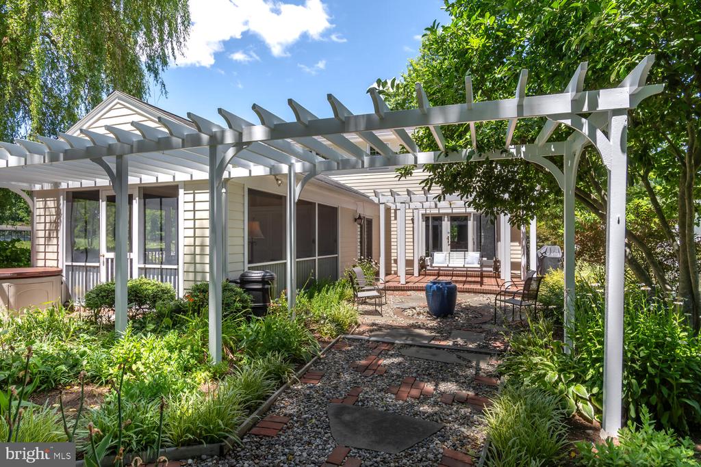
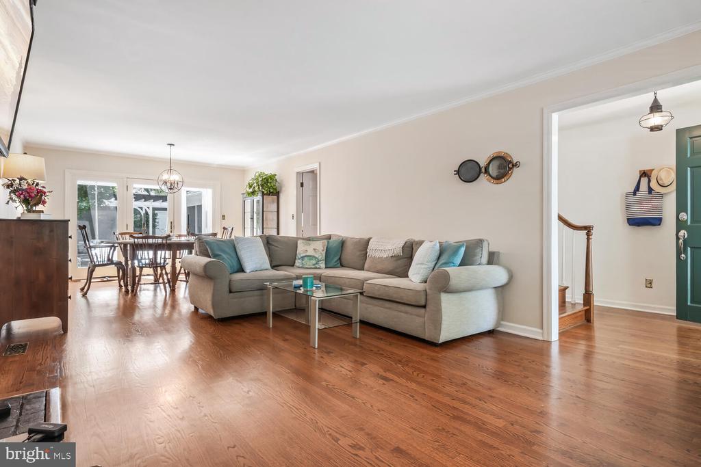
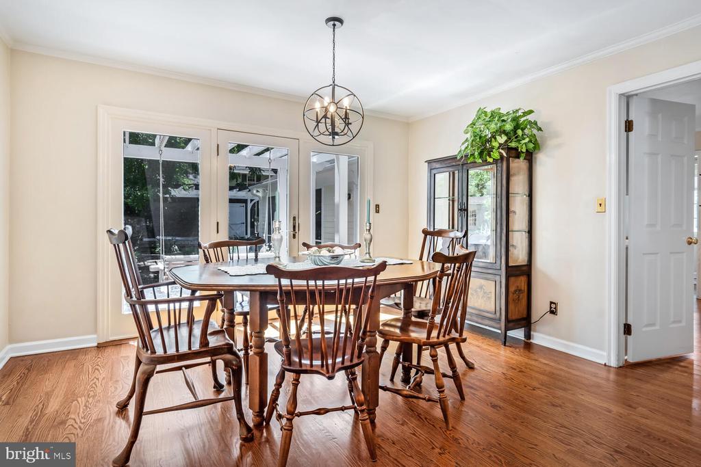
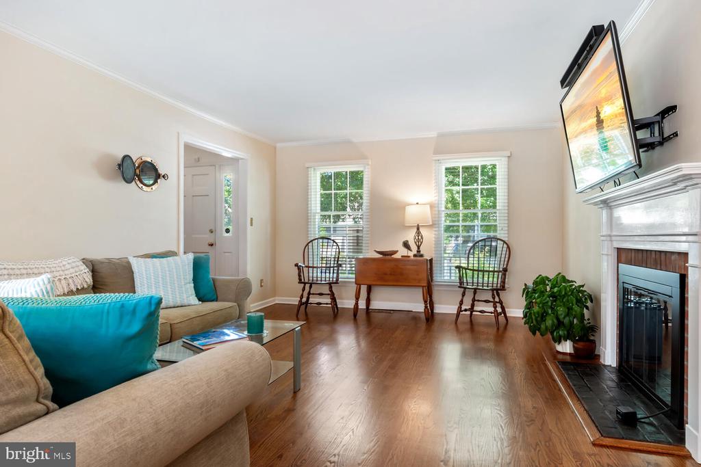
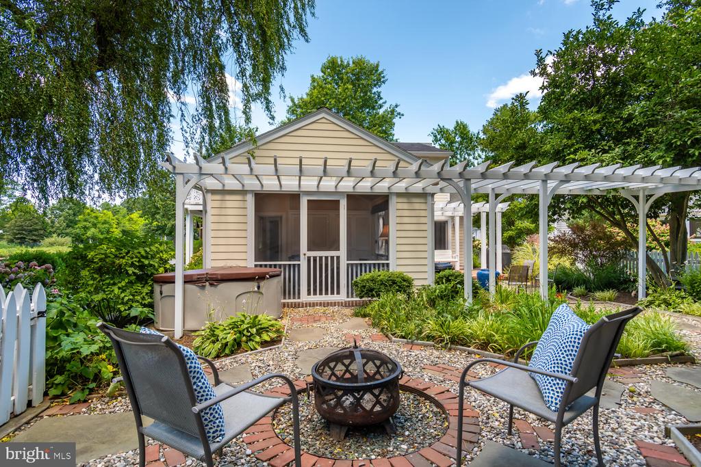
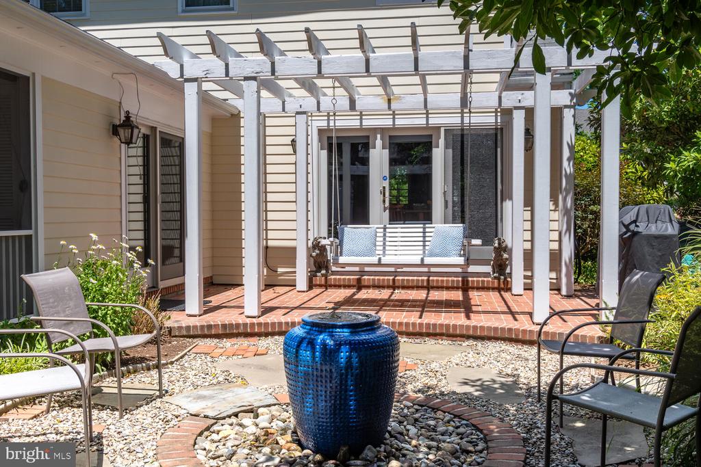
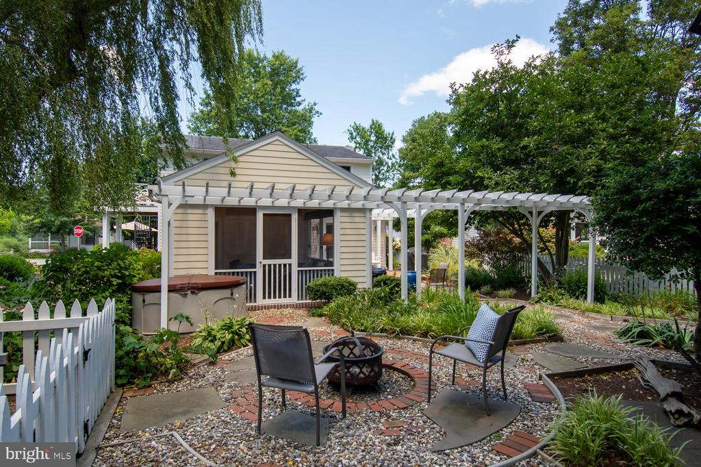
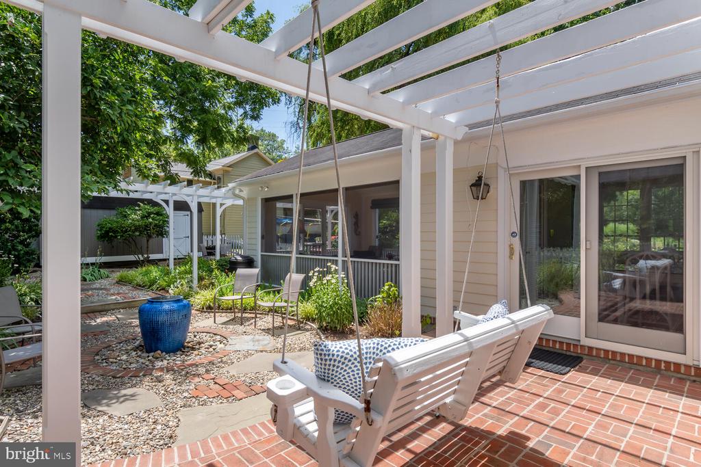
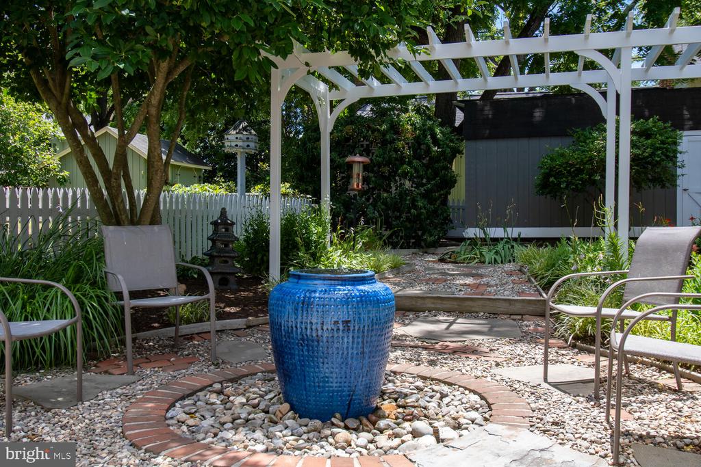
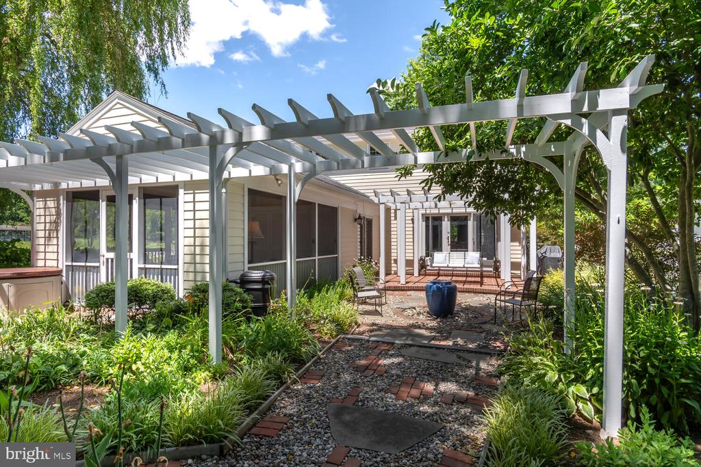
Living Spaces: Includes a living/dining room featuring wood floors and a gas fireplace, perfect for cozy gatherings. Opens to private patio with pergola and fountain.
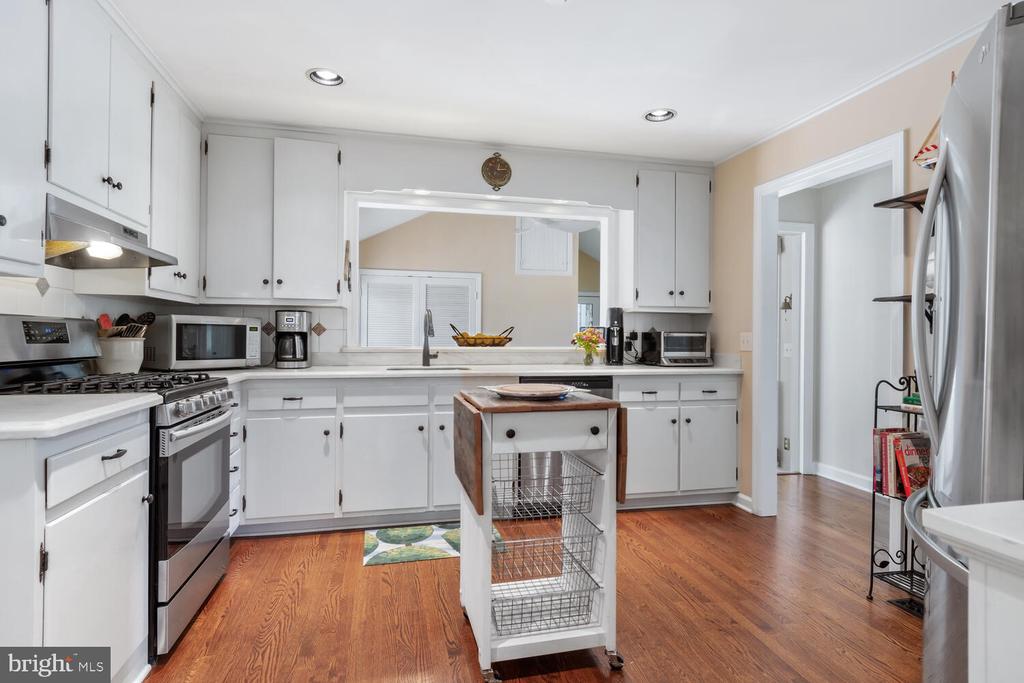
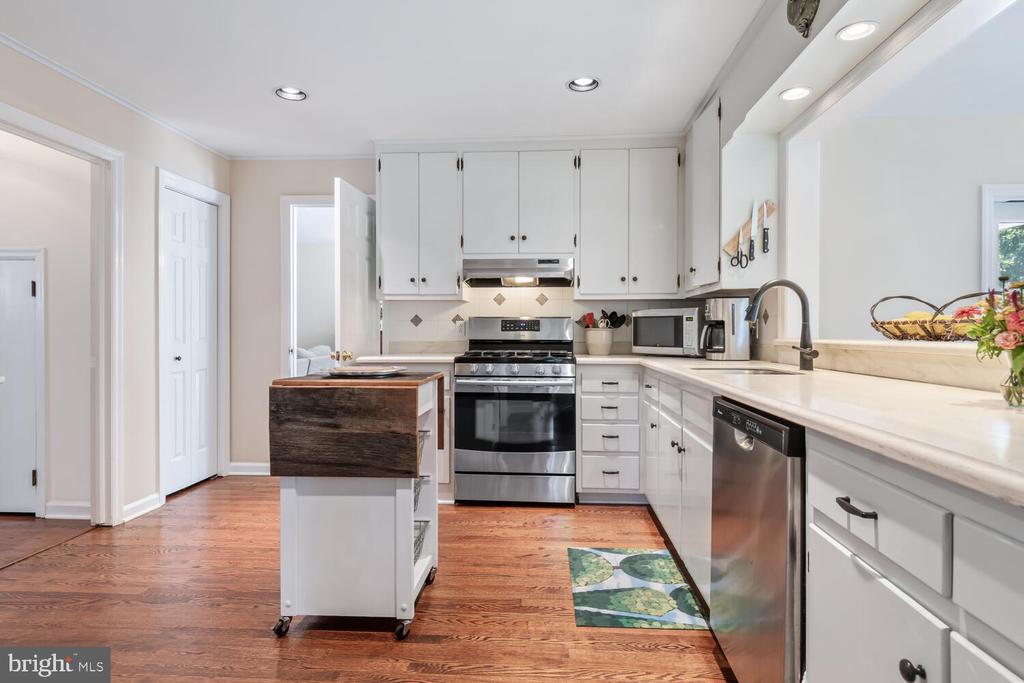
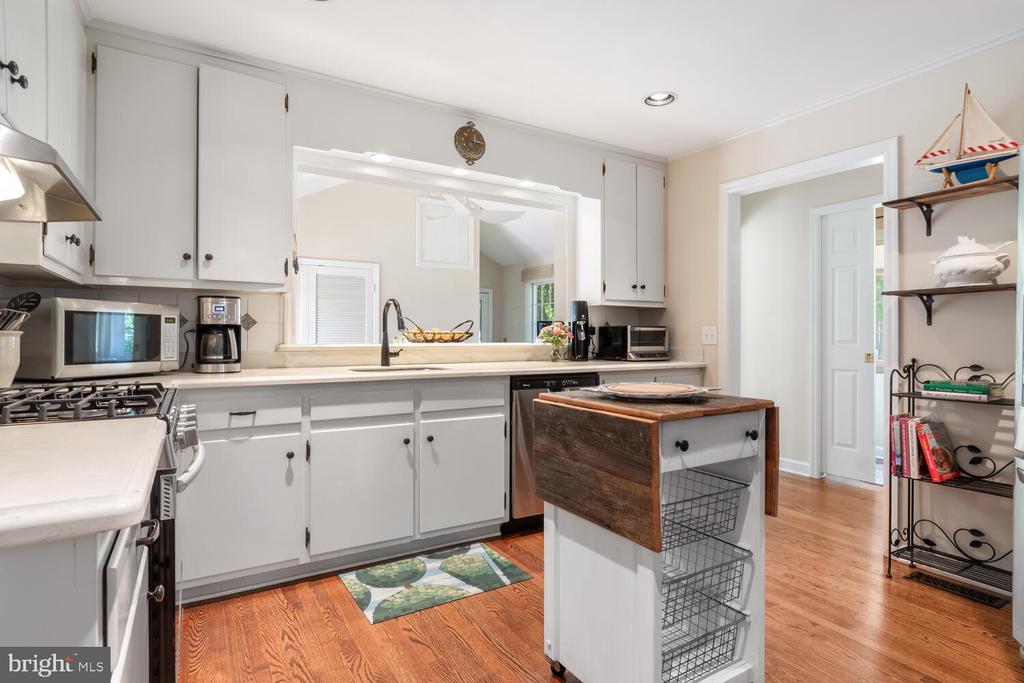
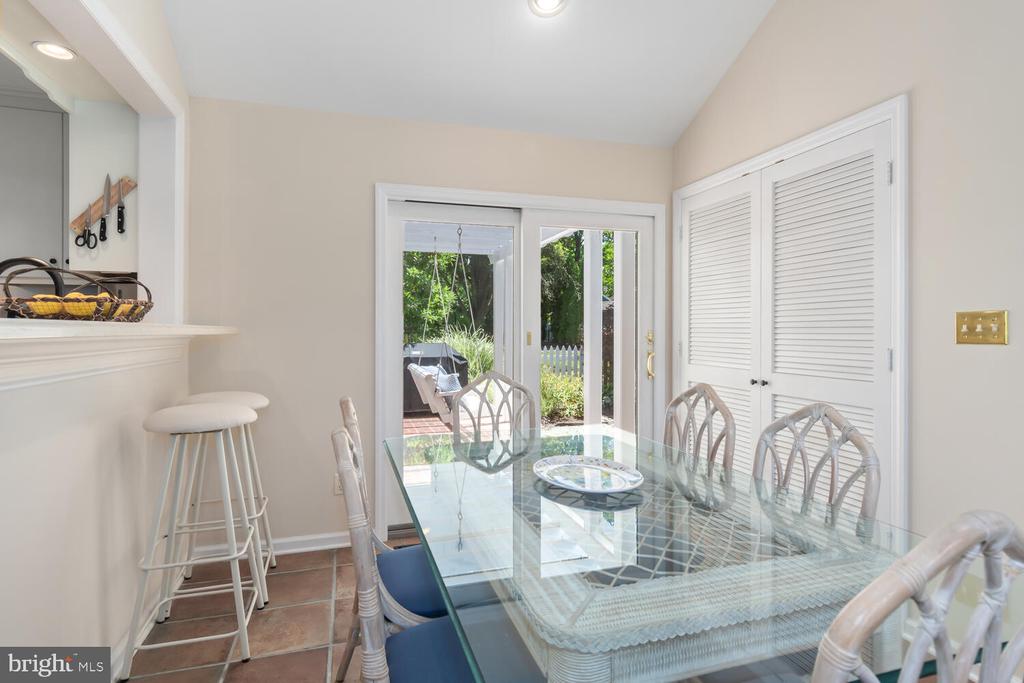
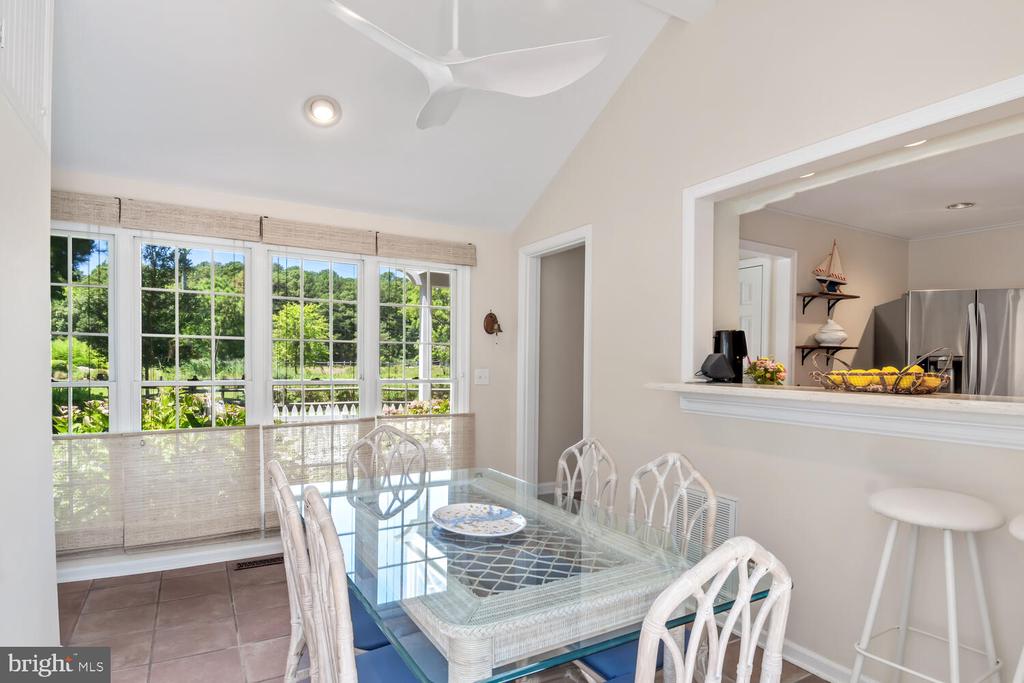
Kitchen: Overlooks a casual tile floored dining area, enhancing the practicality and convenience of everyday living.
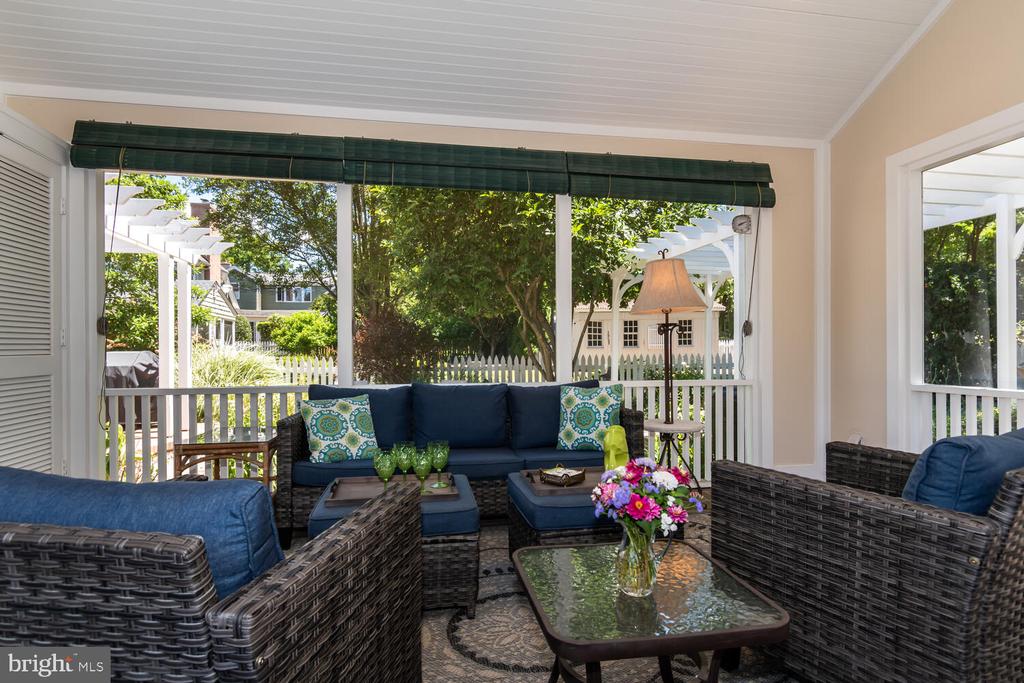
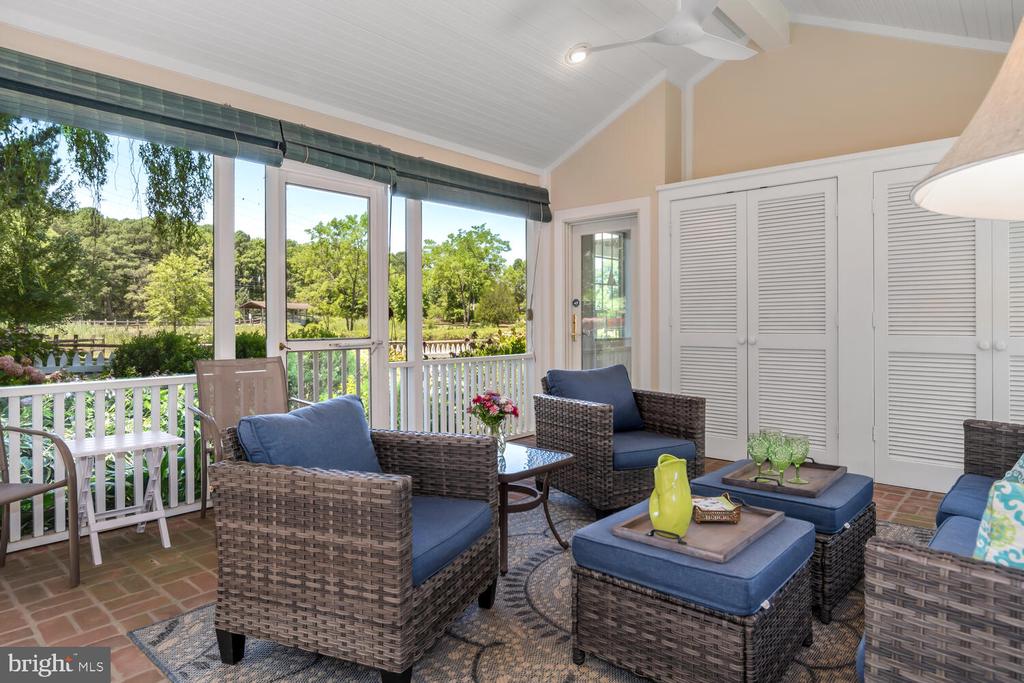
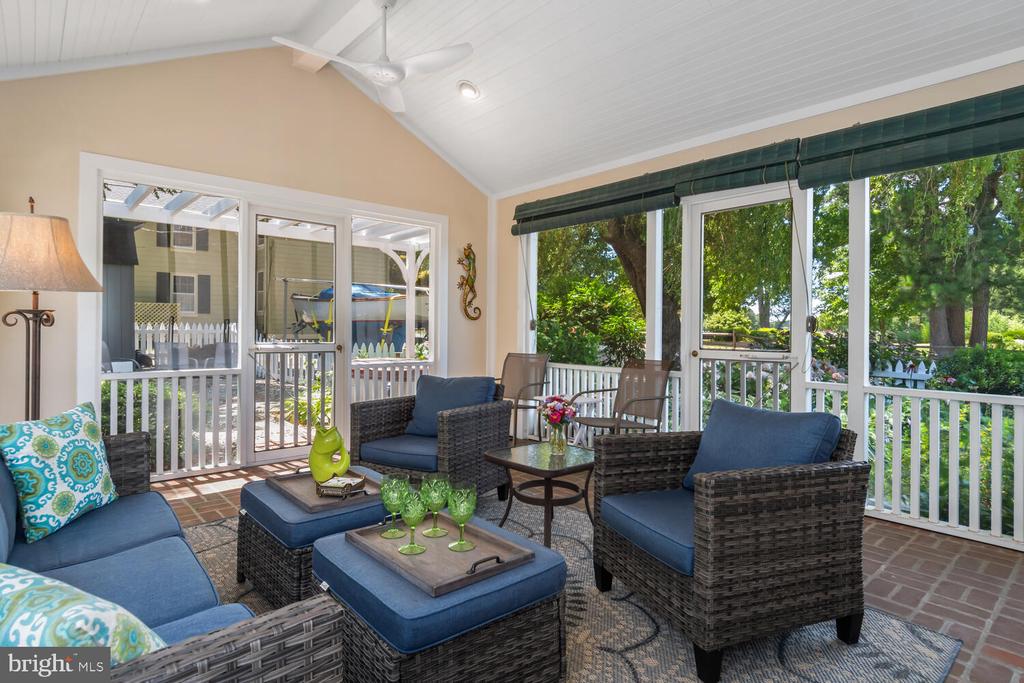
Screened Porch: A highlight of the property, the brick floored screened porch offers a serene spot to relax and enjoy the private setting, gardens, and water views.
Bedroom Suites:
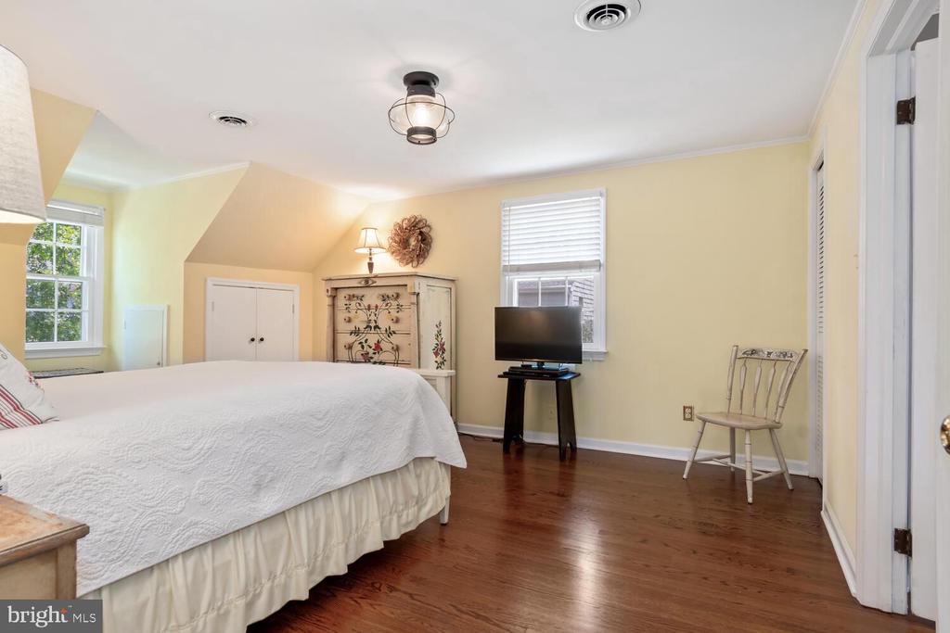
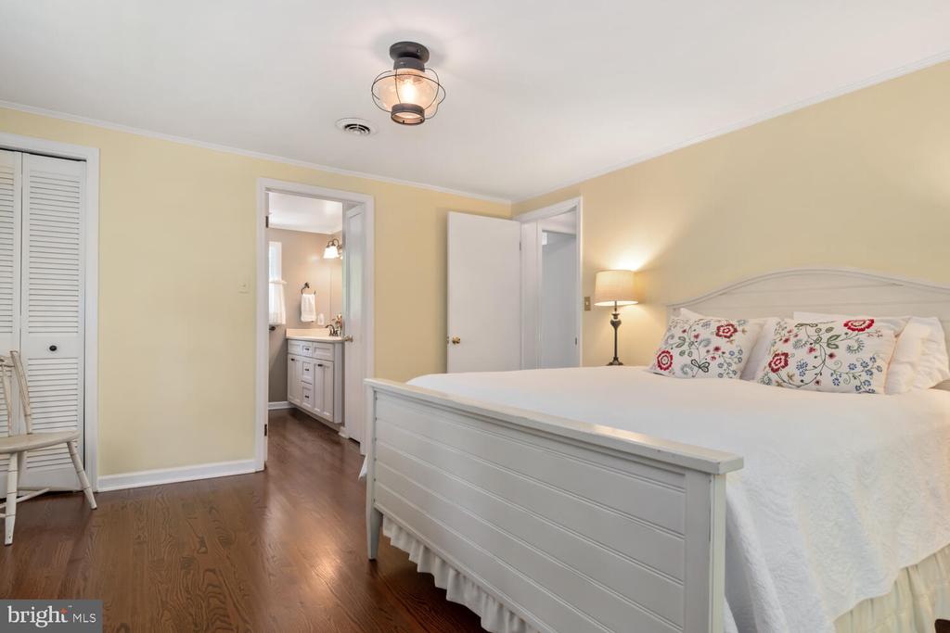
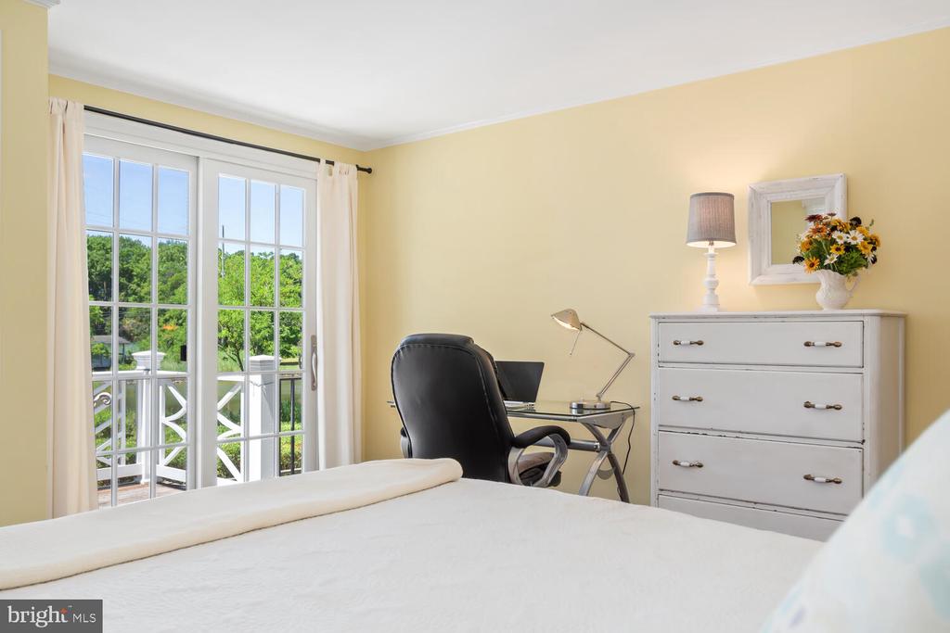
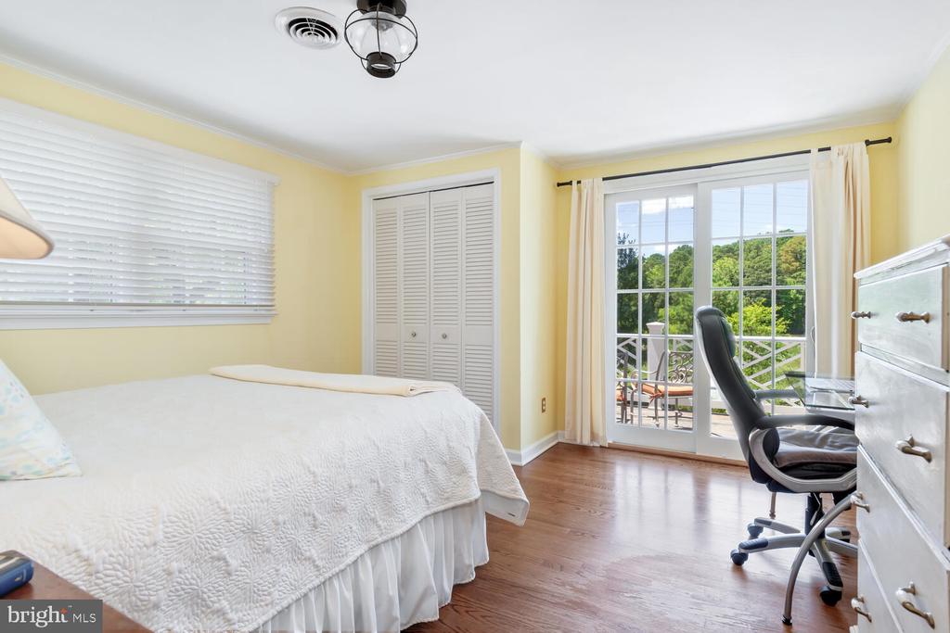
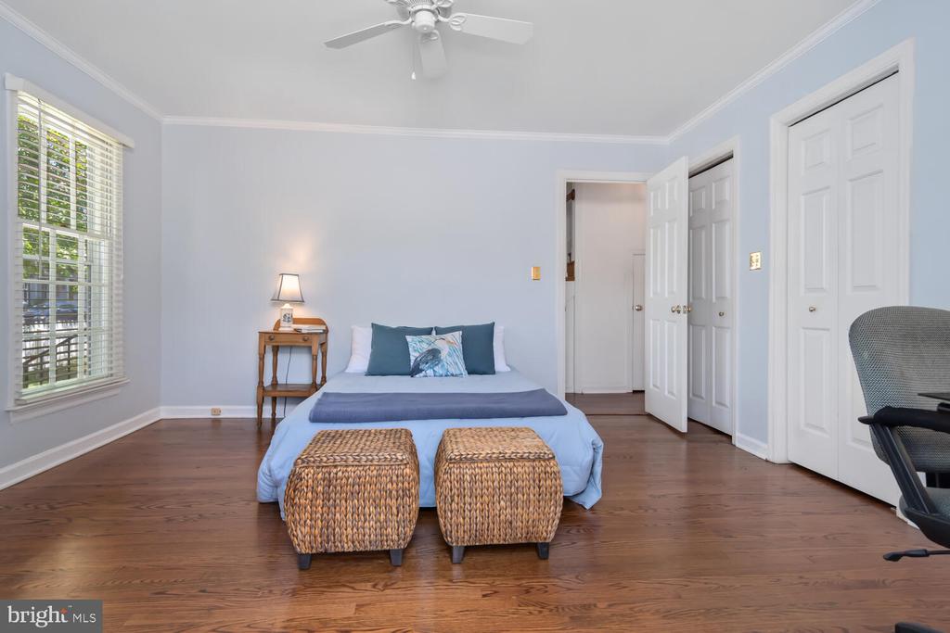
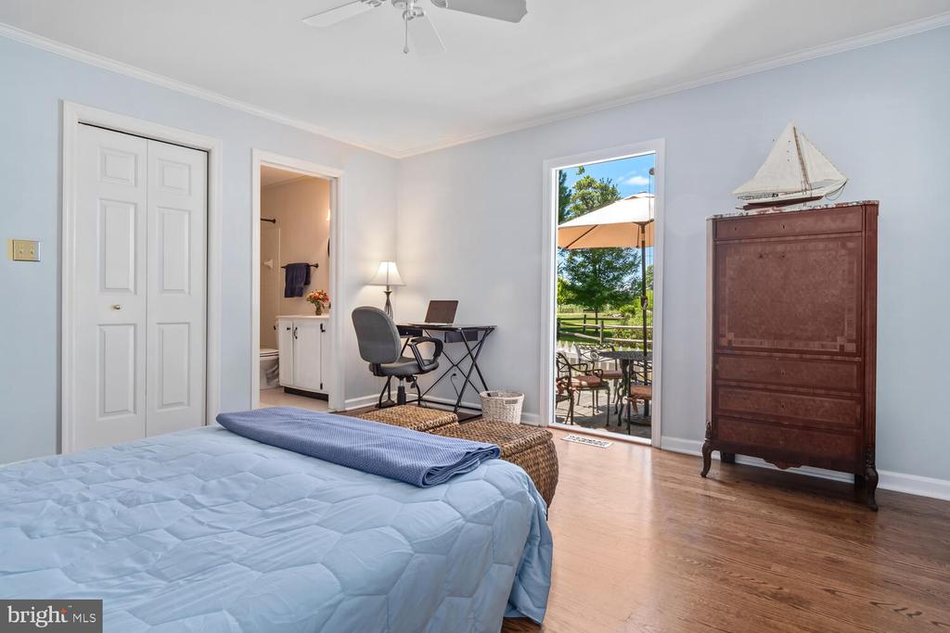
Main Level: One of the bedrooms is a suite that opens to a private deck, ensuring privacy and a personal outdoor retreat.
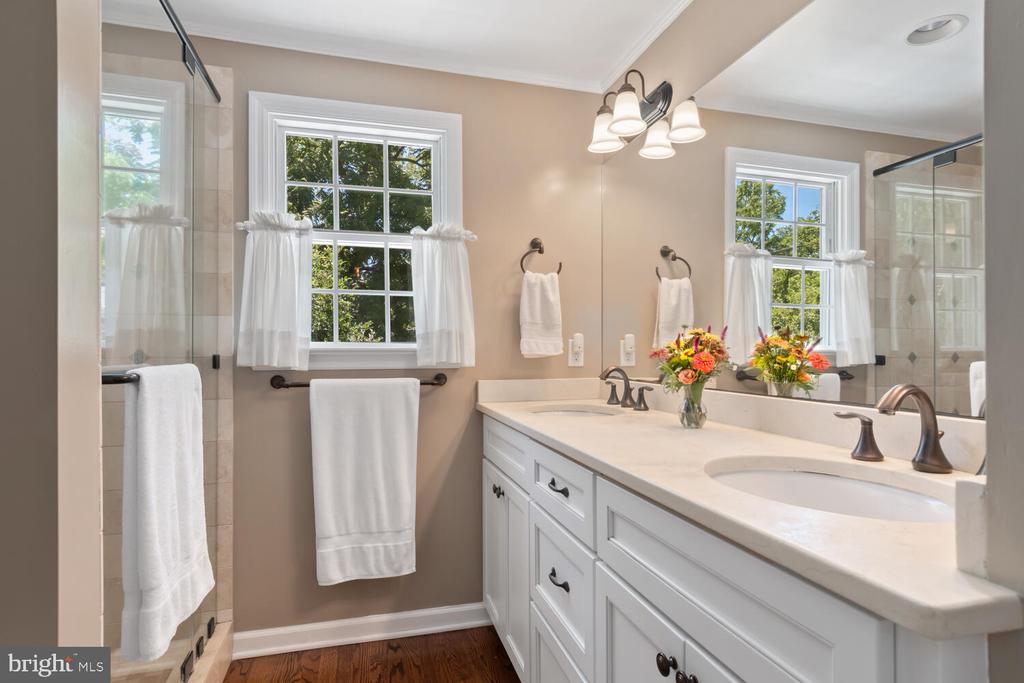
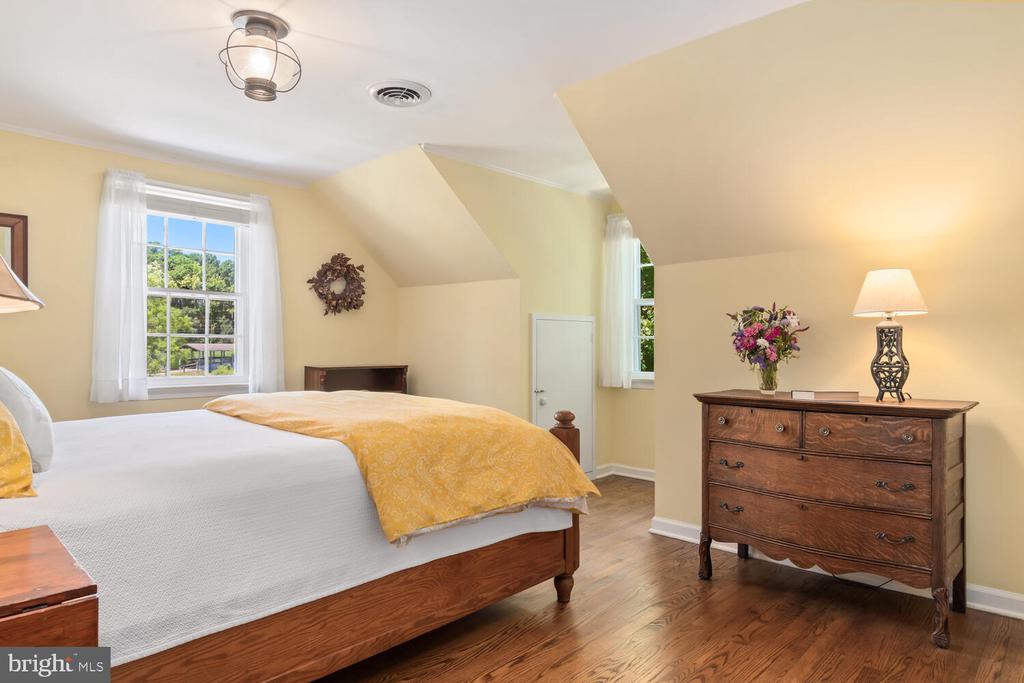
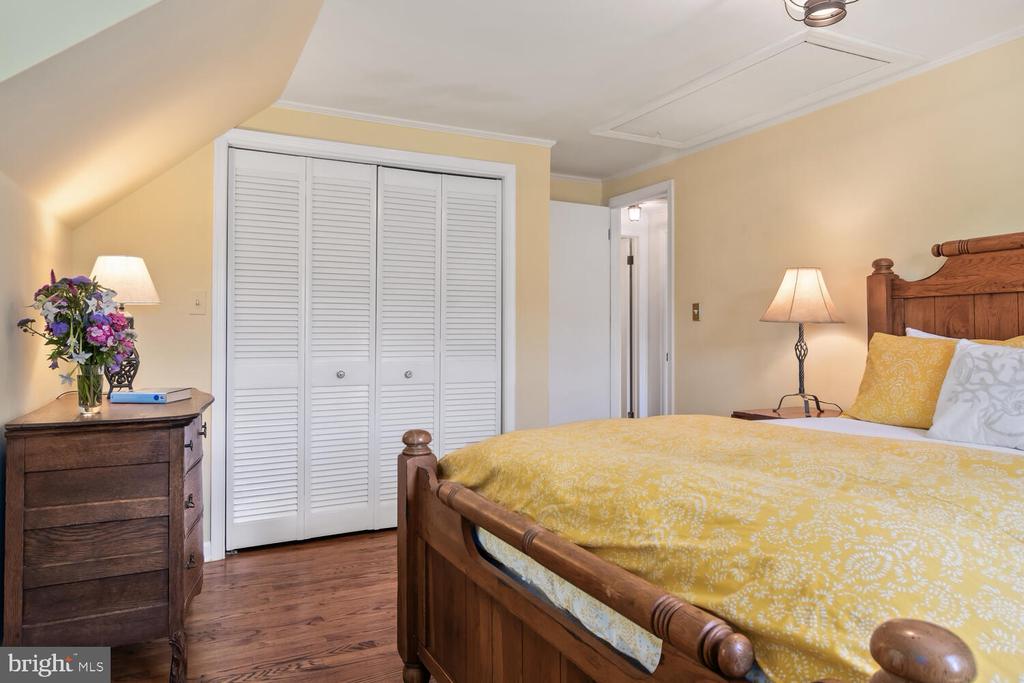
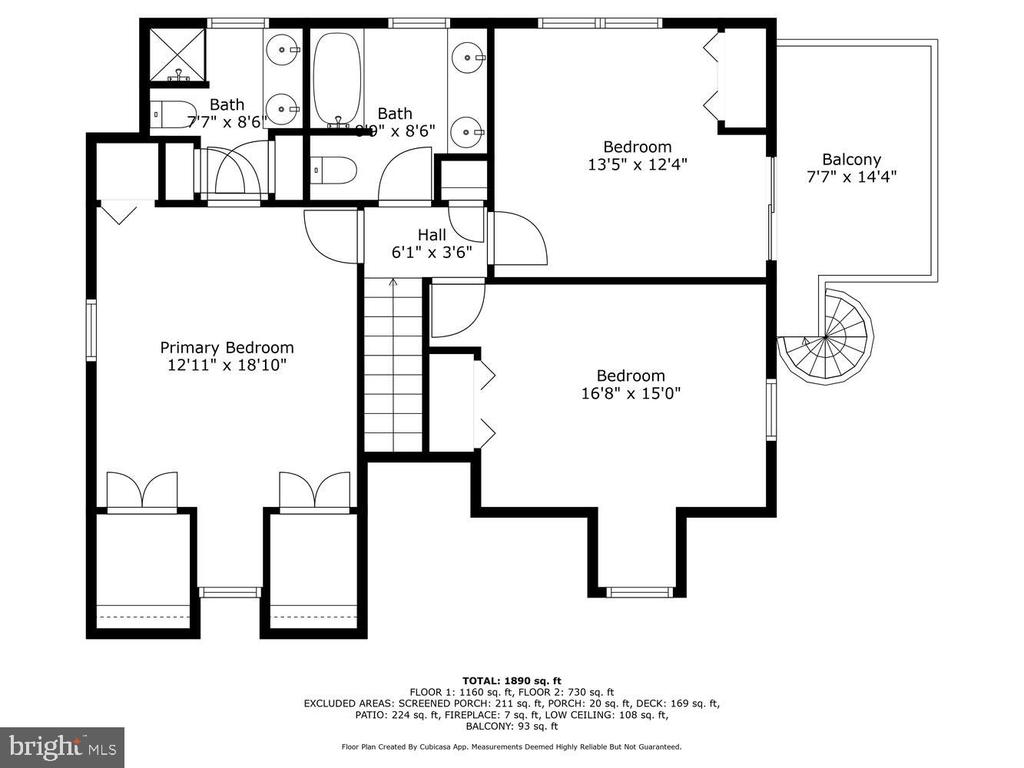
Upper Level: Features three additional bedrooms and two full bathrooms, with an additional deck that provides views of San Domingo Creek.

Interior Features:
Flooring: Wood floors throughout most living areas and bedrooms, adding warmth and elegance.
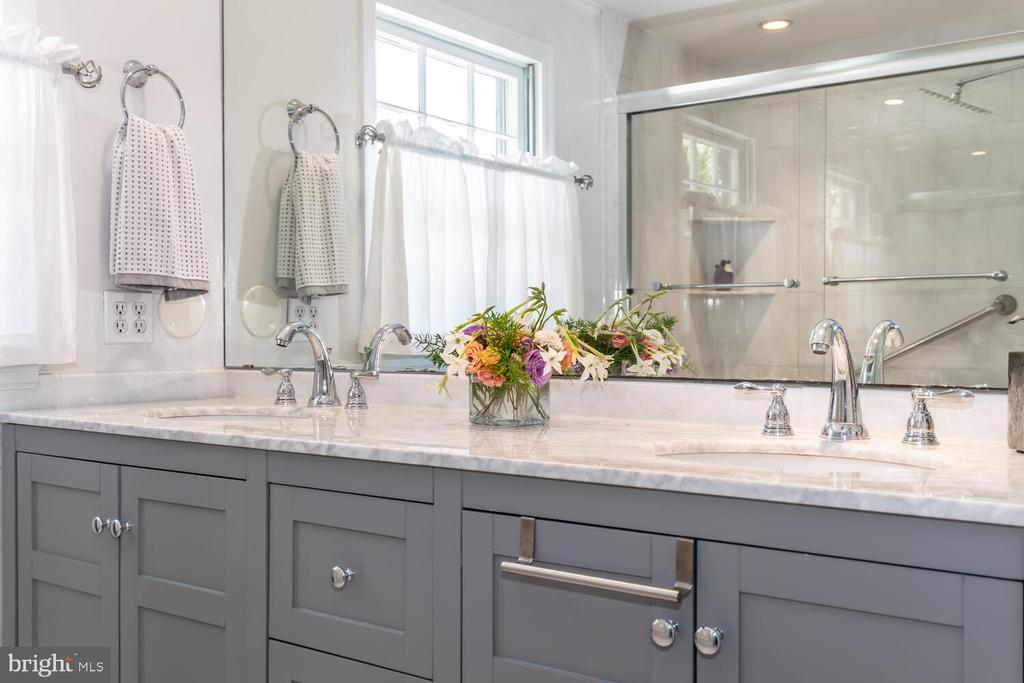
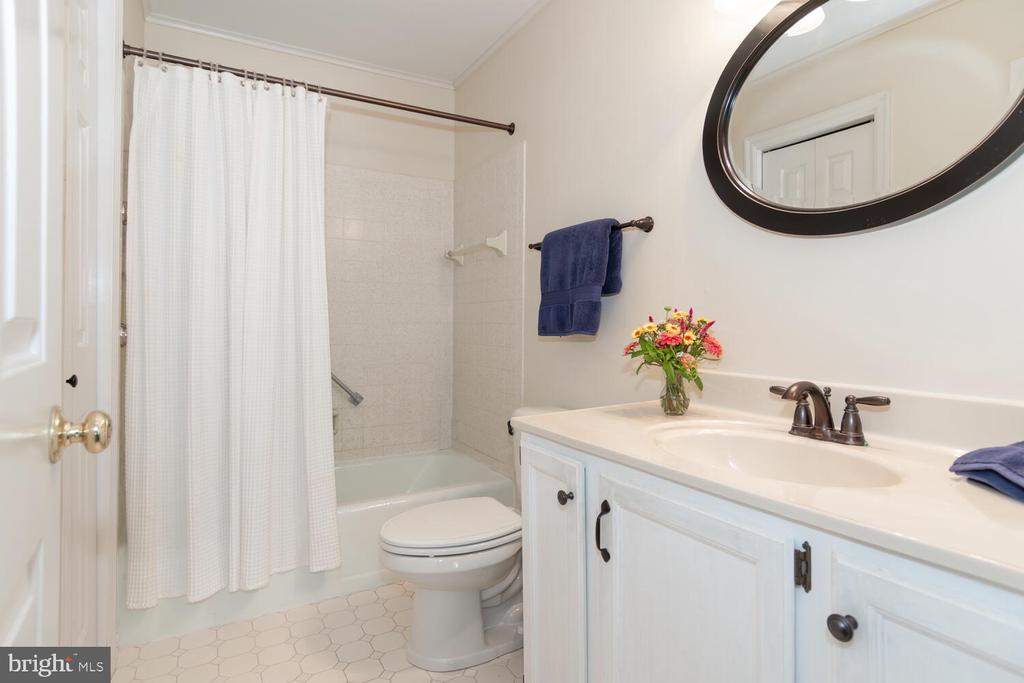
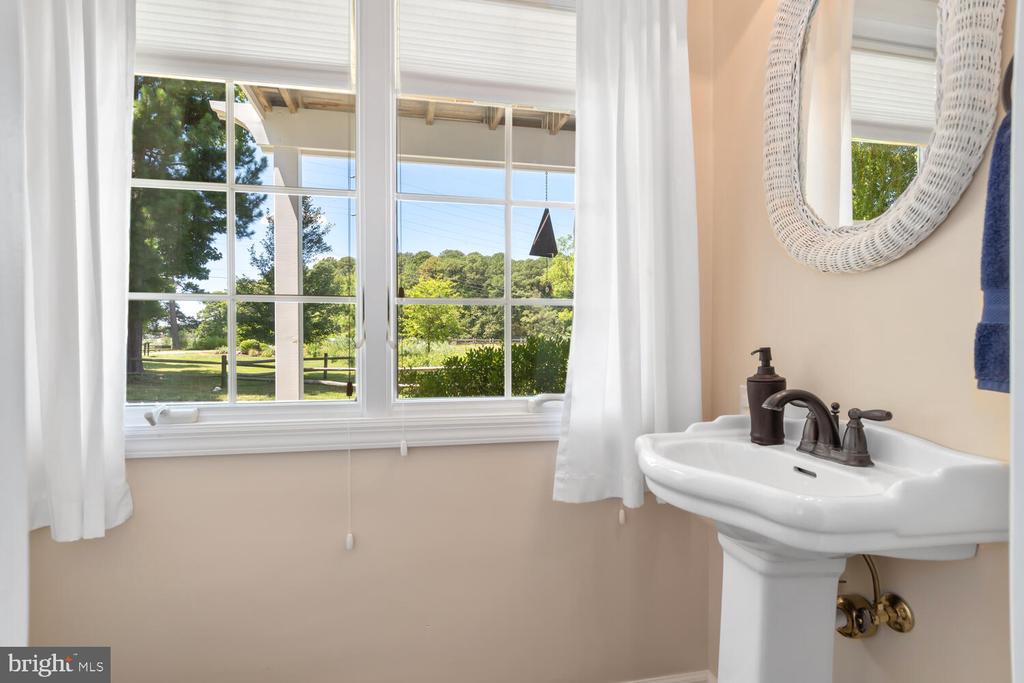
Bathrooms: Updated bathrooms, ensuring modern comfort and style.
Storage: Abundant storage space throughout the house, catering to practical needs.

Exterior Features:
Gardens: Surrounded by spectacular "Bay Wise" gardens, enhancing the property's beauty and environmental friendliness.
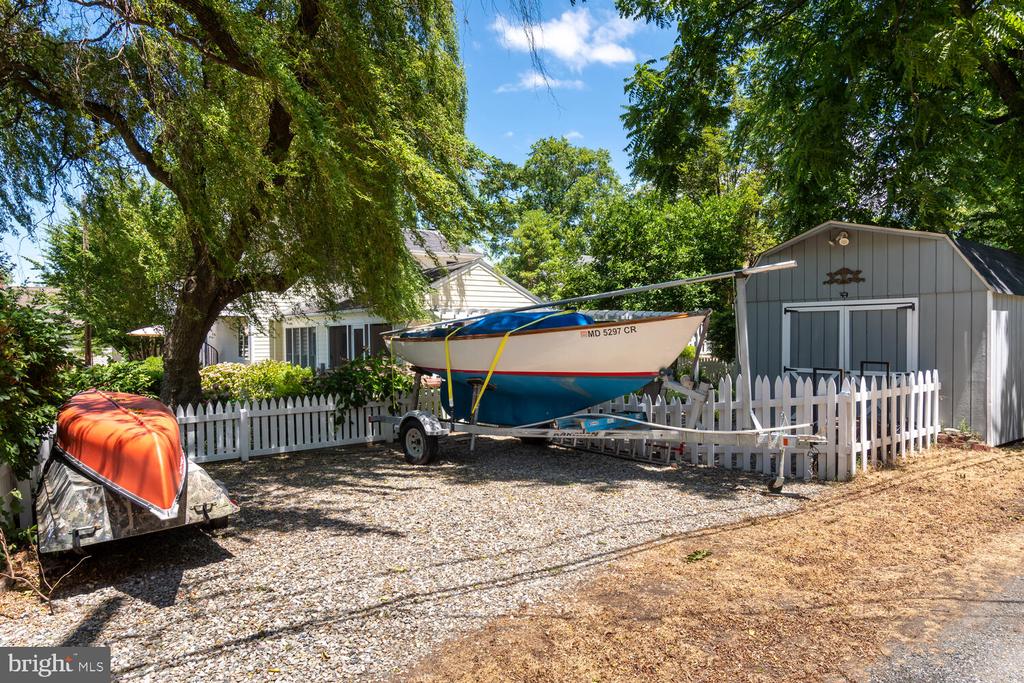
Shed: Includes a large shed for storage, accommodating various needs such as gardening tools and outdoor equipment.
Parking: Alley access provides off-street parking, ensuring convenience for residents and guests

Additional Information:
Historic District: Notably, this property is not located within the Historic District of St. Michaels, potentially offering more flexibility in terms of modifications and renovations.

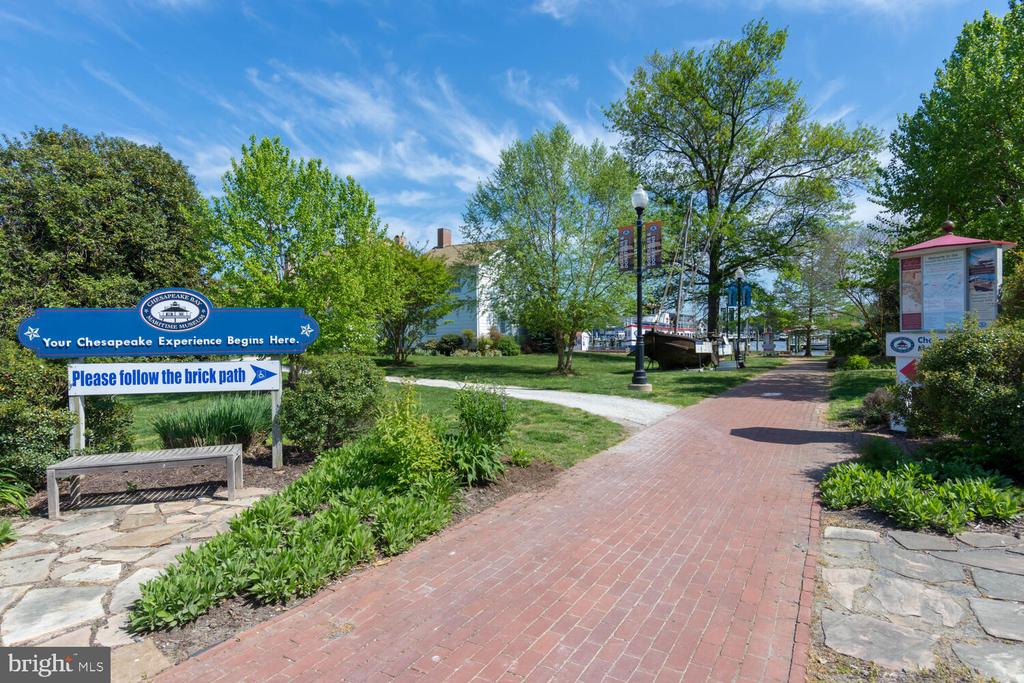
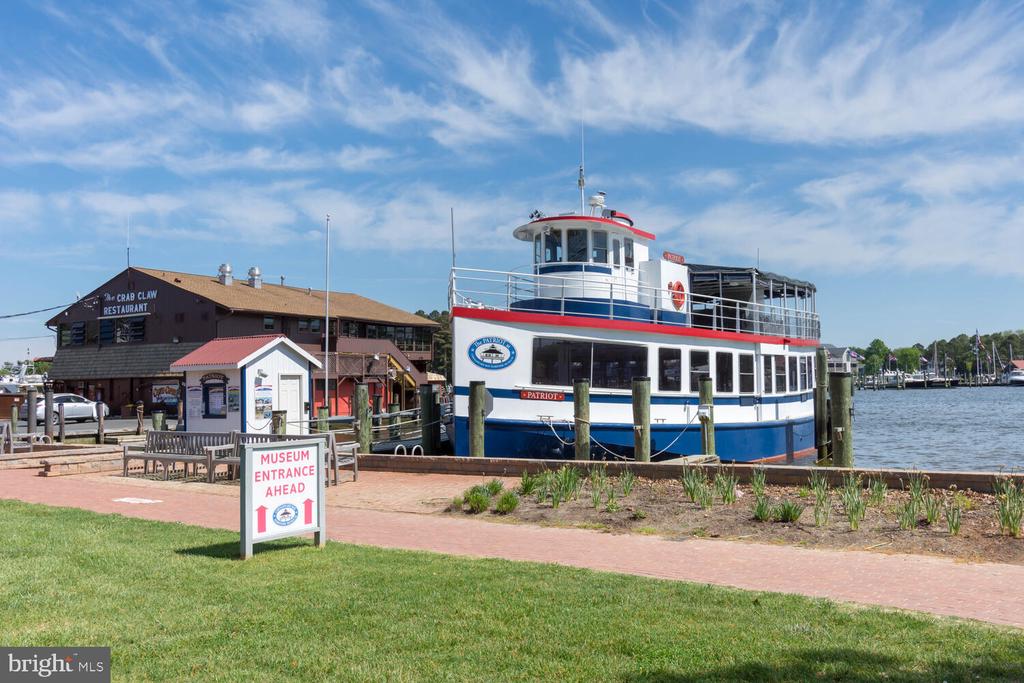
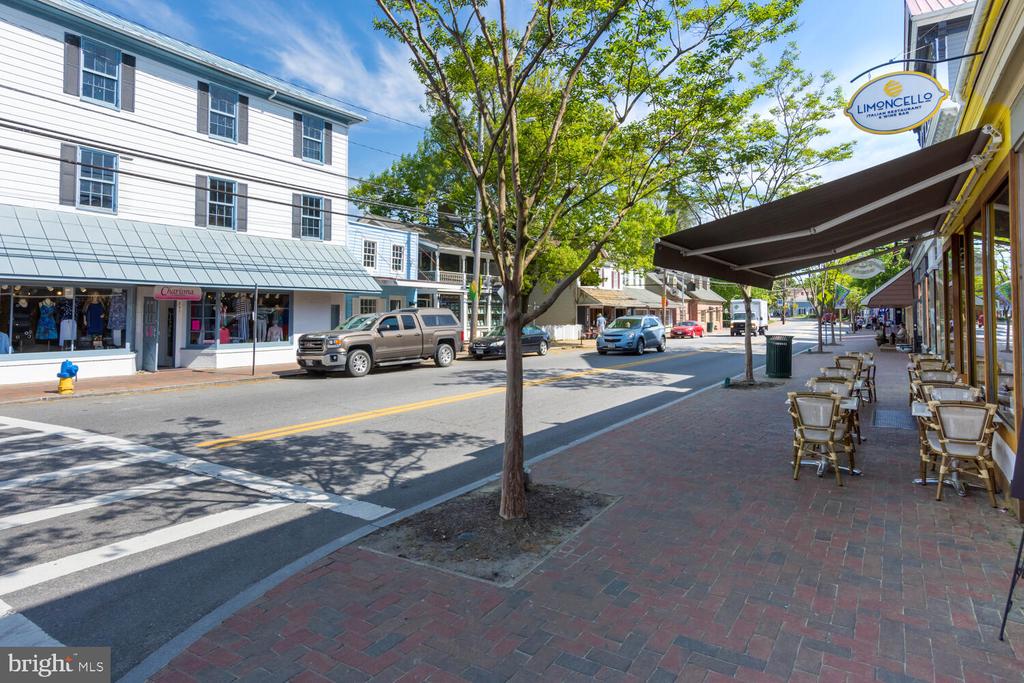
This description paints a picture of a desirable property in St. Michaels, combining comfortable living spaces with scenic views and convenient access to outdoor amenities, shopping museums and a variety of dining venues.

Overview

Property Status
Sold
Date Sold
September 11, 2024
Lot Size
7,560 Sq.Ft.
MLS ID
MDTA2008380
Property Type
Residential
Year Built
1975

Features & Amenities

Total Area
1,890 Sq.Ft.
Neighborhood
St. Michaels
Architecture Styles
Cape Cod
View Description
Water
Stories
2
Water Source
Public
Pool
No Pool
Parking
Off Street, On Street
Heat Type
Heat Pump(s)
Air Conditioning
Central A/C
Fireplace
Gas/Propane
Appliances
Dishwasher, Disposal, Dryer, Oven/Range - Gas, Refrigerator, Stainless Steel Appliances, Washer, Microwave
Other Interior Features
Combination Dining/Living, Entry Level Bedroom, Wood Floors, Attic, Breakfast Area, Ceiling Fan(s), Crown Moldings, Recessed Lighting, Bathroom - Stall Shower, Bathroom - Tub Shower, Upgraded Countertops
Sewer
Public Sewer
Substructure
Permanent
Disability Features
None
Other Exterior Features
Extensive Hardscape
School District
TALBOT COUNTY PUBLIC SCHOOLS
Sales Price
$1,175,000
Real Estate Tax
$7,350/yr
Zoning
RES

Downloads

122 W Chestnut St

Schedule a Tour

I would love to help you see this beautiful home! As a full-service brokerage, I can help you tour. Please submit an offer, and answer questions about the buying process.

By providing your contact information to Alicia Dulin, your personal information will be processed in accordance with Alicia Dulin's Privacy Policy. By checking the box(es) below, you expressly consent to receive marketing or promotional real estate communication from Alicia Dulin in the manner selected by you. For SMS text messages, message frequency varies. Message and data rates may apply. Consent is not a condition of purchase of any goods or services. You may opt out of receiving further communications from Alicia Dulin at any time. To opt out of receiving SMS text messages, reply STOP to unsubscribe. SMS text messaging is subject to our Terms of Use.

Thank you

for your interest in 122 W CHESTNUT STREET, SAINT MICHAELS, MD 21663

122 W Chestnut St
Navigate

I'm Interested In

122 W Chestnut St

or Contact

Follow Us On Instagram