Leave a Message

By providing your contact information to Alicia Dulin, your personal information will be processed in accordance with Alicia Dulin's Privacy Policy. By checking the box(es) below, you expressly consent to receive marketing or promotional real estate communication from Alicia Dulin in the manner selected by you. For SMS text messages, message frequency varies. Message and data rates may apply. Consent is not a condition of purchase of any goods or services. You may opt out of receiving further communications from Alicia Dulin at any time. To opt out of receiving SMS text messages, reply STOP to unsubscribe. SMS text messaging is subject to our Terms of Use.

Thank you for your message. I will be in touch with you shortly.

Explore Properties

Property Description

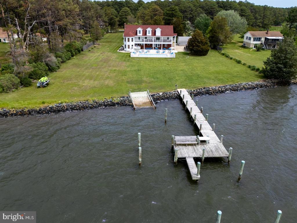
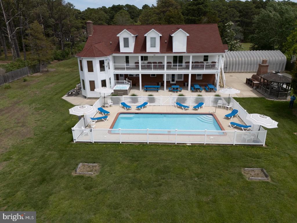
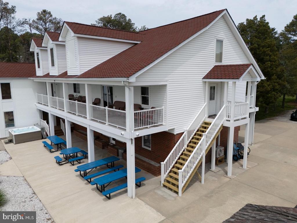
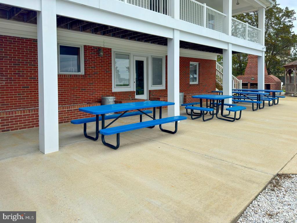
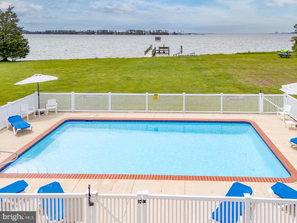
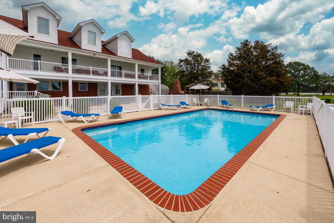
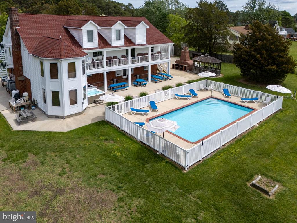
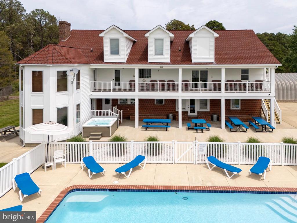
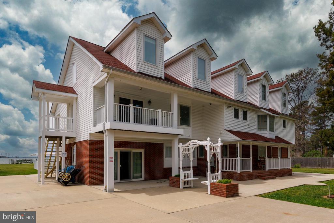
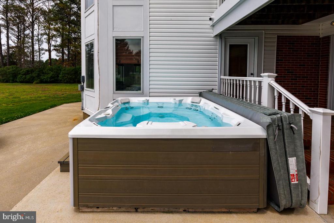
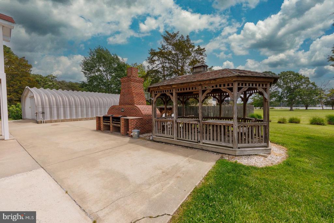
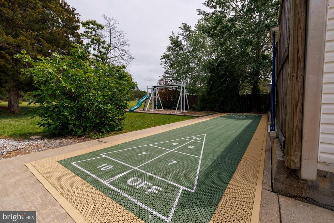
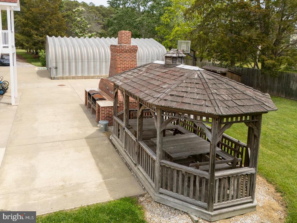
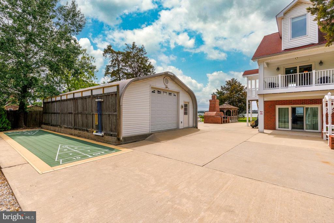
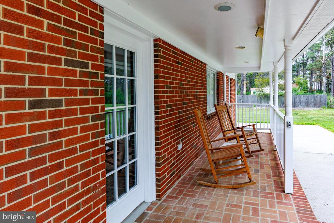
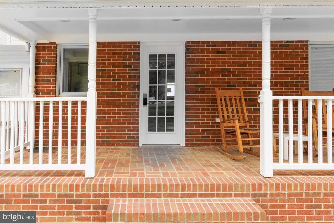
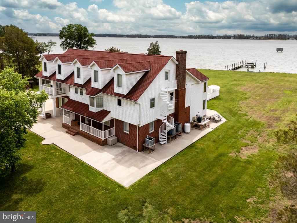
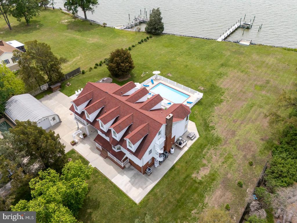
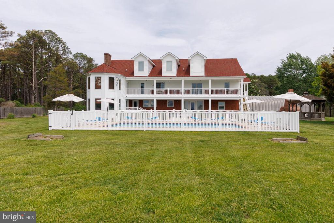
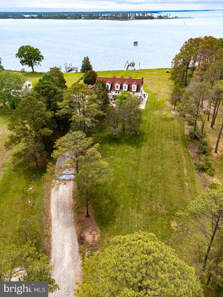
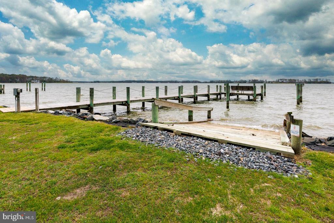
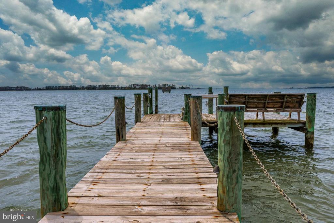
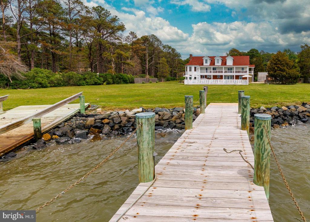
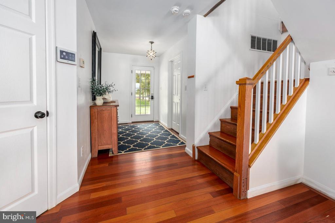
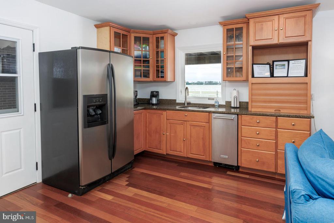
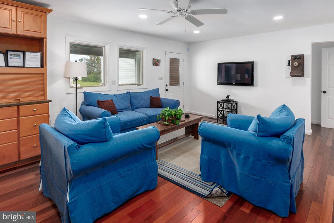
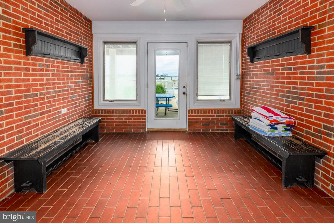
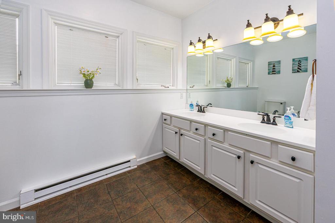
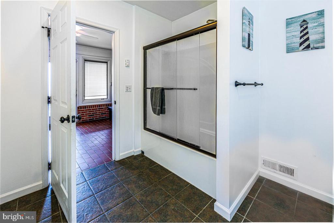
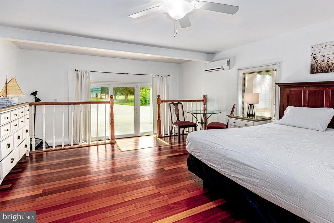
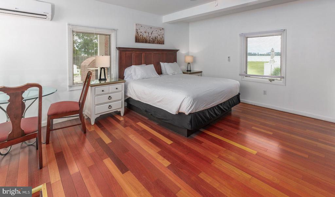
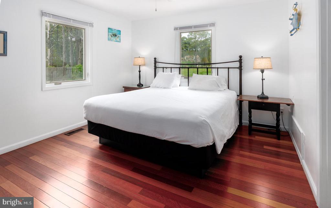
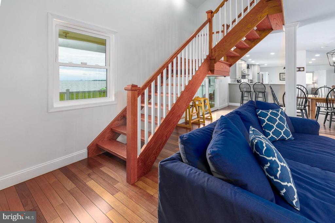
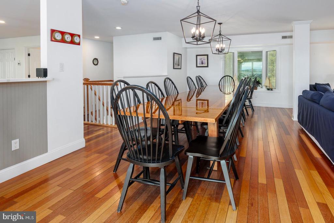
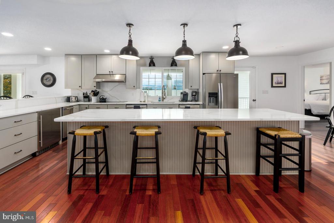
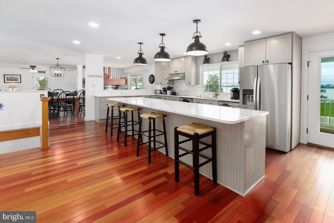
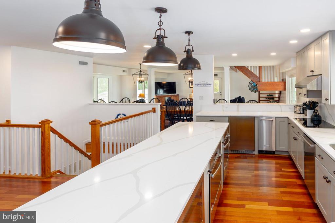
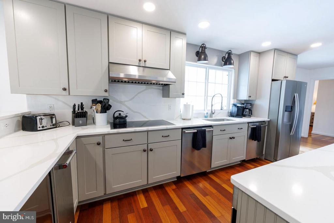
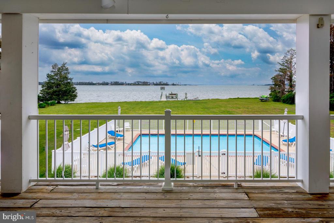
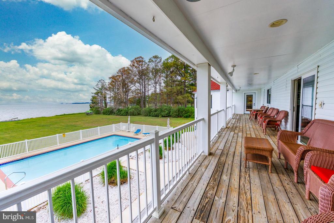
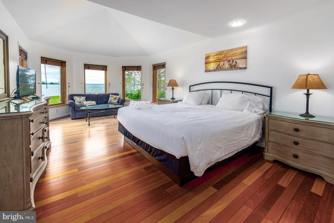
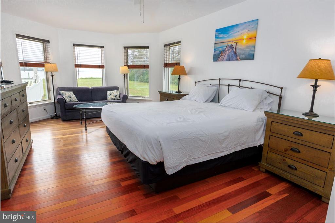
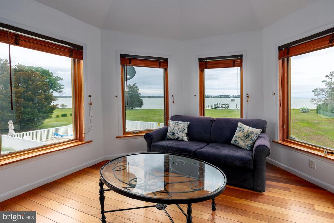
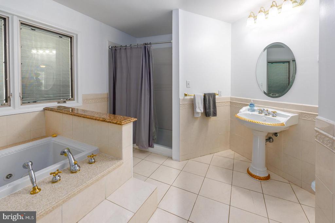
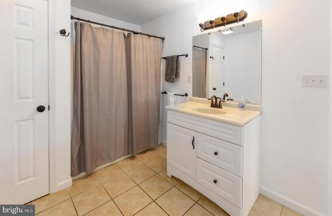
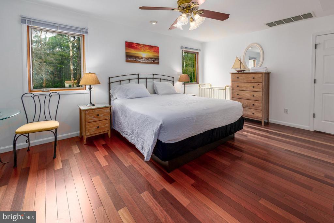
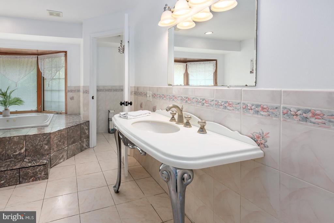
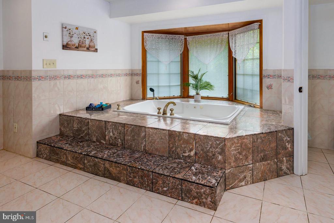
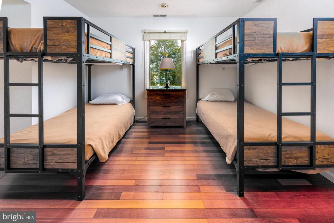
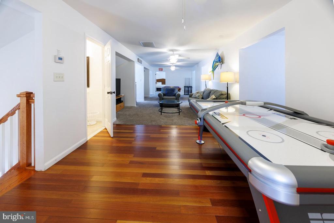
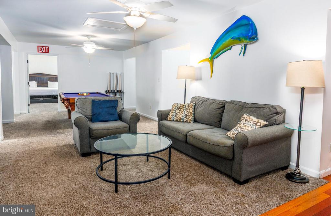
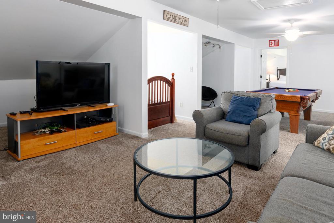
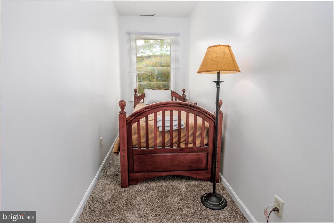
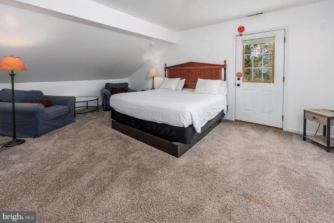
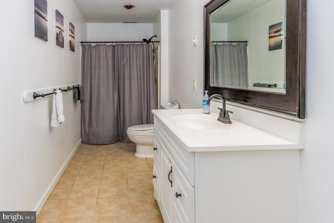
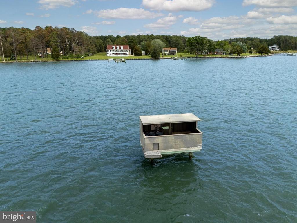
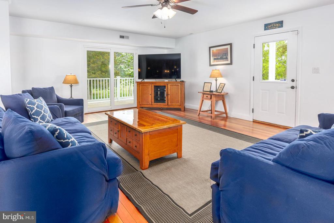
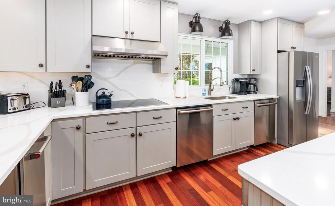
Welcome to Captain's Quarters on the Bay, an extraordinary 3+/- Acre waterfront Estate overlooking the Little Choptank River with direct access to the Chesapeake Bay. Just moments to downtown Downtown Cambridge, fine dining, shopping, and entertainment, this stunning waterfront home offers 5780+/- sq. ft. of three-story living designed for endless indoor/outdoor entertainment and sunset/water views. Inside the home offers deluxe living complete with designer furnishings, large wrap around covered porches, with awesome water and sunset views. Two kitchens, one downstairs for poolside service and a new Gourmet Kitchen on the main living floor offering a large flat top stove, triple ovens, under the counter ice maker and 2 dishwashers for making great family meals. A large Rec-room with large screen TV, games, air hockey, XBOX360 and pool table provides space for everyone. One full bath off the family room provides easy access to the pool area. Outside of the home enjoys a fenced gunite pool w/expansive covered patio, gazebo, paver-lined walkways, pool closet for pool toys, and large garage for lawn equipment and extra storage. A private dock with kayak ramp and stand close by, year round hot tub, basketball court, shuffle board, splinter free playground, large manicured waterfront lawn with a horse shoe pit, double fireplace, built in charcoal grills, and outdoor fire pit make for great outdoor activities for all ages. Finally, for the hunting enthusiast, there is a licensed off shore blind with room for you and your friends to enjoy the great outdoors. With 7 Bedrooms and 6.5 Baths, bring your family and friends to enjoy all the indoor/outdoor activites the Eastern Shore has to offer.

The world renown Hyatt Regency waterfront golf course is less than 7 miles away and is open to the public.

Overview

Property Status
Sold
Date Sold
January 5, 2026
Lot Size
2.45 Acres
MLS ID
MDDO2009538
Property Type
Residential
Year Built
1969

Features & Amenities

Total Area
5,780 Sq.Ft.
Neighborhood
Dorchester County
Architecture Styles
Other
Water Frontage
Private Dock Site, Rip-Rap
View Description
Water, River, Scenic Vista, Trees/Woods, Bay
Stories
3
Garage Spaces
2.0
Water Source
Well
Utilities
Cable TV, Under Ground
Pool
Yes - Personal
Roof
Asphalt
Lot Features
Flood Plain, Hunting Available, Landscaping, Rear Yard, Rip-Rapped, Road Frontage, Side Yard(s), Poolside, Front Yard
Parking
Off Street, Detached Garage
Heat Type
Forced Air
Air Conditioning
Central A/C
Laundry Room
Upper Floor
Fireplace
Equipment
Appliances
Washer/Dryer Hookups Only, Cooktop, Dishwasher, Dryer, Exhaust Fan, Extra Refrigerator/Freezer, Freezer, Icemaker, Microwave, Oven - Double, Oven - Self Cleaning, Oven - Wall, Oven/Range - Electric, Oven/Range - Gas, Range Hood, Refrigerator, Stove, Washer, Washer/Dryer Stacked, Built-In Microwave, Stainless Steel Appliances, Water Heater, Water Heater - Tankless
Other Interior Features
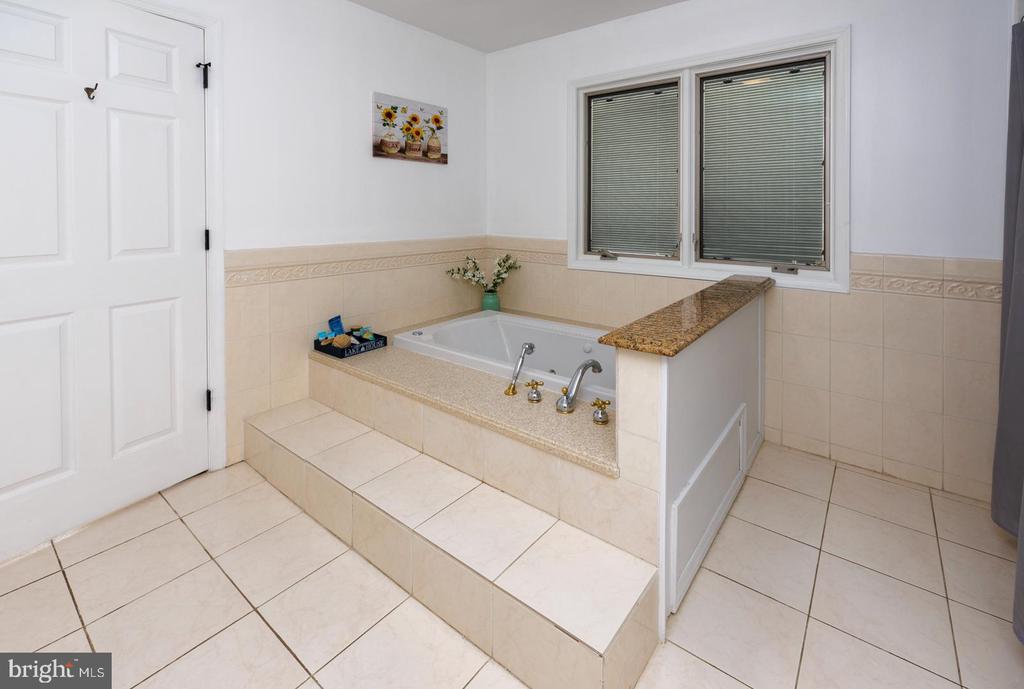
2nd Kitchen, Breakfast Area, Family Room Off Kitchen, Kitchen - Galley, Kitchen - Gourmet, Kitchen - Island, Entry Level Bedroom, Upgraded Countertops, Primary Bath(s), Window Treatments, Wet/Dry Bar, Wood Floors, Whirl Pool/Hot Tub, Bathroom - Soaking Tub, Bathroom - Walk-In Shower, Bathroom - Tub Shower, Carpet, Ceiling Fan(s), Combination Dining/Living, Combination Kitchen/Dining, Floor Plan - Traditional, Walk-in Closet(s)
Sewer
Mound System
Substructure
Permanent
Disability Features
None
Security Features
Main Entrance Lock, Exterior Cameras
Other Exterior Features
Satellite Dish, BBQ Grill, Exterior Lighting, Gutter System, Hot Tub, Outbuilding(s), Play Area, Sidewalks, Sport Court
School District
DORCHESTER COUNTY PUBLIC SCHOOLS
Sales Price
$1,395,000
Real Estate Tax
$10,751/yr
Zoning
RC

Downloads

1313 Broadview Dr

Schedule a Tour

I would love to help you see this beautiful home! As a full-service brokerage, I can help you tour. Please submit an offer, and answer questions about the buying process.

By providing your contact information to Alicia Dulin, your personal information will be processed in accordance with Alicia Dulin's Privacy Policy. By checking the box(es) below, you expressly consent to receive marketing or promotional real estate communication from Alicia Dulin in the manner selected by you. For SMS text messages, message frequency varies. Message and data rates may apply. Consent is not a condition of purchase of any goods or services. You may opt out of receiving further communications from Alicia Dulin at any time. To opt out of receiving SMS text messages, reply STOP to unsubscribe. SMS text messaging is subject to our Terms of Use.

Thank you

for your interest in 1313 BROADVIEW DRIVE, CAMBRIDGE, MD 21613

1313 Broadview Dr
Navigate
1313 Broadview Dr
explore in 3d

I'm Interested In

1313 Broadview Dr

or
  • CallCraig Linthicum

    License #604778

    (410) 726-6581
  • Follow Us On Instagram