Leave a Message

By providing your contact information to Alicia Dulin, your personal information will be processed in accordance with Alicia Dulin's Privacy Policy. By checking the box(es) below, you expressly consent to receive marketing or promotional real estate communication from Alicia Dulin in the manner selected by you. For SMS text messages, message frequency varies. Message and data rates may apply. Consent is not a condition of purchase of any goods or services. You may opt out of receiving further communications from Alicia Dulin at any time. To opt out of receiving SMS text messages, reply STOP to unsubscribe. SMS text messaging is subject to our Terms of Use.

Thank you for your message. I will be in touch with you shortly.

Explore Properties

Property Description

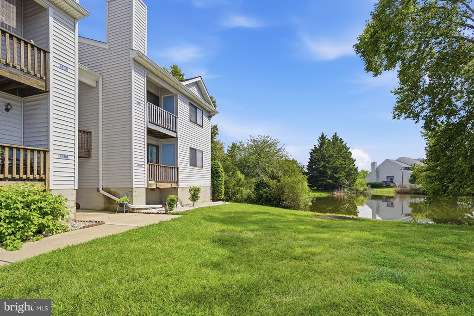
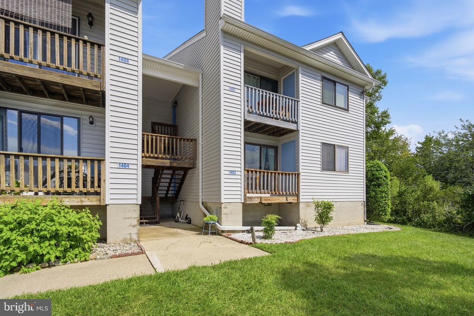
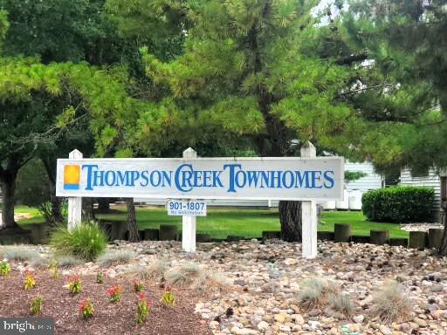
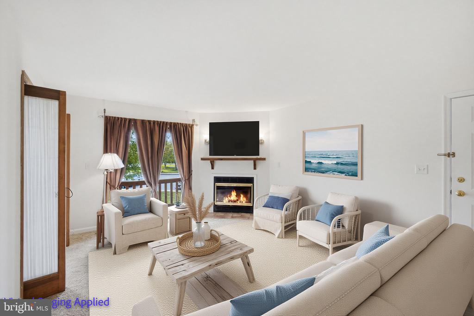
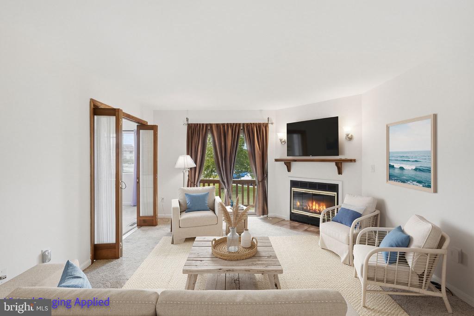
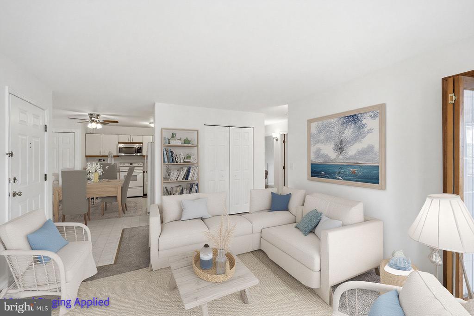
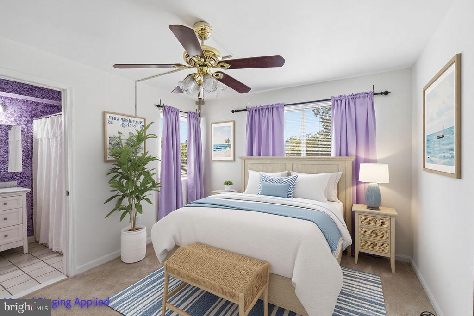
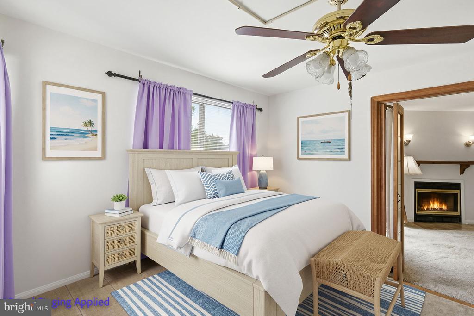
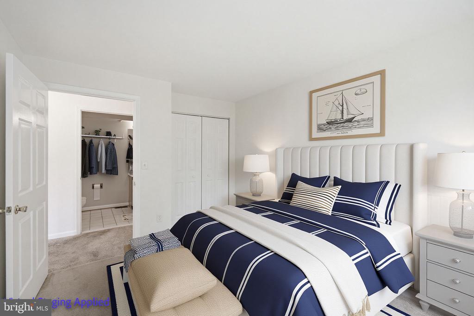
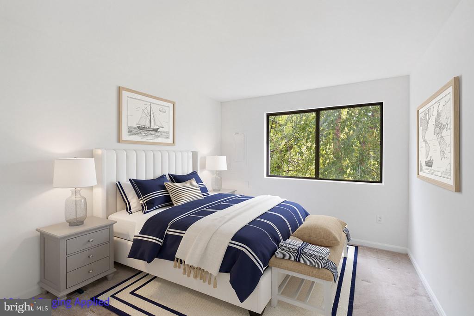
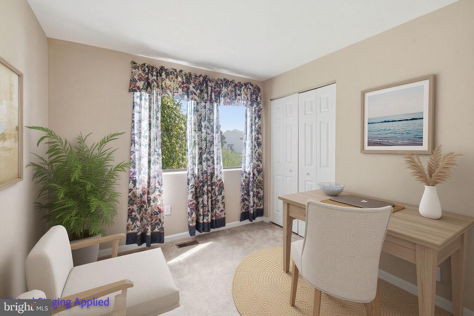
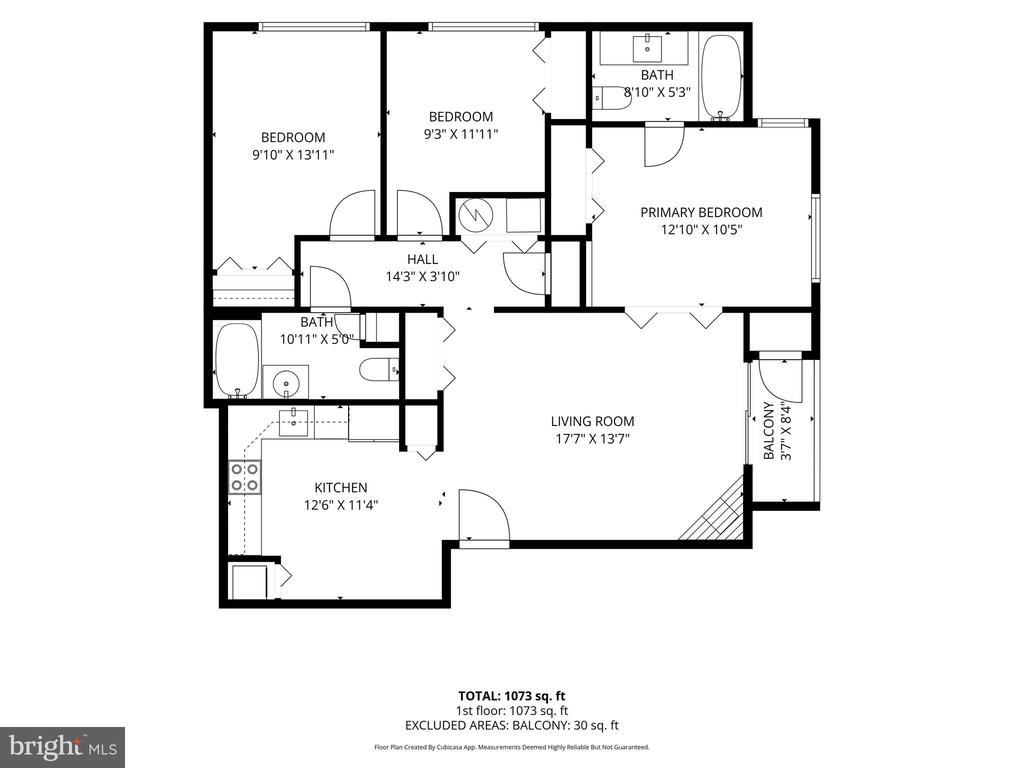
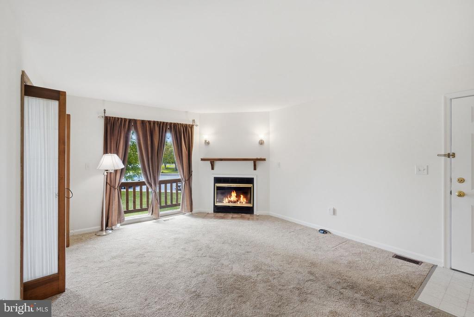
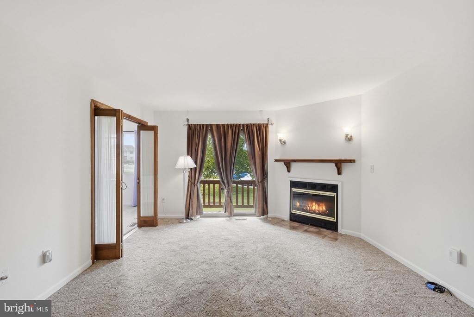
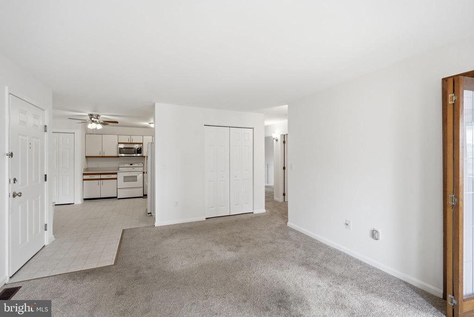
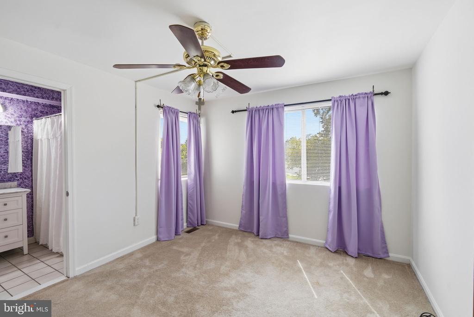
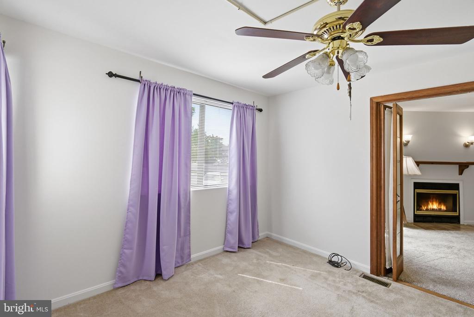
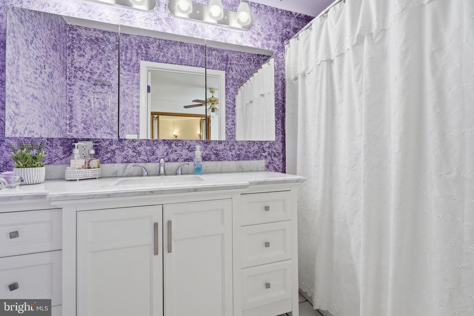
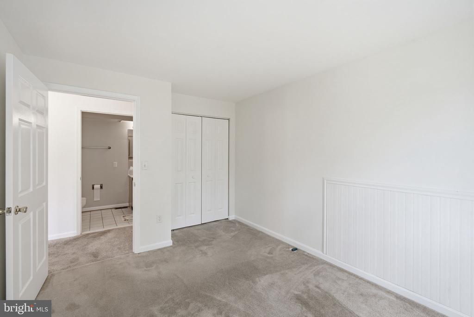
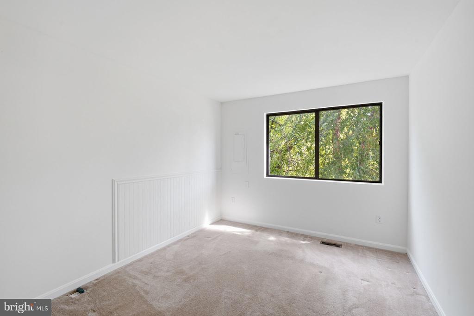
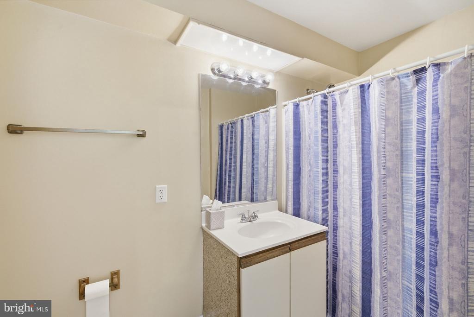
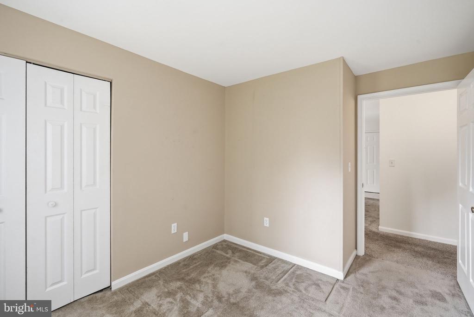
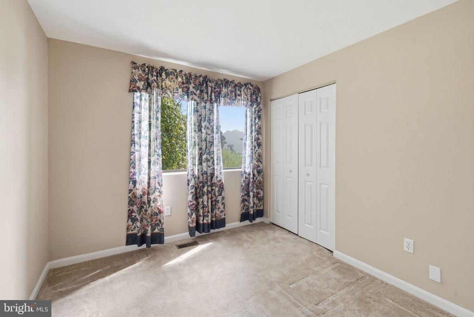
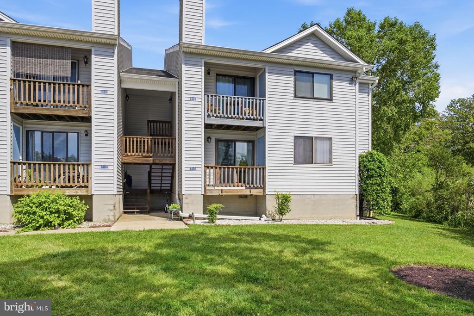
Enjoy comfort, convenience, and scenic surroundings in this lovely3-bedroom, 2-bath condo located in the desirable Thompson Creek community. This inviting home features a cozy living room fireplace and a peaceful pond view, creating a warm and relaxing atmosphere year-round.
Residents benefit from outstanding community amenities, including a walking trail, outdoor pool, and fitness center. Perfectly situated for easy access to the Bay Bridge, local shopping, dining, and commuter routes, this location offers both practicality and lifestyle appeal.
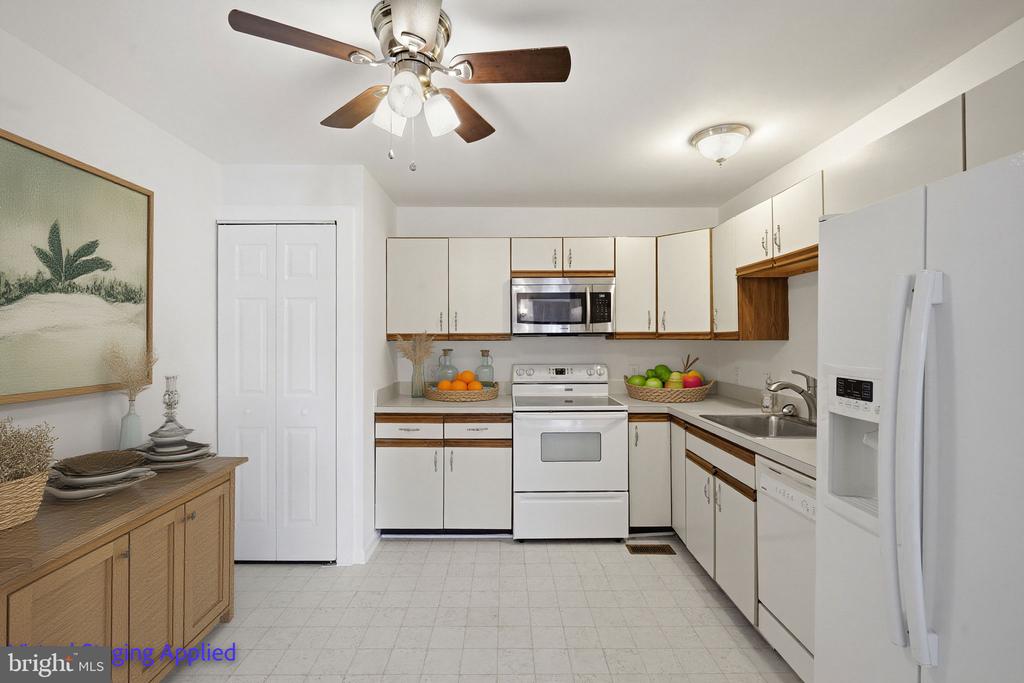
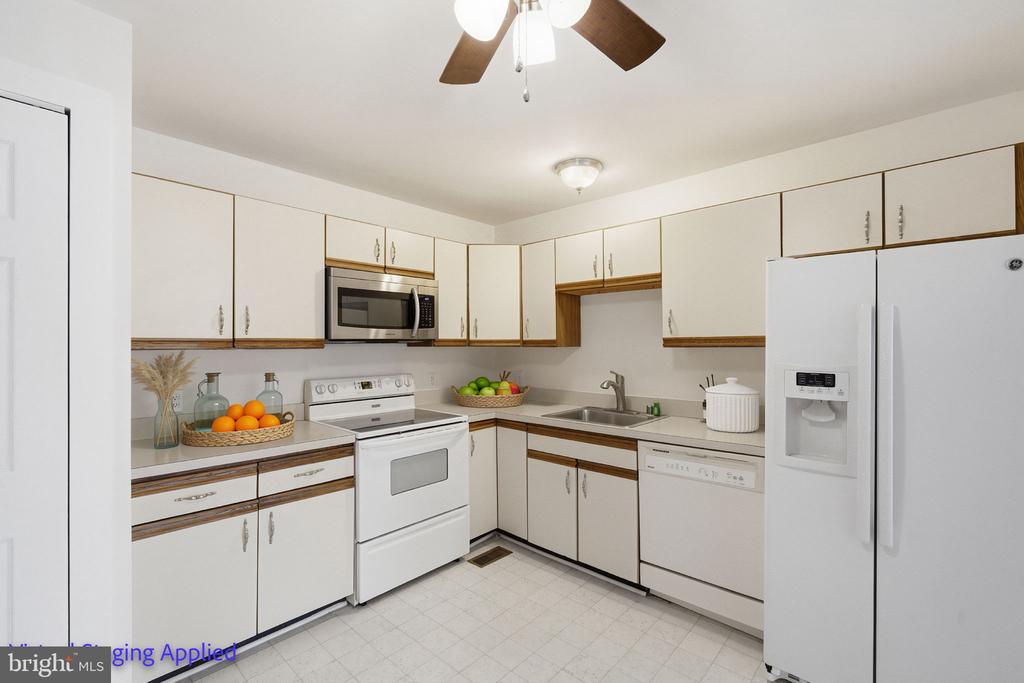
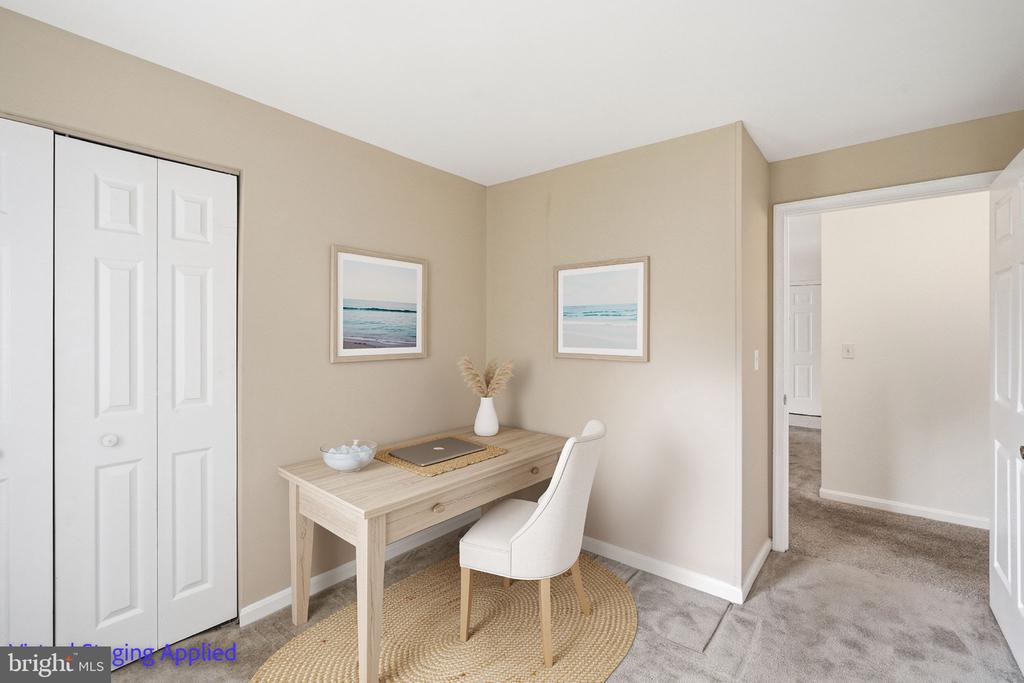
A wonderful opportunity to enjoy low-maintenance Eastern Shore living in a beautifully maintained community. Pictures are vitural

Overview

Property Status
For Sale
MLS ID
MDQA2018138
Property Type
Residential
Year Built
1991

Features & Amenities

Total Area
949 Sq.Ft.
Neighborhood
Queen Anne's County
Architecture Styles
Coastal
View Description
Pond
Stories
2
Water Source
Public
Pool
Yes - Community
Parking
On Street, Parking Lot
Heat Type
Heat Pump(s)
Air Conditioning
Central A/C
Fireplace
Electric
Appliances
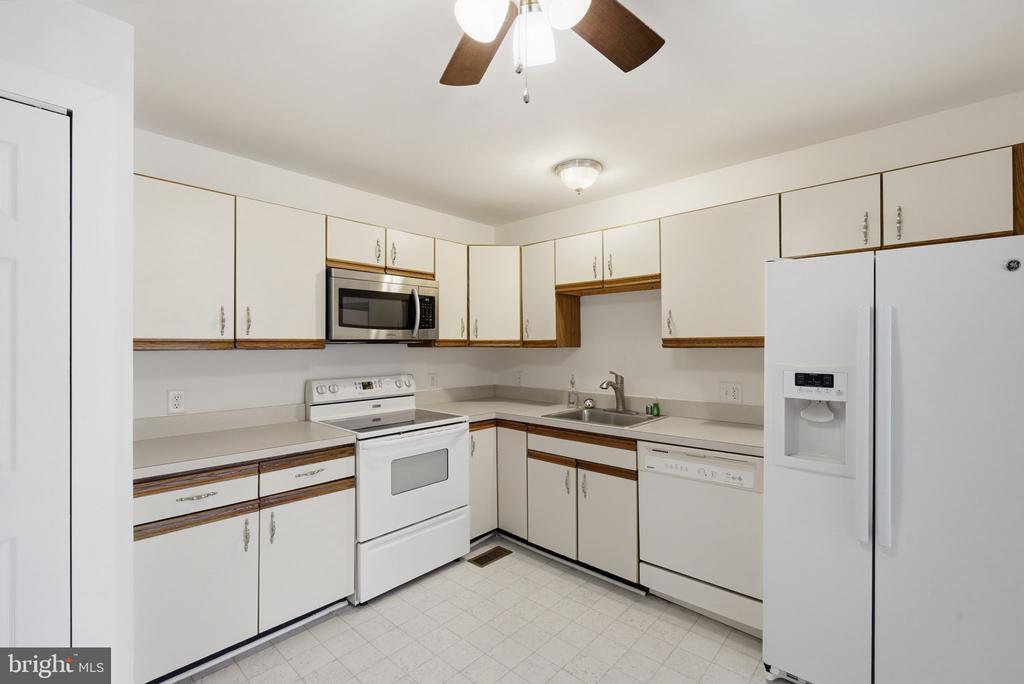
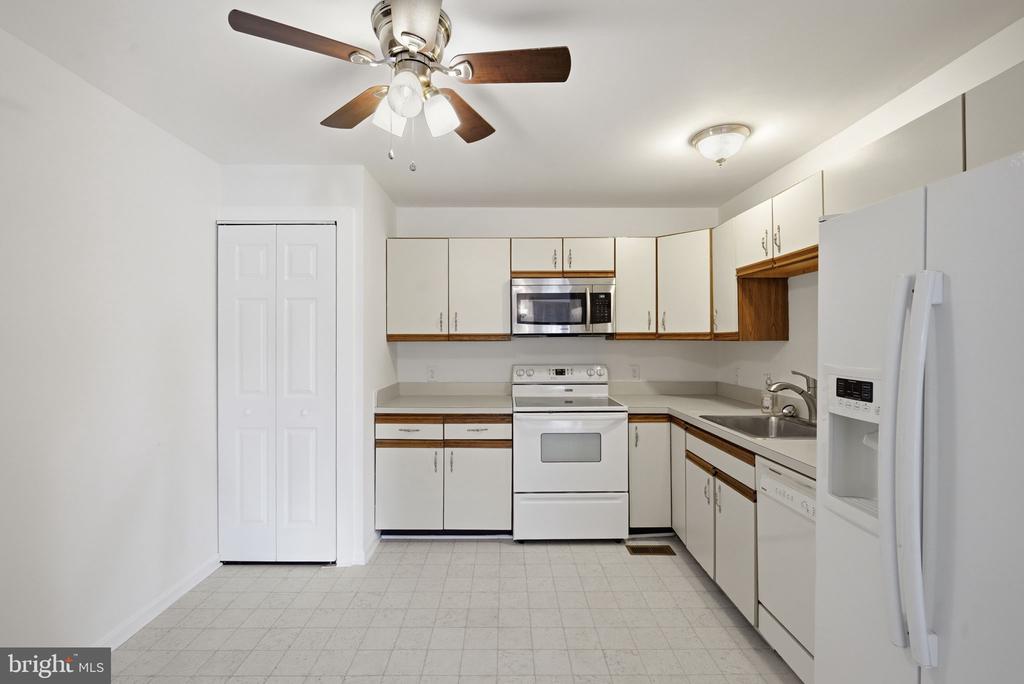
Dishwasher, Exhaust Fan, Oven/Range - Electric, Refrigerator, Stove, Washer/Dryer Stacked
Other Interior Features
Ceiling Fan(s), Floor Plan - Open, Kitchen - Table Space
Sewer
Public Sewer
Disability Features
None
HOA Amenities
Boat Dock/Slip, Fitness Center, Jog/Walk Path, Pool - Outdoor
Other Exterior Features
Sidewalks, Street Lights
School District
QUEEN ANNE'S COUNTY PUBLIC SCHOOLS
Sales Price
$285,000
Real Estate Tax
$2,104/yr
Zoning
UR

Downloads

1403 MARION QUIMBY DRIVE

Schedule a Tour

I would love to help you see this beautiful home! As a full-service brokerage, I can help you tour. Please submit an offer, and answer questions about the buying process.

By providing your contact information to Alicia Dulin, your personal information will be processed in accordance with Alicia Dulin's Privacy Policy. By checking the box(es) below, you expressly consent to receive marketing or promotional real estate communication from Alicia Dulin in the manner selected by you. For SMS text messages, message frequency varies. Message and data rates may apply. Consent is not a condition of purchase of any goods or services. You may opt out of receiving further communications from Alicia Dulin at any time. To opt out of receiving SMS text messages, reply STOP to unsubscribe. SMS text messaging is subject to our Terms of Use.

Thank you

for your interest in 1403 MARION QUIMBY DRIVE, STEVENSVILLE, MD 21666

1403 MARION QUIMBY DRIVE
Navigate

Mortgage Calculator

Estimate your monthly mortgage payment, including the principal and interest, property taxes, and HOA. Adjust the values to generate a more accurate rate.
$0,000 Your Payment 20 15 65
$0,000 Your Payment

I'm Interested In

1403 MARION QUIMBY DRIVE

or
  • CallNorma Coursey

    License #71055

    (410) 490-1307
  • Follow Us On Instagram