Leave a Message

By providing your contact information to Alicia Dulin, your personal information will be processed in accordance with Alicia Dulin's Privacy Policy. By checking the box(es) below, you expressly consent to receive marketing or promotional real estate communication from Alicia Dulin in the manner selected by you. For SMS text messages, message frequency varies. Message and data rates may apply. Consent is not a condition of purchase of any goods or services. You may opt out of receiving further communications from Alicia Dulin at any time. To opt out of receiving SMS text messages, reply STOP to unsubscribe. SMS text messaging is subject to our Terms of Use.

Thank you for your message. I will be in touch with you shortly.

Explore Properties

Property Description

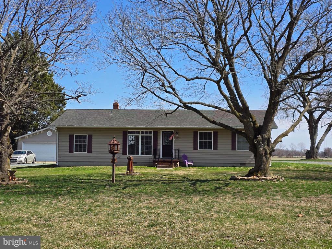
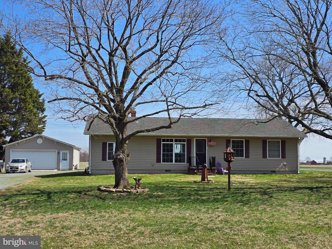
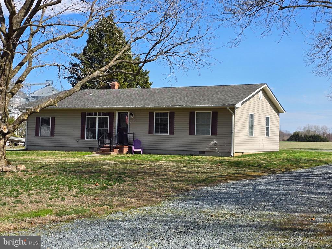
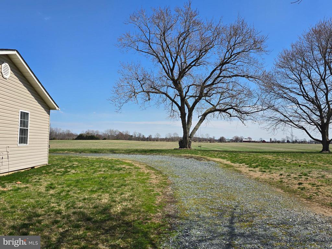
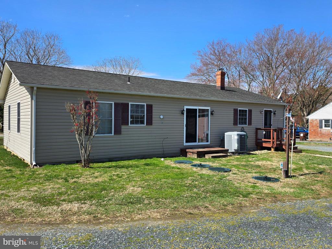
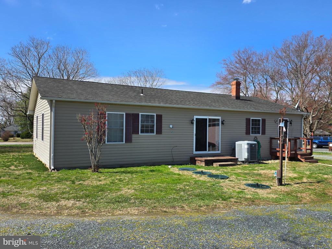
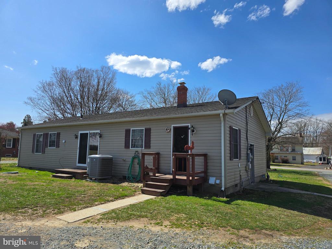
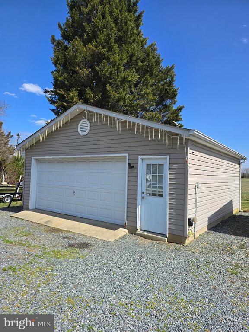
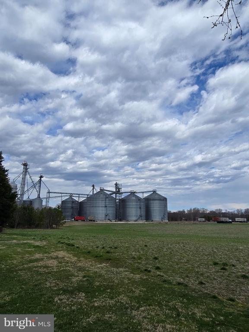
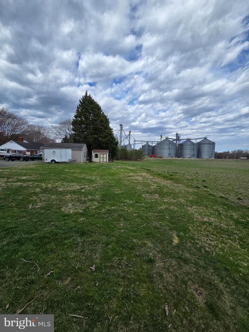
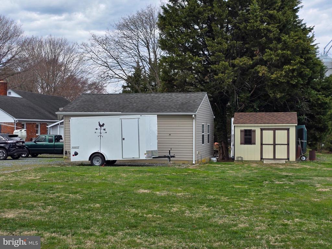
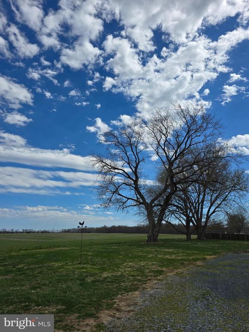
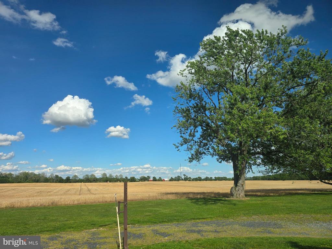
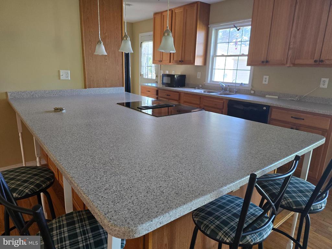
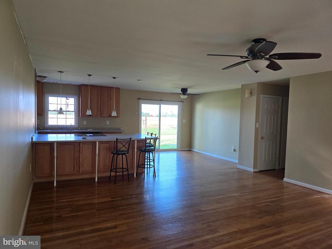
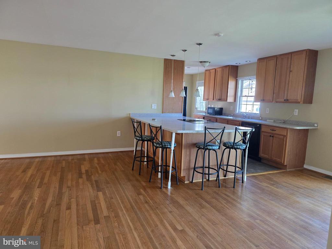
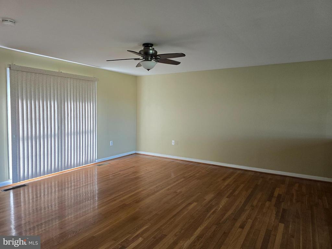
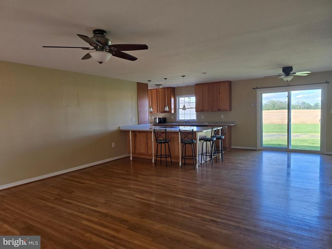
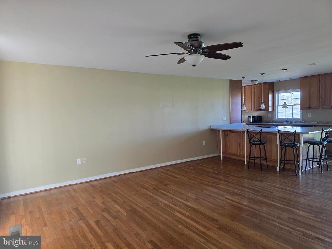
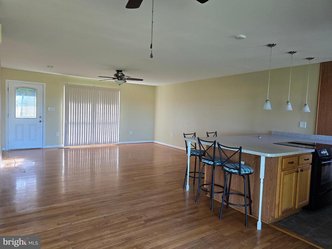
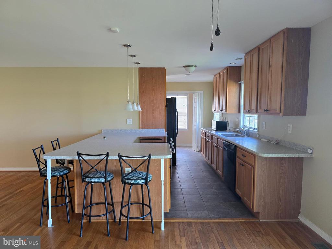
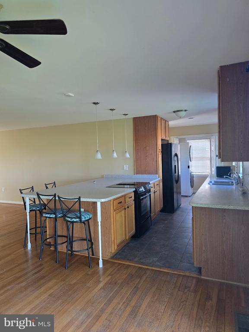
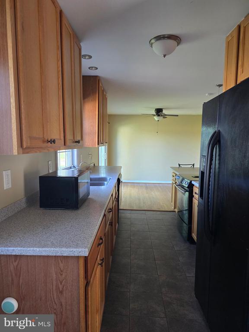
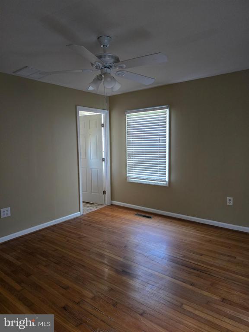
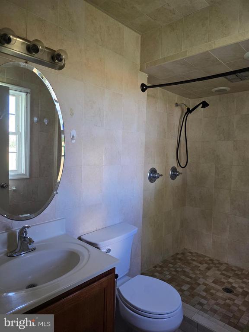
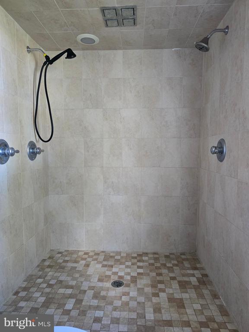
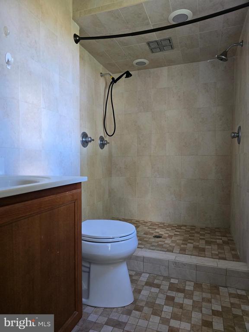
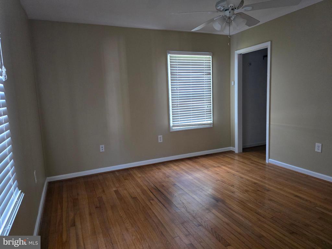
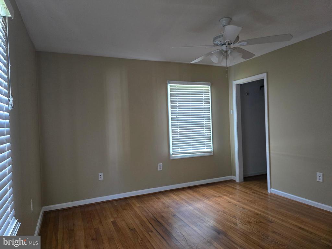
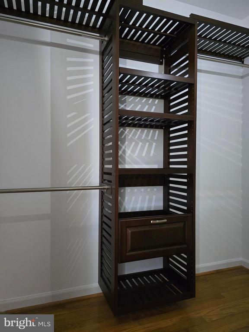
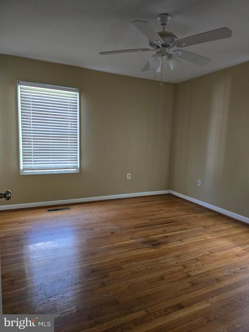
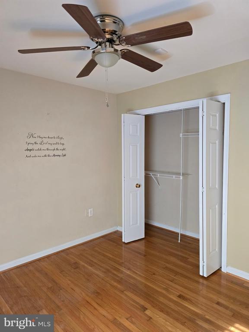
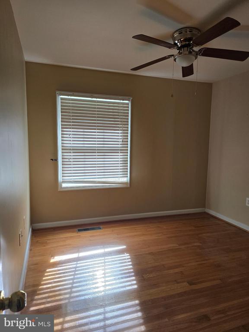
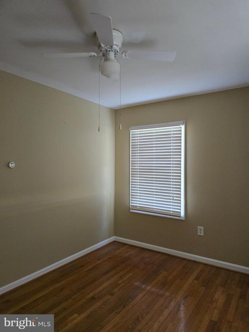
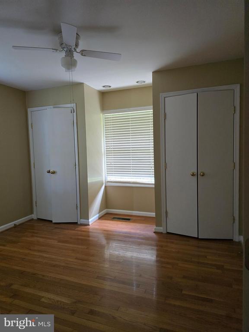
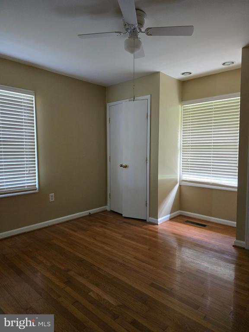
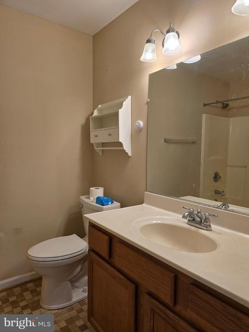
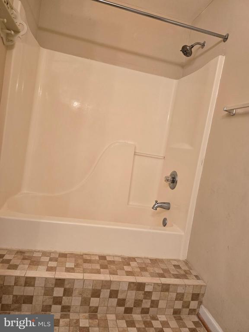
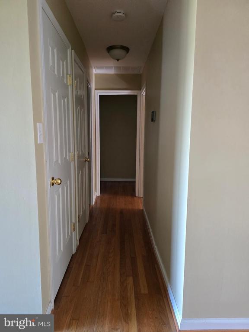
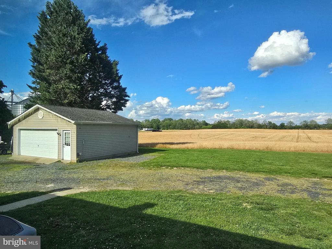
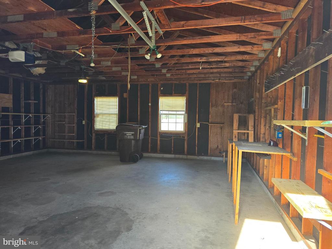
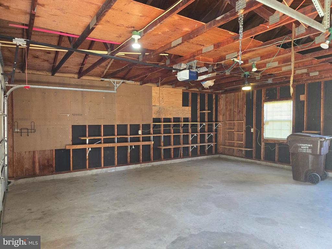
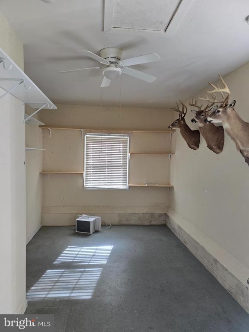
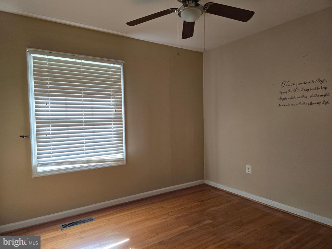
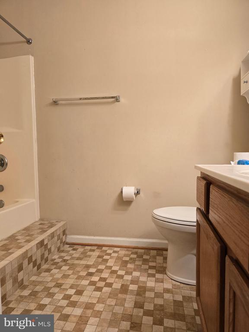
**Interior photos coming soon. 3 BR 2 Ba Rancher in the quaint town of Wye Mills. Pastoral views and Wye Lake is just around the corner for boating, canoe/kayaking, fishing, etc. Inside you will find an open kitchen - living - dining area separated by only a large peninsula with cabinets on both sides that can hold 8 barstools with pendant lighting over slide in stove. HW flooring throughout. Bonus room with epoxy flooring that would make a great home office or craft room with it's own entrances to outside and inside the home. Primary BR boasts an oversized walk in tiled shower with dual shower heads. Hall bath is conveniently located down hall that has 2 linen / storage closets and leads towards the BRs. All BR's have generous sized closets. Ceiling fans in all rooms and garage. Well and BAT system installed just over 10 years ago. Buried oil tank was removed professionally when new HVAC system and an Rev Osmosis system was installed within last 5 years. 2 car garage and storage shed. Easy access to Rt 50, Rt 213, Rt 404 for commuting in all directions and to Chesapeake College.

Overview

Property Status
Sold
Date Sold
April 30, 2025
Lot Size
0.66 Acres
MLS ID
MDTA2010164
Property Type
Residential
Year Built
1959

Features & Amenities

Total Area
1,537 Sq.Ft.
Neighborhood
Wye Mills
Architecture Styles
Ranch/Rambler
Stories
1
Garage Spaces
2.0
Water Source
Well
Utilities
Cable TV, Phone
Pool
No Pool
Roof
Asphalt
Lot Features
Open
Parking
Driveway, Detached Garage
Heat Type
Heat Pump(s)
Air Conditioning
Heat Pump(s)
Appliances
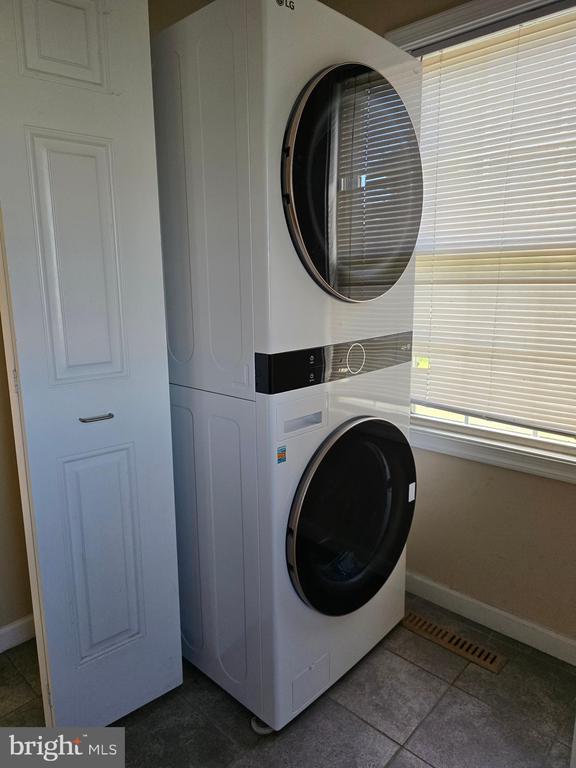
Cooktop - Down Draft, Dishwasher, Dryer, Microwave, Oven/Range - Electric, Refrigerator, Washer, Water Heater
Other Interior Features
Attic, Bathroom - Walk-In Shower, Ceiling Fan(s), Combination Kitchen/Dining, Combination Kitchen/Living, Entry Level Bedroom, Floor Plan - Open, Wood Floors
Sewer
Septic Exists
Substructure
Crawl Space
Disability Features
32 wide Doors
HOA Amenities
None
Security Features
Security System, Smoke Detector
School District
TALBOT COUNTY PUBLIC SCHOOLS
Sales Price
$419,500
Real Estate Tax
$1,853/yr
Zoning
V1

Downloads

14135 Old Wye Mills Rd

Schedule a Tour

I would love to help you see this beautiful home! As a full-service brokerage, I can help you tour. Please submit an offer, and answer questions about the buying process.

By providing your contact information to Alicia Dulin, your personal information will be processed in accordance with Alicia Dulin's Privacy Policy. By checking the box(es) below, you expressly consent to receive marketing or promotional real estate communication from Alicia Dulin in the manner selected by you. For SMS text messages, message frequency varies. Message and data rates may apply. Consent is not a condition of purchase of any goods or services. You may opt out of receiving further communications from Alicia Dulin at any time. To opt out of receiving SMS text messages, reply STOP to unsubscribe. SMS text messaging is subject to our Terms of Use.

Thank you

for your interest in 14135 OLD WYE MILLS ROAD, WYE MILLS, MD 21679

14135 Old Wye Mills Rd
Navigate

I'm Interested In

14135 Old Wye Mills Rd

or
  • CallShelby Roney

    License #577947
    (410) 253-3648
  • Follow Us On Instagram