Leave a Message

By providing your contact information to Alicia Dulin, your personal information will be processed in accordance with Alicia Dulin's Privacy Policy. By checking the box(es) below, you expressly consent to receive marketing or promotional real estate communication from Alicia Dulin in the manner selected by you. For SMS text messages, message frequency varies. Message and data rates may apply. Consent is not a condition of purchase of any goods or services. You may opt out of receiving further communications from Alicia Dulin at any time. To opt out of receiving SMS text messages, reply STOP to unsubscribe. SMS text messaging is subject to our Terms of Use.

Thank you for your message. I will be in touch with you shortly.

Explore Properties

Property Description

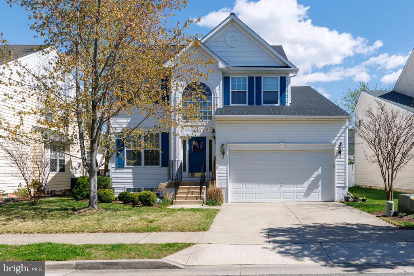
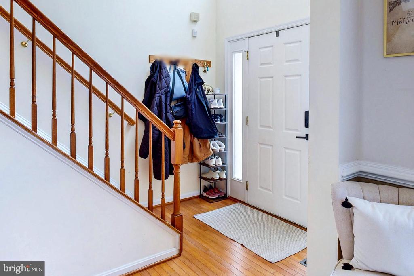
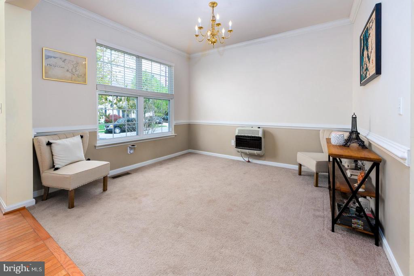
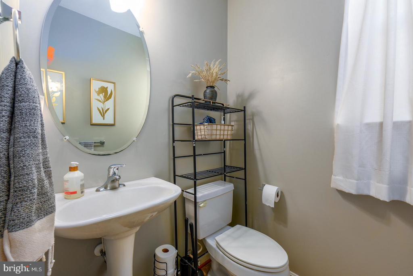
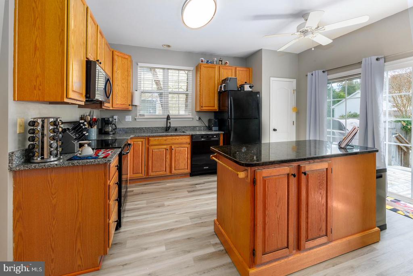
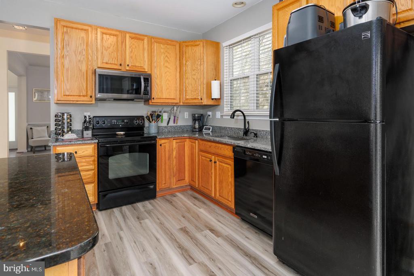
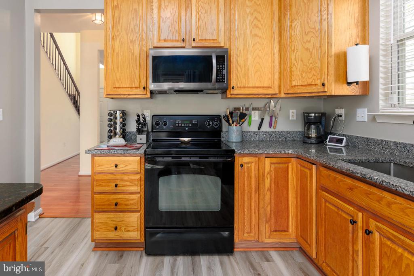
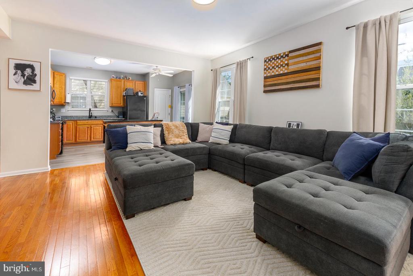
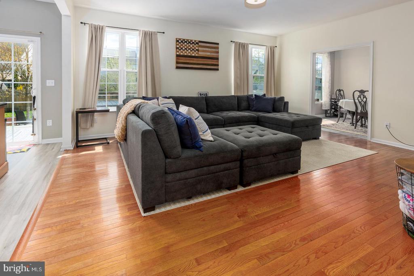
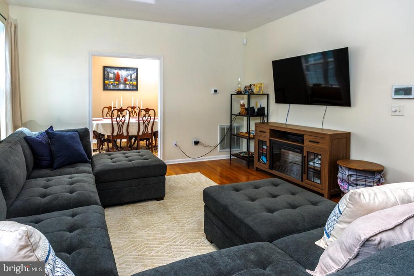
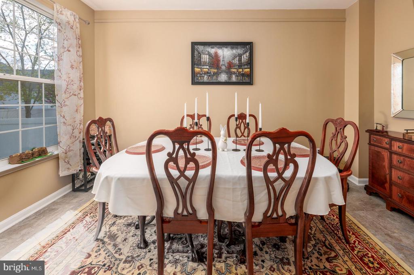
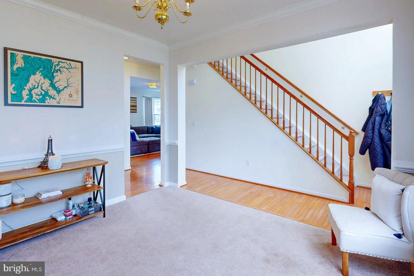
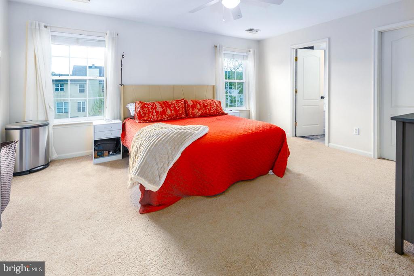
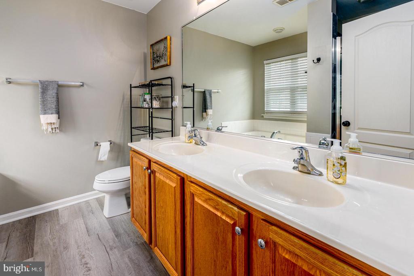
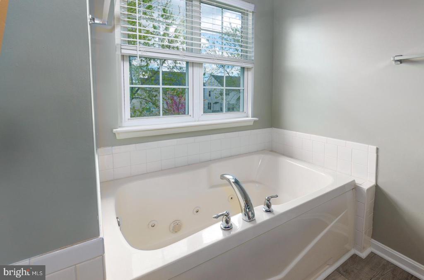
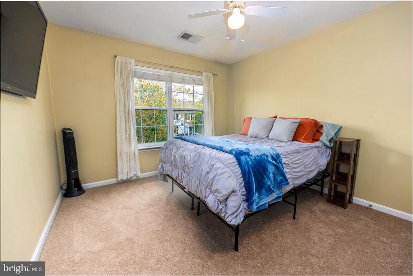
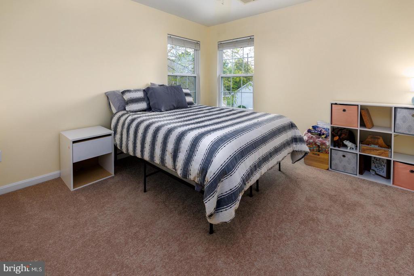
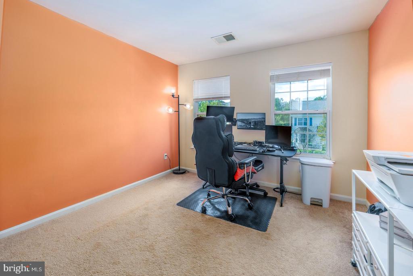
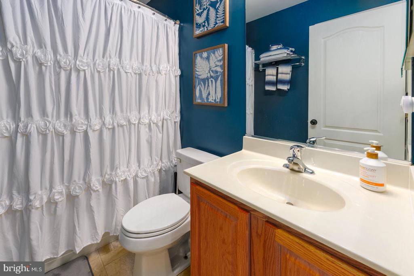
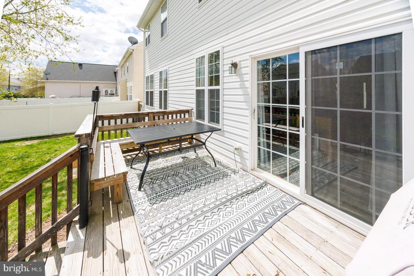
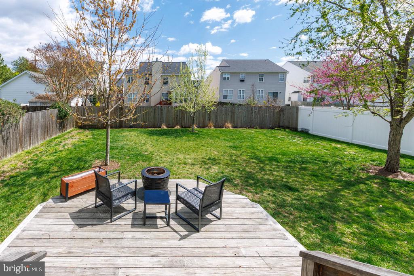
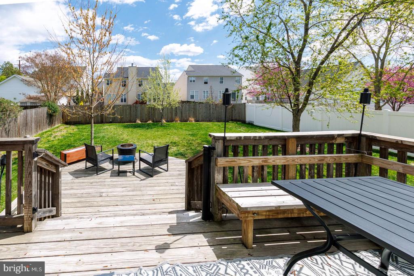
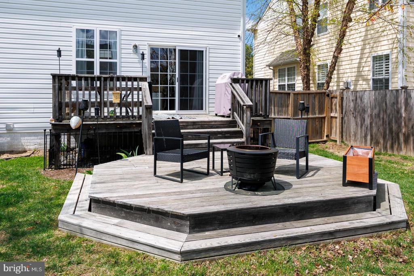
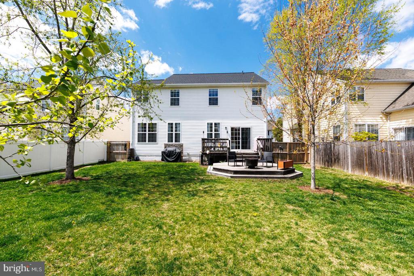
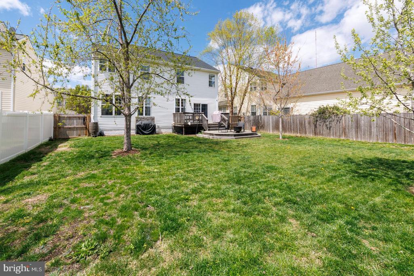
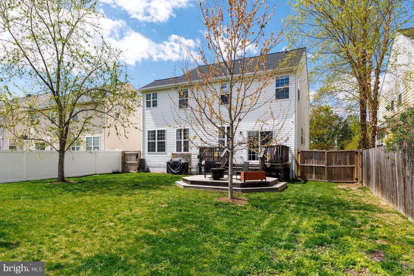
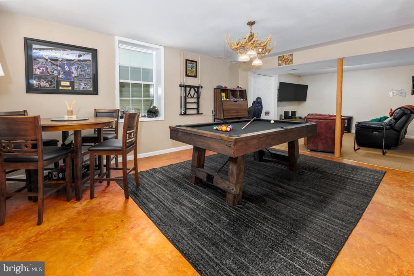
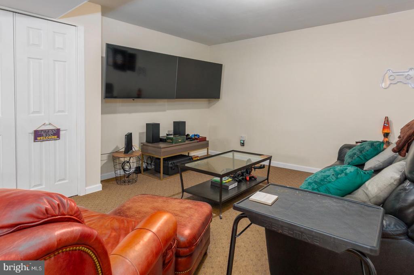
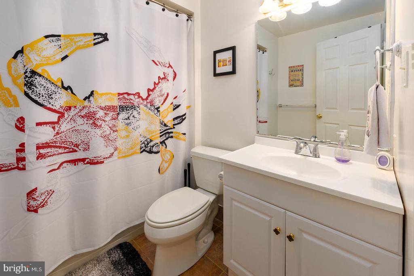
Beautifully maintained 4 bedroom, 3.5 bath home minutes to downtown Easton offering a rear two tiered deck, formal living and dining rooms, family room w/ wood floors, and open kitchen with island , newer built-in microwave, dishwasher, range, frig, and granite counters. Mostly finished basement has a full bath w/shower-tub. Laundry room (w/newer W/D) on 2nd floor where bedrooms and primary bath and 2nd full bath are located. Rear yard is fenced w/double gate. Some fencing belongs to neighbors and other, as well as the double gate is new since 2023. Also, current owners have made many other improvements since 2023, New Roof, New Hot Water Heater, New Counter Tops, Sink, and Disposal, New Washer/Dryer, Outside French Drain, High Speed Cabling. New Heat Pump on Second Floor, and Bedroom Carpet in Oct 2022.
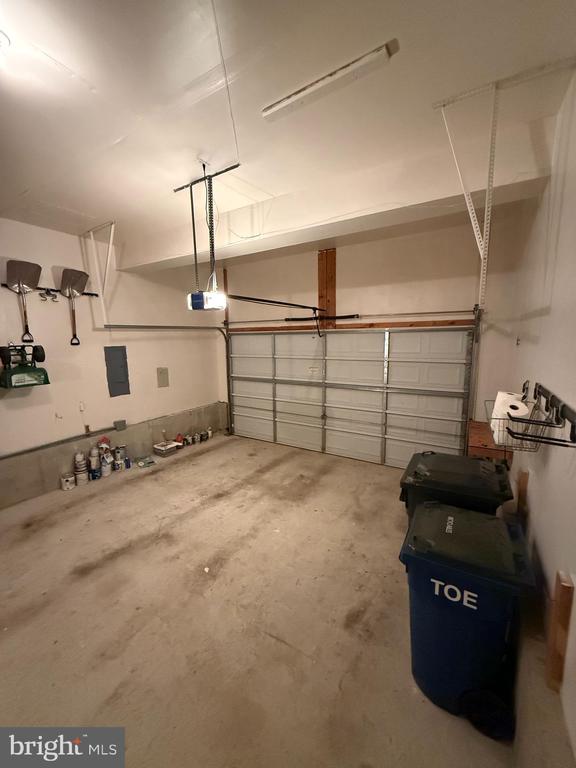
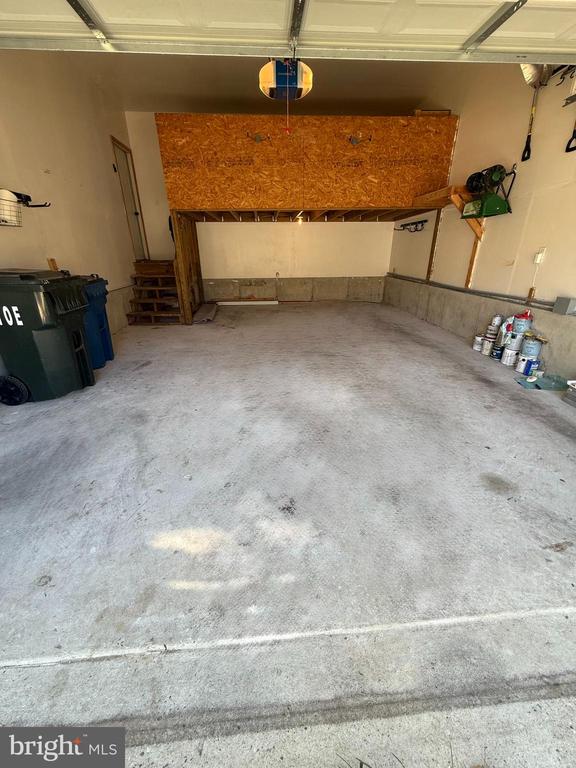
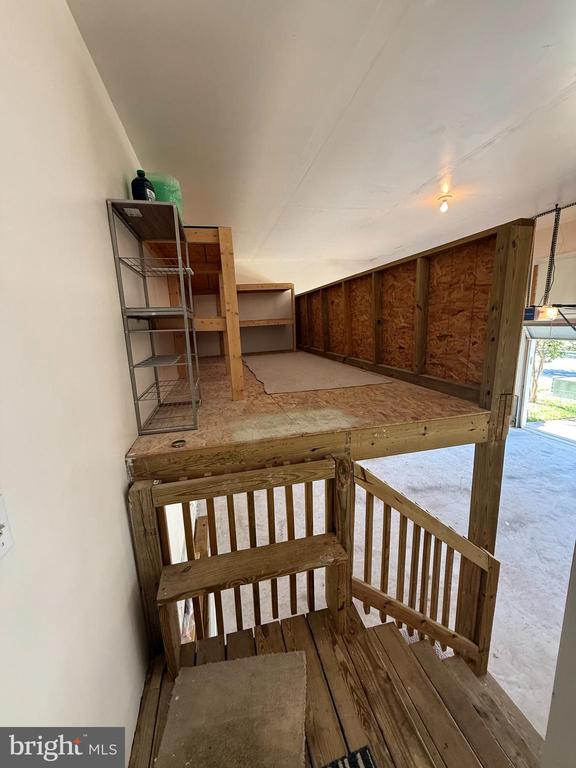
2 car garage has custom built in storage. This community is close to the parks, YMCA, County pool, and downtown Easton.

Overview

Property Status
Sold
Date Sold
January 27, 2026
Lot Size
6,210 Sq.Ft.
MLS ID
MDTA2010524
Property Type
Residential
Year Built
2005

Features & Amenities

Total Area
2,036 Sq.Ft.
Neighborhood
Talbot County
Architecture Styles
Colonial
View Description
Garden/Lawn
Stories
2
Garage Spaces
2.0
Water Source
Public
Utilities
Cable TV Available, Under Ground, Propane
Pool
No Pool
Roof
Architectural Shingle
Lot Features
Rear Yard, Front Yard, Landscaping
Parking
Attached Garage, Driveway, Off Street
Heat Type
Heat Pump(s)
Air Conditioning
Central A/C, Ceiling Fan(s), Heat Pump(s)
Laundry Room
Has Laundry, Washer In Unit, Dryer In Unit, Upper Floor
Appliances
Built-In Microwave, Dishwasher, Disposal, Oven/Range - Electric, Refrigerator, Stove, Washer, Dryer - Electric, Microwave, Water Heater
Other Interior Features
Breakfast Area, Carpet, Combination Kitchen/Living, Family Room Off Kitchen, Formal/Separate Dining Room, Kitchen - Island, Ceiling Fan(s), Primary Bath(s), Walk-in Closet(s), Wood Floors, Floor Plan - Traditional, Attic, Additional Stairway, Chair Railings, Crown Moldings
Sewer
Public Sewer
Substructure
Other
Disability Features
Other
Security Features
Security System, Smoke Detector
Other Exterior Features
Sidewalks
School District
TALBOT COUNTY PUBLIC SCHOOLS
Sales Price
$415,000
Real Estate Tax
$3,338/yr
HOA
$75/mo
Zoning
R

Downloads

202 Tubman Dr

Schedule a Tour

I would love to help you see this beautiful home! As a full-service brokerage, I can help you tour. Please submit an offer, and answer questions about the buying process.

By providing your contact information to Alicia Dulin, your personal information will be processed in accordance with Alicia Dulin's Privacy Policy. By checking the box(es) below, you expressly consent to receive marketing or promotional real estate communication from Alicia Dulin in the manner selected by you. For SMS text messages, message frequency varies. Message and data rates may apply. Consent is not a condition of purchase of any goods or services. You may opt out of receiving further communications from Alicia Dulin at any time. To opt out of receiving SMS text messages, reply STOP to unsubscribe. SMS text messaging is subject to our Terms of Use.

Thank you

for your interest in 202 TUBMAN DRIVE, EASTON, MD 21601

202 Tubman Dr
Navigate
202 Tubman Dr
explore in 3d

I'm Interested In

202 Tubman Dr

or
  • CallCraig Linthicum

    License #604778

    (410) 726-6581
  • Follow Us On Instagram