Leave a Message

By providing your contact information to Alicia Dulin, your personal information will be processed in accordance with Alicia Dulin's Privacy Policy. By checking the box(es) below, you expressly consent to receive marketing or promotional real estate communication from Alicia Dulin in the manner selected by you. For SMS text messages, message frequency varies. Message and data rates may apply. Consent is not a condition of purchase of any goods or services. You may opt out of receiving further communications from Alicia Dulin at any time. To opt out of receiving SMS text messages, reply STOP to unsubscribe. SMS text messaging is subject to our Terms of Use.

Thank you for your message. I will be in touch with you shortly.

Explore Properties

Property Description

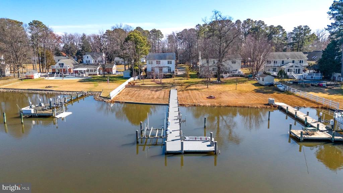
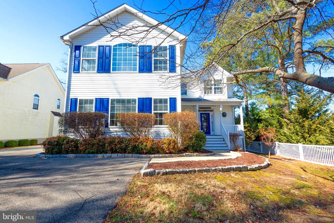
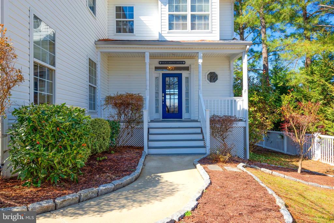
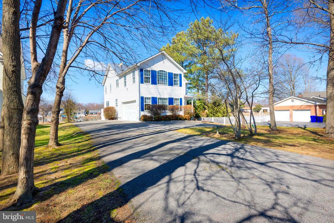
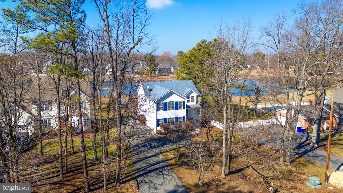
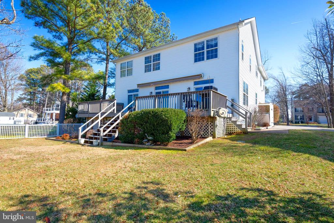
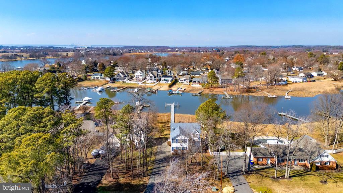
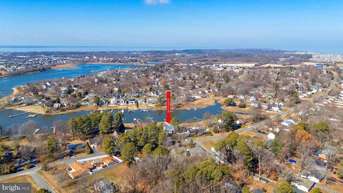
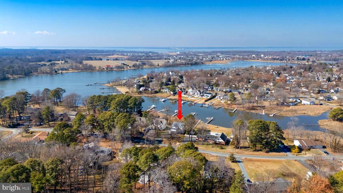
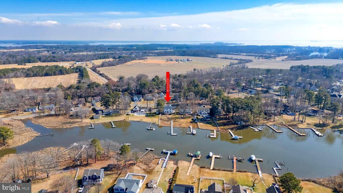
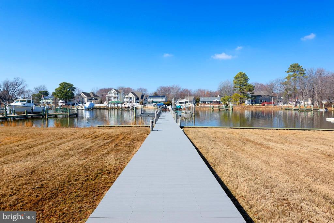
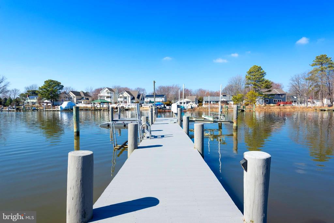
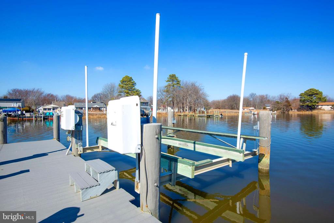
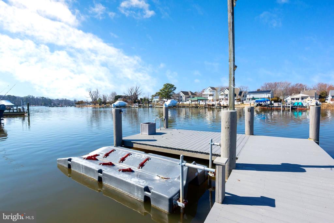
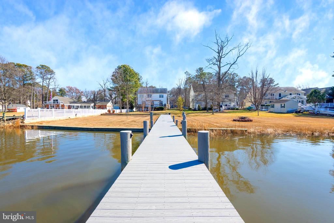
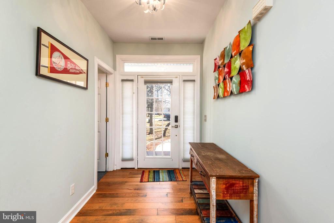
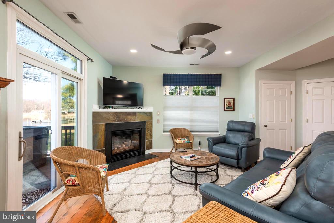
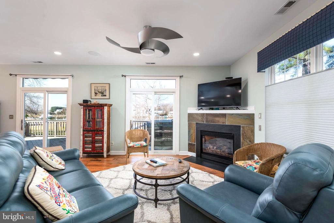
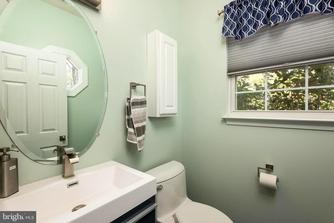
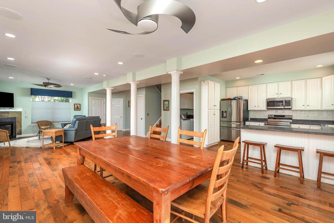
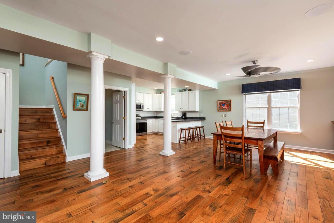
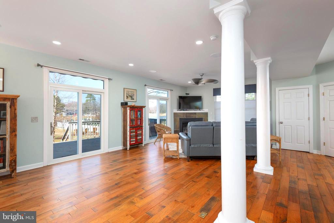
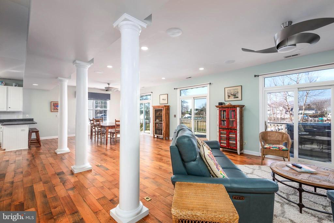
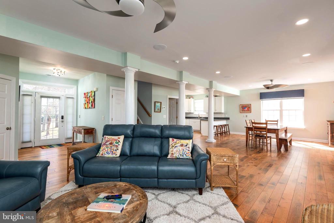
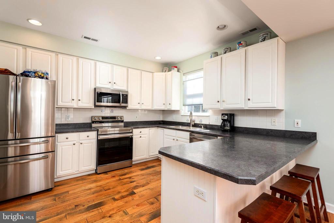
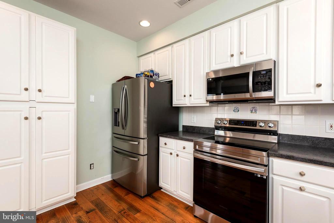
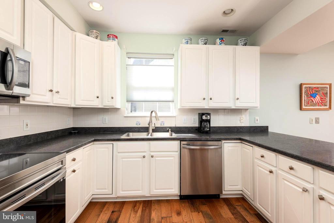
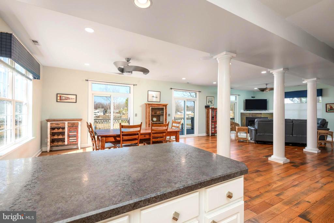
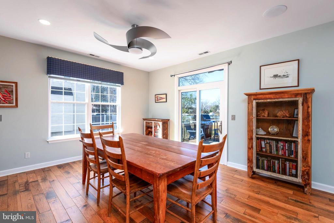
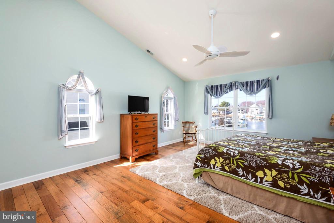
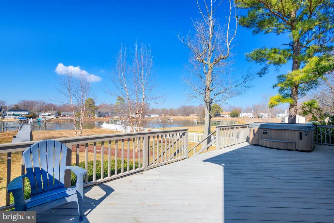
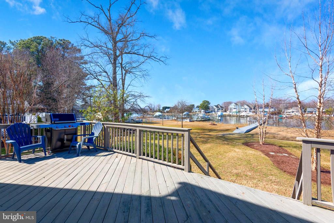
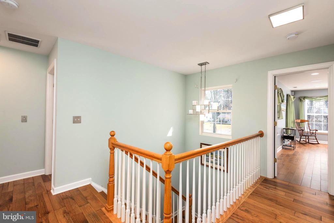
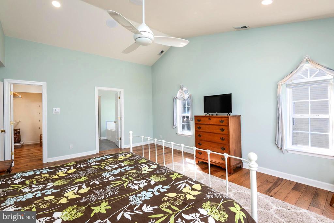
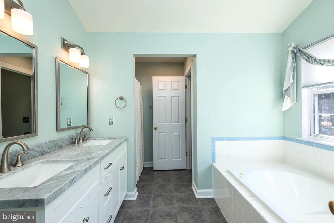
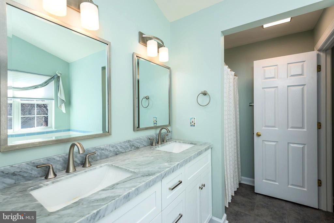
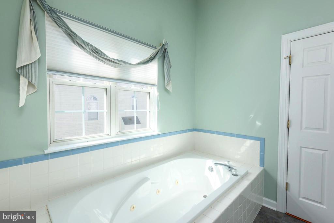
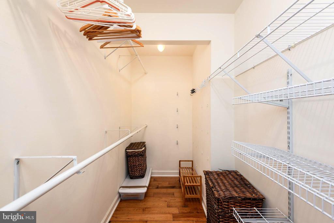
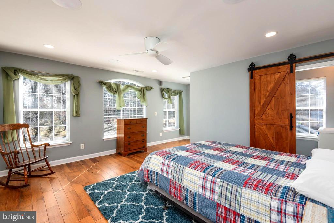
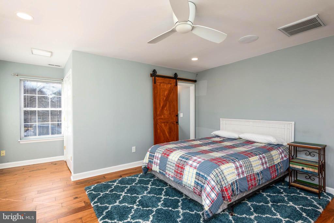
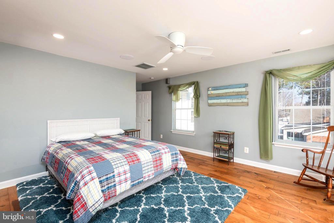
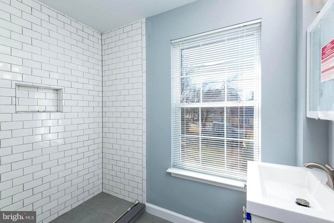
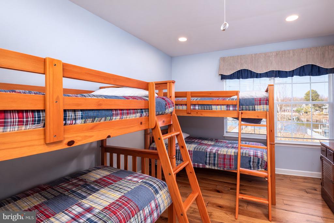
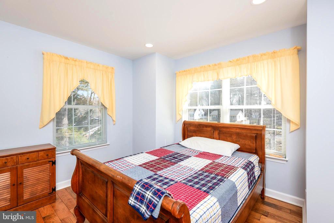
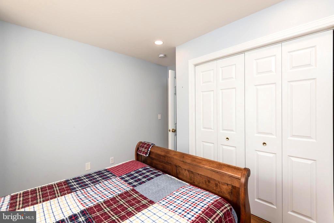
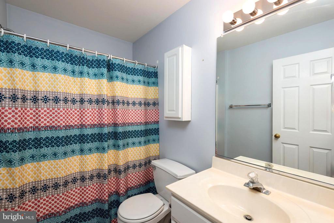
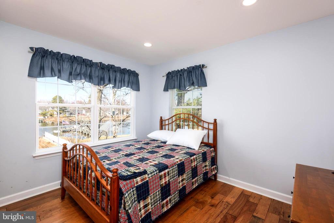
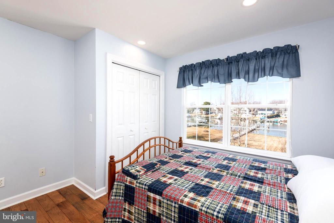
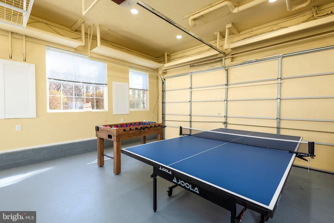
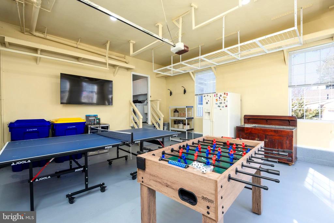
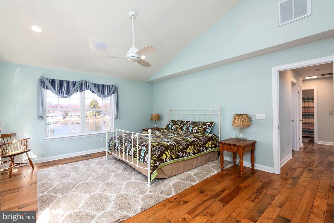
BIG REDUCTION! Welcome to easy waterfront living on Kent Island. Western exposure to beautiful sunsets. Tucked away on a quiet street, this 5-bedroom, 3.5-bath home offers an open floor plan with new flooring throughout the main living area and upstairs, creating a bright and comfortable space that flows effortlessly for both everyday living and entertaining. Out back, enjoy the beautiful pier, perfect for boating, crabbing, fishing, kayaking, or paddleboarding along with a spacious deck and hot tub that make relaxing by the water second nature. Public sewer adds convenience, while the 2-car garage provides plenty of room for storage, hobbies, or water gear. All of this just minutes from Kent Island's shops, restaurants, and local favorites, close to everything, yet peacefully removed. Waterfront living with space, updates, and location, all under $1M. Schedule your showing today!

Overview

Property Status
Sold
Date Sold
May 13, 2026
Lot Size
0.45 Acres
MLS ID
MDQA2016320
Property Type
Residential
Year Built
2000

Features & Amenities

Total Area
2,496 Sq.Ft.
Neighborhood
Queen Anne's County
Architecture Styles
Colonial
View Description
Water, River
Stories
2
Garage Spaces
1.0
Water Source
Well
Utilities
Cable TV Available
Pool
No Pool
Roof
Shingle
Lot Features
Cleared, Landscaping, Stream/Creek
Parking
Off Street, Driveway, Attached Garage
Heat Type
Heat Pump(s)
Air Conditioning
Central A/C
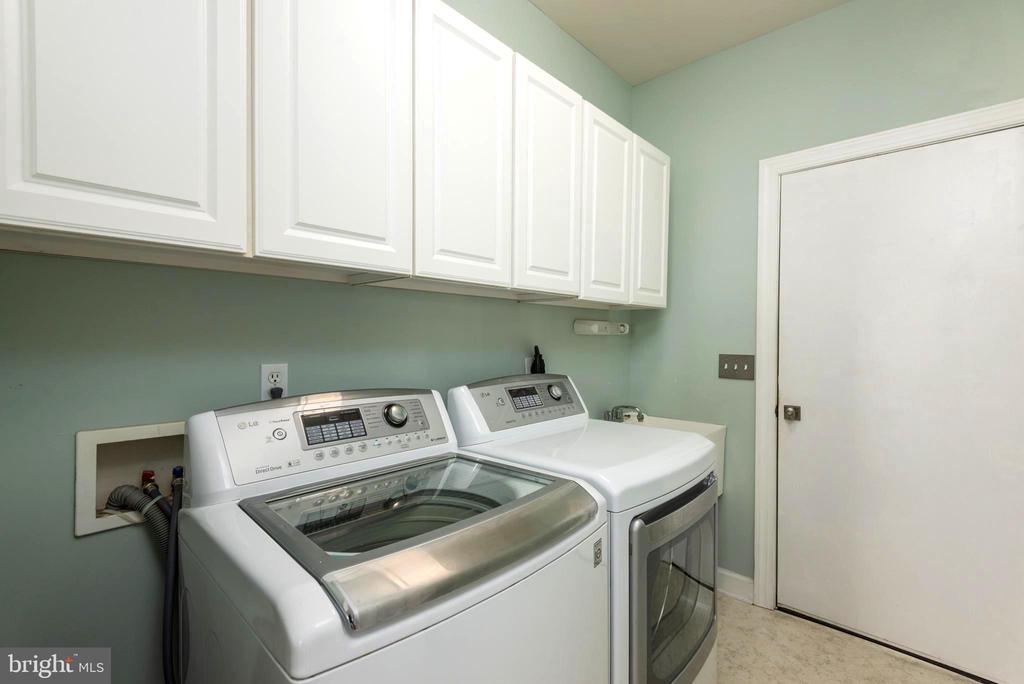
Laundry Room
Main Floor
Fireplace
Fireplace - Glass Doors, Screen
Appliances
Dishwasher, Disposal, Dryer, Icemaker, Microwave, Oven/Range - Electric, Refrigerator, Washer, Water Conditioner - Owned
Other Interior Features
Attic, Breakfast Area, Combination Kitchen/Living, Kitchen - Table Space, Primary Bath(s), Wood Floors, Whirl Pool/Hot Tub, Recessed Lighting, Floor Plan - Open
Sewer
Public Sewer
Substructure
Crawl Space
Disability Features
None
HOA Amenities
None
Security Features
Smoke Detector
Other Exterior Features
Satellite Dish
School District
QUEEN ANNE'S COUNTY PUBLIC SCHOOLS
Sales Price
$900,000
Real Estate Tax
$7,214/yr
HOA
$25/yr
Zoning
NC-15

Downloads

2613 CECIL DRIVE

Schedule a Tour

I would love to help you see this beautiful home! As a full-service brokerage, I can help you tour. Please submit an offer, and answer questions about the buying process.

By providing your contact information to Alicia Dulin, your personal information will be processed in accordance with Alicia Dulin's Privacy Policy. By checking the box(es) below, you expressly consent to receive marketing or promotional real estate communication from Alicia Dulin in the manner selected by you. For SMS text messages, message frequency varies. Message and data rates may apply. Consent is not a condition of purchase of any goods or services. You may opt out of receiving further communications from Alicia Dulin at any time. To opt out of receiving SMS text messages, reply STOP to unsubscribe. SMS text messaging is subject to our Terms of Use.

Thank you

for your interest in 2613 CECIL DRIVE, CHESTER, MD 21619

2613 CECIL DRIVE
Navigate

I'm Interested In

2613 CECIL DRIVE

or Contact

Follow Us On Instagram