Leave a Message

By providing your contact information to Alicia Dulin, your personal information will be processed in accordance with Alicia Dulin's Privacy Policy. By checking the box(es) below, you expressly consent to receive marketing or promotional real estate communication from Alicia Dulin in the manner selected by you. For SMS text messages, message frequency varies. Message and data rates may apply. Consent is not a condition of purchase of any goods or services. You may opt out of receiving further communications from Alicia Dulin at any time. To opt out of receiving SMS text messages, reply STOP to unsubscribe. SMS text messaging is subject to our Terms of Use.

Thank you for your message. I will be in touch with you shortly.

Explore Properties

Property Description

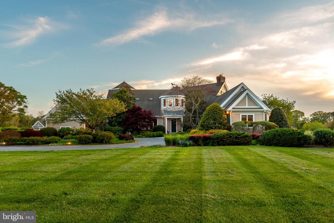
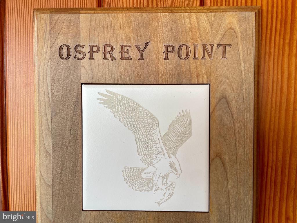
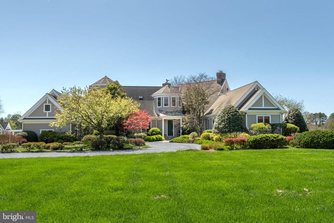
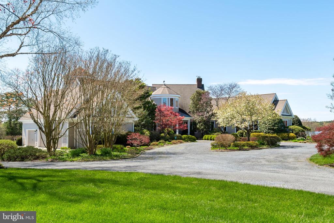
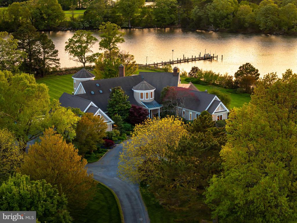
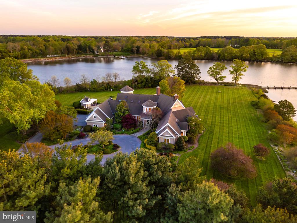
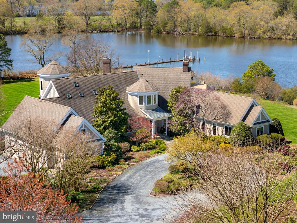
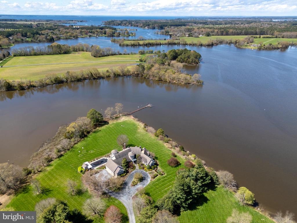
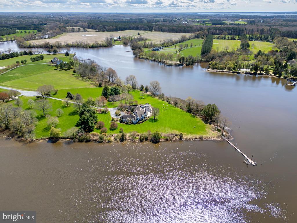
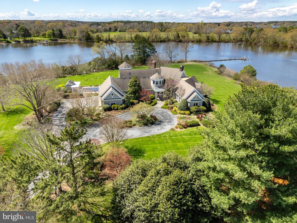
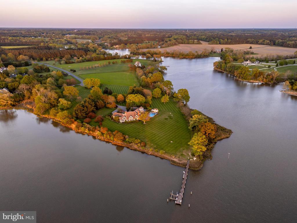
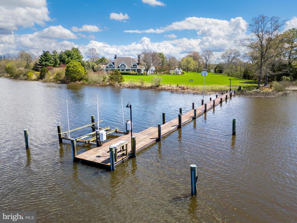
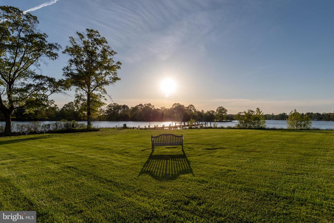
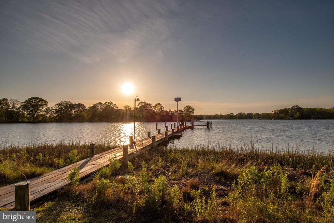
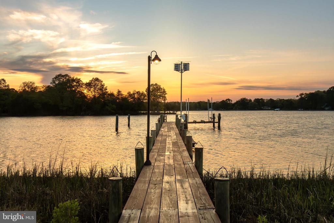
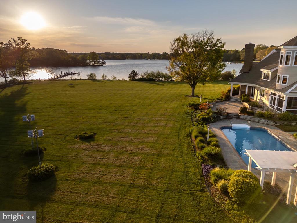
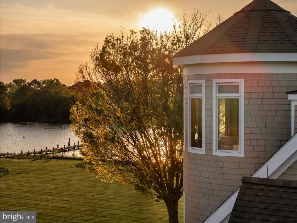
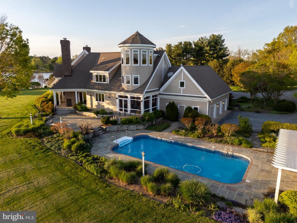
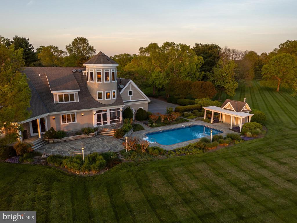
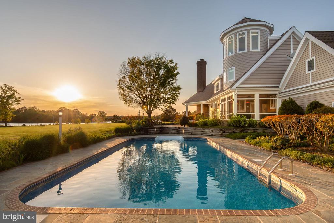
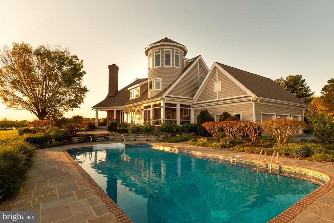
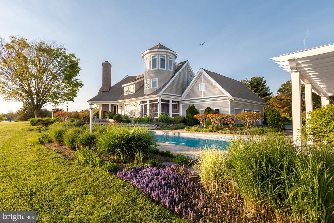
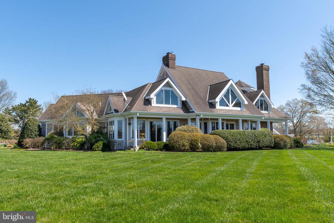
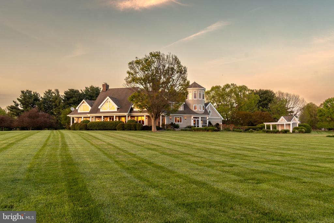
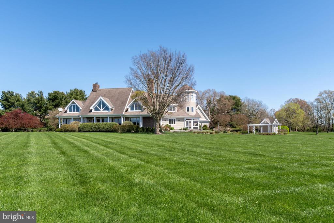
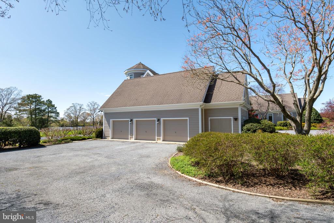
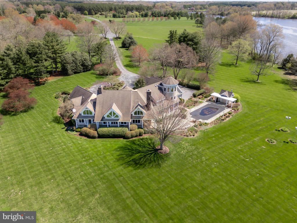
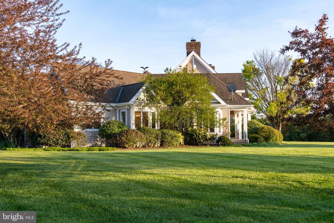
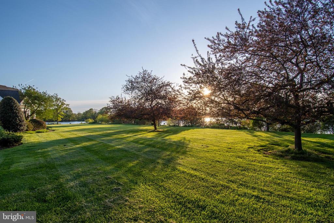
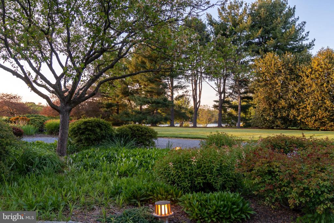
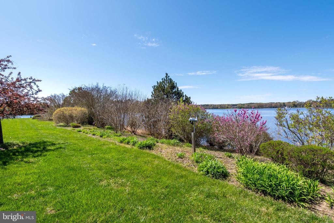
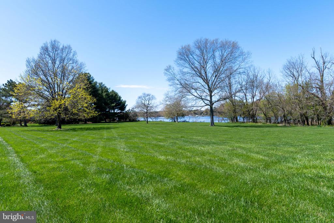
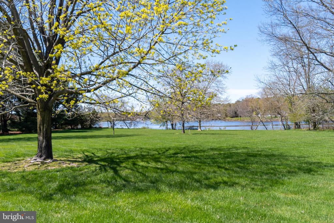
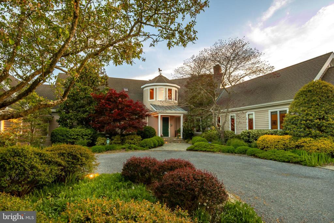
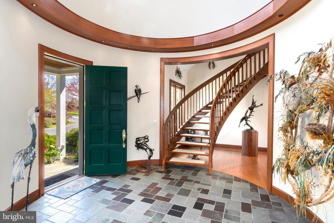
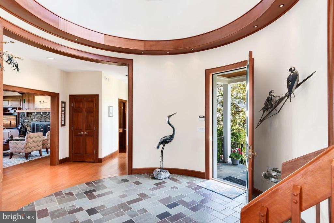
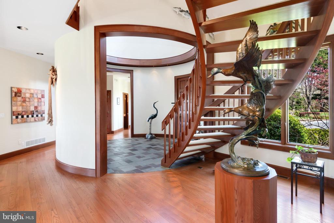
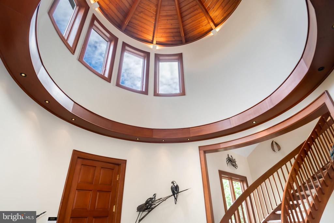
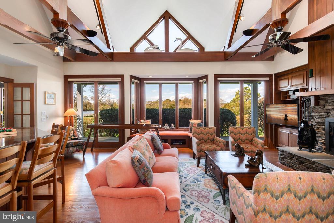
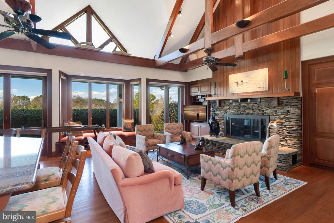
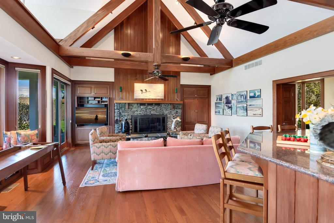
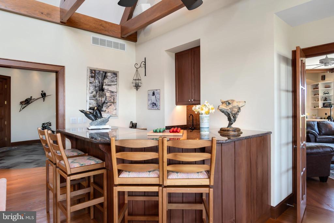
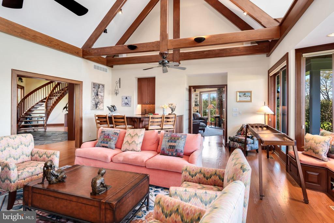
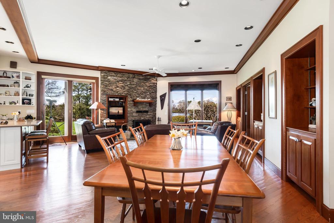
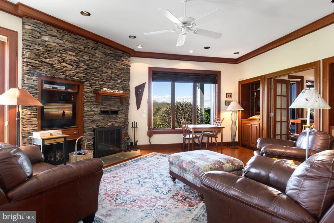
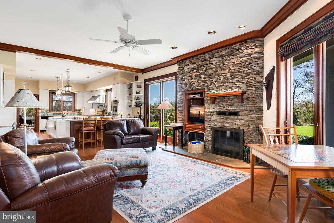
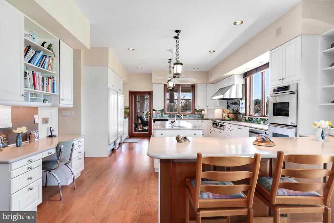
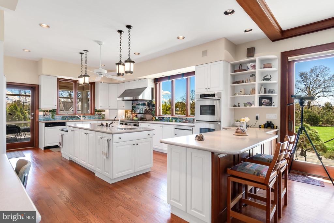
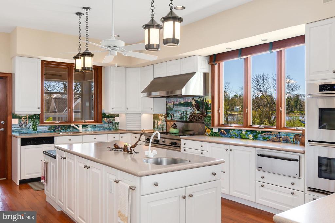
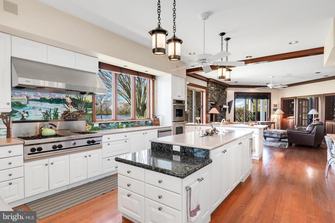
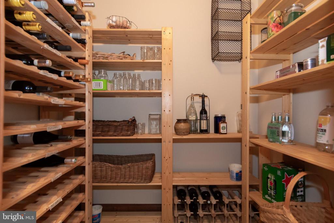
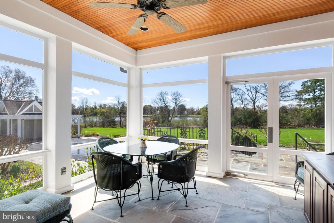
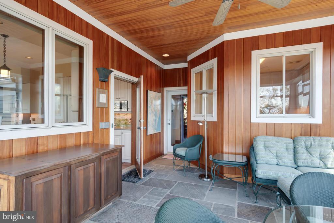
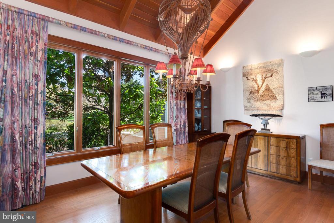
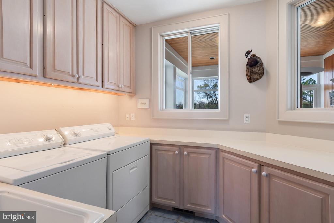
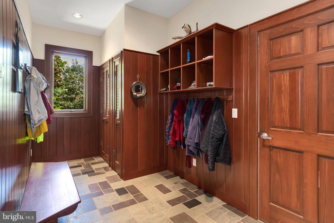
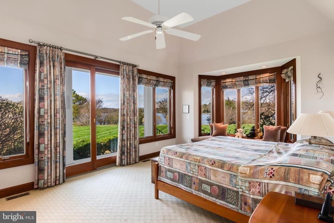
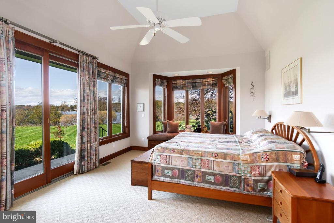
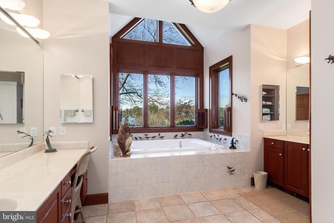
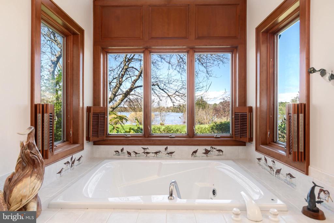
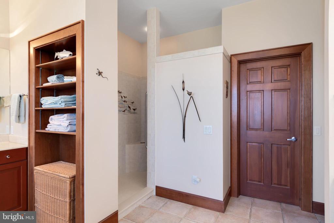
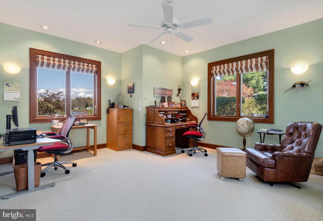
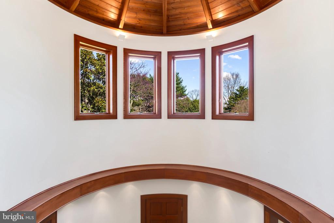
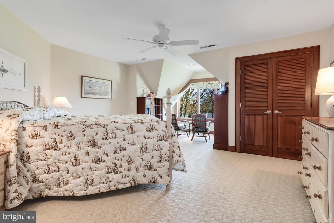
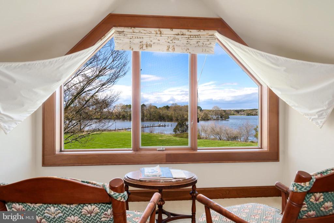
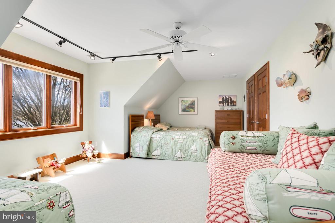
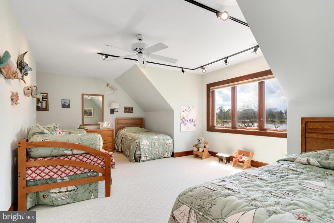
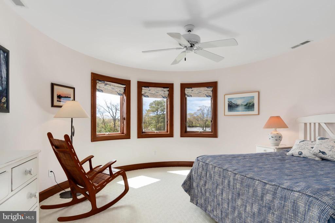
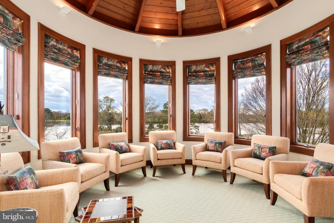
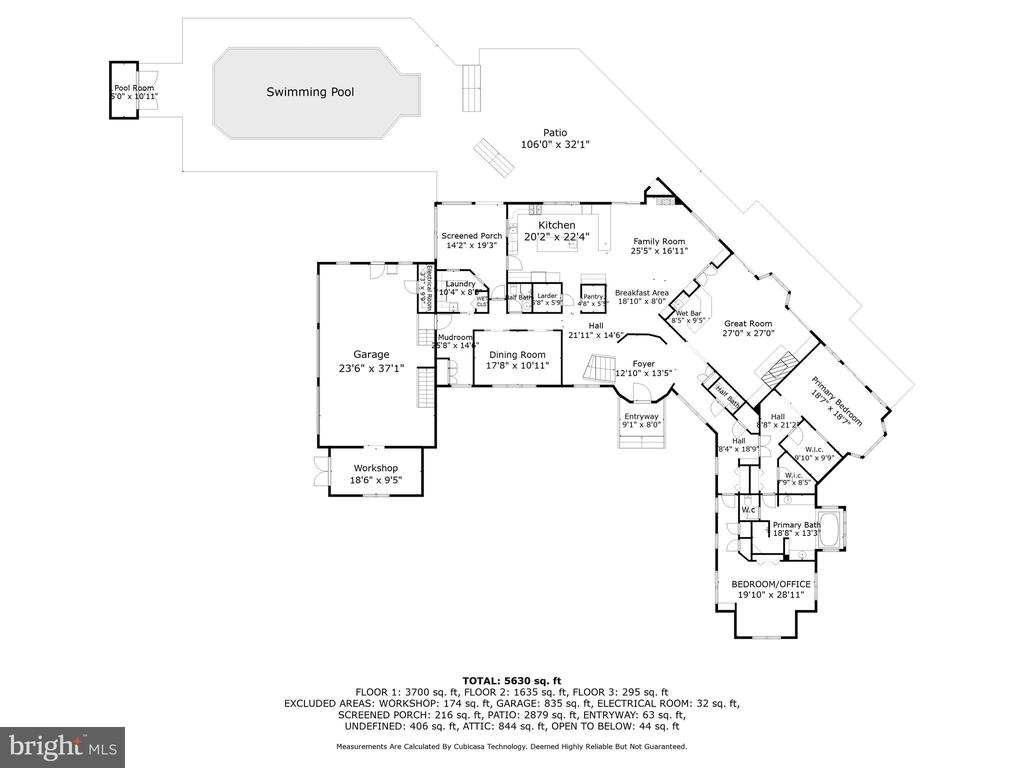
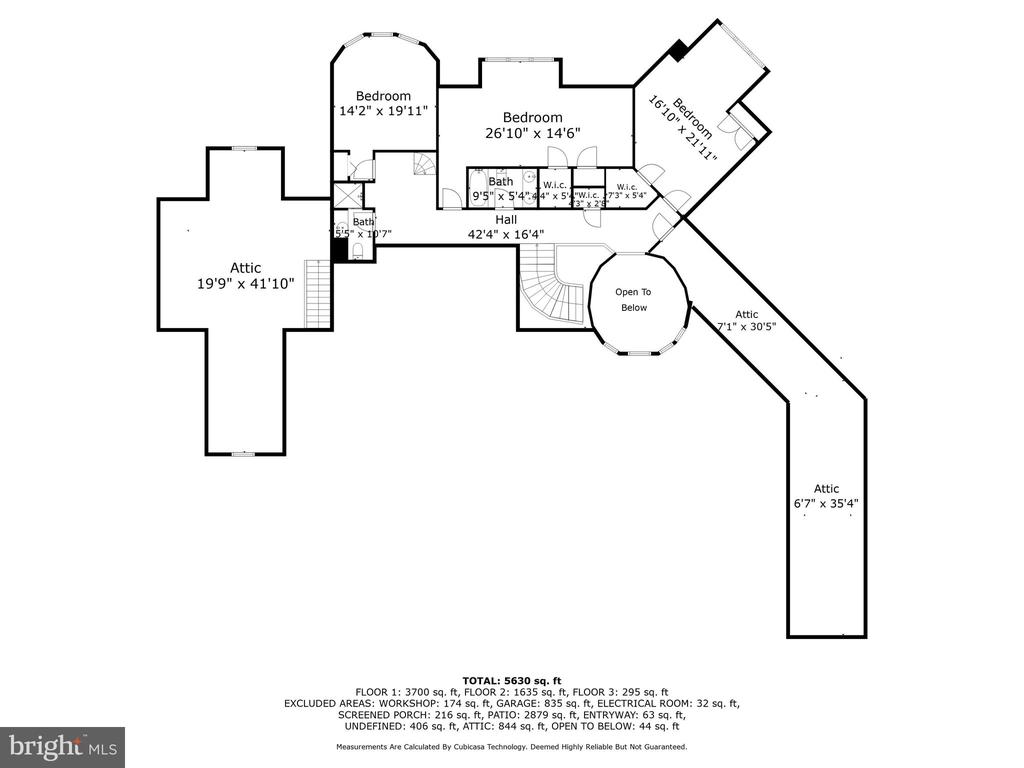
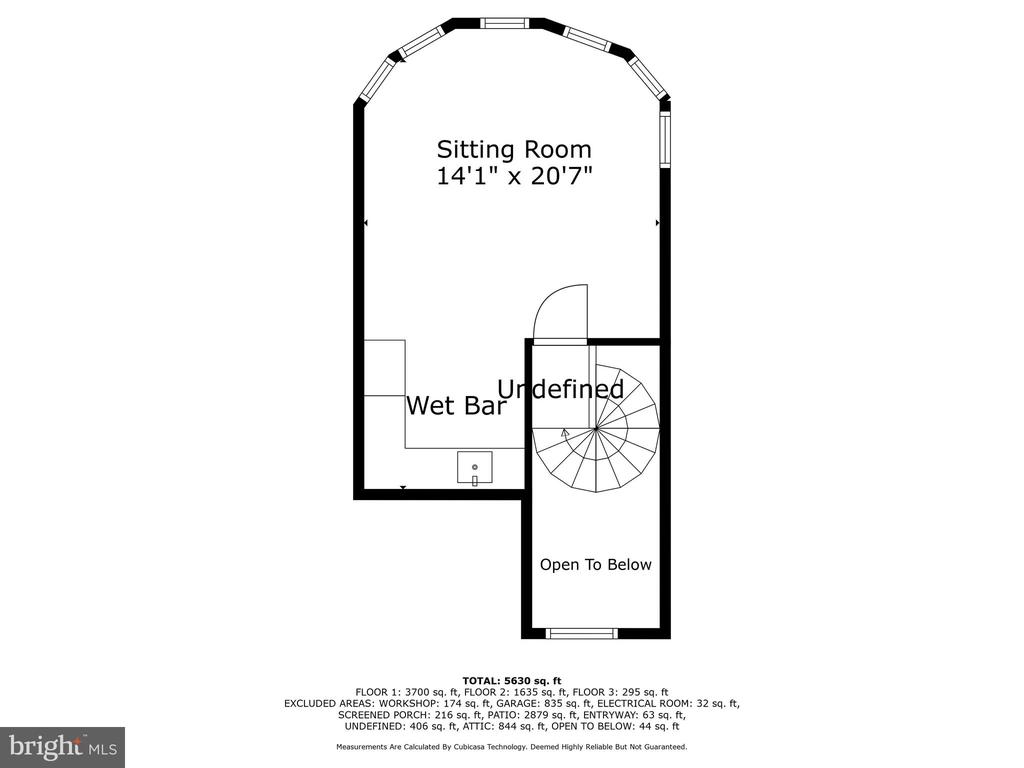
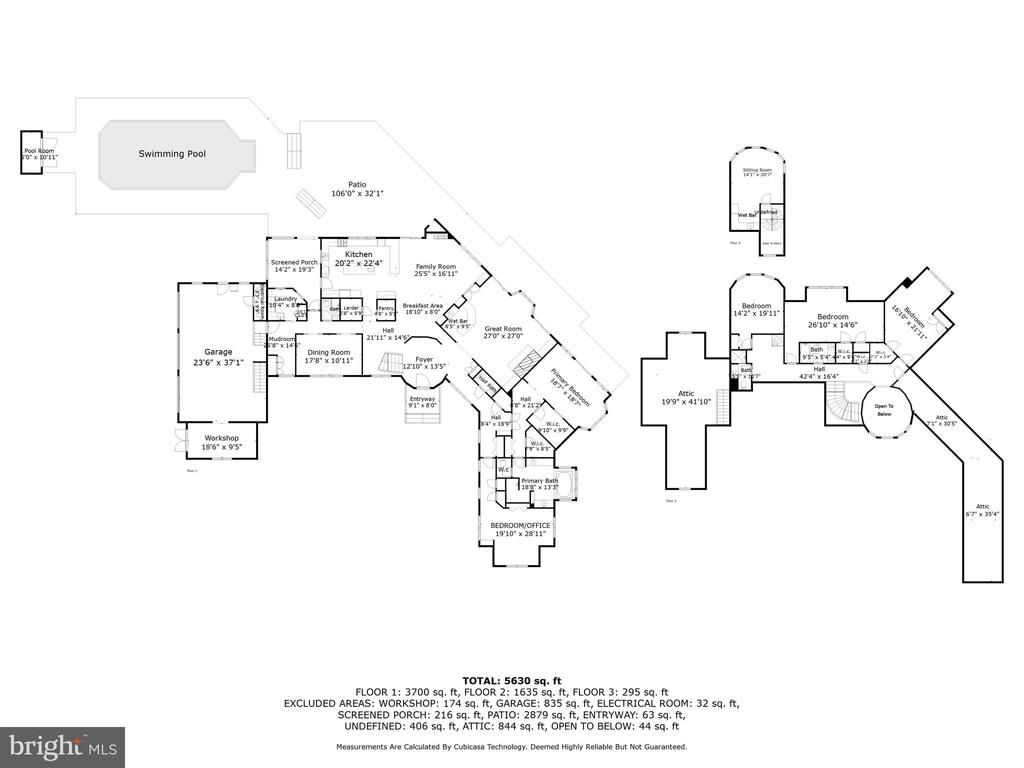
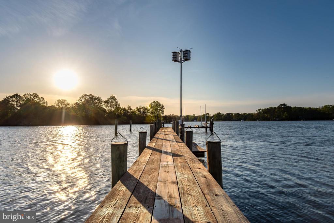
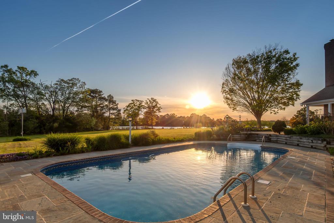
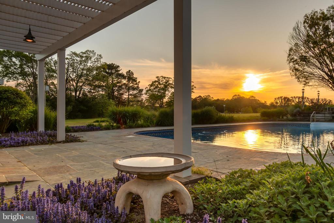
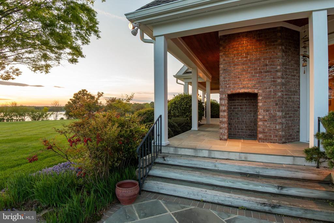
New roof installed November 2024. Osprey Point is a one-of-a kind, highly crafted composition of nature, architecture and art. A private, serene Eastern Shore retreat or family compound with spectacular sunsets, deep-water pier and approximately 1500 feet of shoreline. The manageable 6.69+/-acre park-like setting features west and southwest exposure of Island Creek with prevailing, cooling summer breeze, exceptional panoramic water views, a multitude of beautiful, specimen trees and gardens, sweeping lawns, protective living-shoreline, and small, stone revetment jetties. An additional adjacent , 2.32+/-acre waterfront lot with high elevation and deep water is listed separately and can not be sold prior to sale of house . Designed by Pamela Gardner and built by Peter Hanlon in 1996, this architecturally distinctive yet elegant and classic 5,828 square foot home with two turrets, 10 foot ceilings, gorgeous exposed-beams, stunning woodwork and ten foot ceilings offers light-filled, water views from every room. The warm, open and inviting interior spaces lend to relaxation and enjoyment of the outdoors from within. The waterside pool, patios and porches are wonderful for entertaining guests and the stately entrance and vast, manicured lawns are welcoming. Grand entry within the front turret showcases its beauty with up-lighting. Rear turret includes a scenic third floor overlook with kitchenette for an additional private space to unwind. The first floor includes a large open kitchen featuring hand-painted, ceramic tiles depicting the wonderful wildlife of Chesapeake Bay, a walk-in wine cellar or larder and a separate pantry, the primary bedroom suite with two walk-in closets, a very large office or additional 5th bedroom, great room with wood burning fireplace, cathedral ceiling and large bar area, the family room with gas fireplace and dining area. The formal dining room is located across the hall from the kitchen. There are many hand-crafted built-ins throughout and additional attic storage on the second floor and above garage. Oversized three car garage has fourth bay for boat and outdoor toy storage. Four-zoned heat pumps with gas back up cool and heat the residence and there is also a back-up generator. Osprey Point is situated perfectly between Oxford and Easton. By water, this address also provides quick access to some nearby, locally known beaches, restaurant and ice cream establishments of Oxford as well as the Hyatt Regency Chesapeake Bay Golf Resort, Spa and Marina.
Overview

Property Status
Sold
Date Sold
February 5, 2025
Lot Size
6.69 Acres
MLS ID
MDTA2007638
Property Type
Residential
Year Built
1996

Features & Amenities

Total Area
5,828 Sq.Ft.
Neighborhood
Talbot County
Architecture Styles
Traditional
View Description
River
Stories
3
Garage Spaces
3.0
Water Source
Well
Pool
Yes - Personal
Roof
Architectural Shingle
Lot Features
Premium, Private, Additional Lot(s), Landscaping
Parking
Attached Garage
Heat Type
Heat Pump(s)
Air Conditioning
Central A/C, Heat Pump(s)
Laundry Room
Main Floor
Fireplace
Wood, Gas/Propane
Other Interior Features
Attic, Bar, Breakfast Area, Built-Ins, Cedar Closet(s), Ceiling Fan(s), Central Vacuum, Curved Staircase, Entry Level Bedroom, Exposed Beams, Family Room Off Kitchen, Formal/Separate Dining Room, Kitchen - Gourmet, Pantry, Primary Bath(s), Primary Bedroom - Bay Front, Recessed Lighting, Sound System, Walk-in Closet(s), Wine Storage, Wood Floors, Other
Sewer
Septic Exists
Substructure
Block, Crawl Space
Disability Features
32 wide Doors, 36 wide Halls, 48 Halls, Other
Other Exterior Features
Exterior Lighting, Other
School District
TALBOT COUNTY PUBLIC SCHOOLS
Sales Price
$3,300,000
Real Estate Tax
$28,394/yr
HOA
$700/yr
Zoning
R

Downloads

28080 Brick Row Dr

Schedule a Tour

I would love to help you see this beautiful home! As a full-service brokerage, I can help you tour. Please submit an offer, and answer questions about the buying process.

By providing your contact information to Alicia Dulin, your personal information will be processed in accordance with Alicia Dulin's Privacy Policy. By checking the box(es) below, you expressly consent to receive marketing or promotional real estate communication from Alicia Dulin in the manner selected by you. For SMS text messages, message frequency varies. Message and data rates may apply. Consent is not a condition of purchase of any goods or services. You may opt out of receiving further communications from Alicia Dulin at any time. To opt out of receiving SMS text messages, reply STOP to unsubscribe. SMS text messaging is subject to our Terms of Use.

Thank you

for your interest in 28080 BRICK ROW DRIVE, OXFORD, MD 21654

28080 Brick Row Dr
Navigate
28080 Brick Row Dr
explore in 3d

I'm Interested In

28080 Brick Row Dr

or
  • CallBrian Petzold

    License #522490

    (410) 725-6852
  • Follow Us On Instagram