Leave a Message

By providing your contact information to Alicia Dulin, your personal information will be processed in accordance with Alicia Dulin's Privacy Policy. By checking the box(es) below, you expressly consent to receive marketing or promotional real estate communication from Alicia Dulin in the manner selected by you. For SMS text messages, message frequency varies. Message and data rates may apply. Consent is not a condition of purchase of any goods or services. You may opt out of receiving further communications from Alicia Dulin at any time. To opt out of receiving SMS text messages, reply STOP to unsubscribe. SMS text messaging is subject to our Terms of Use.

Thank you for your message. I will be in touch with you shortly.

Explore Properties

Property Description

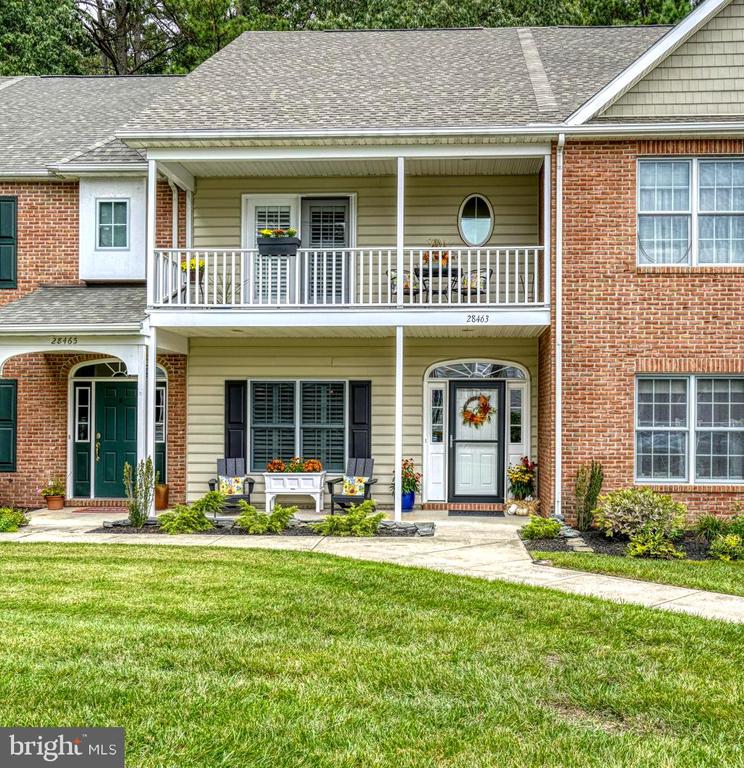
Welcome to this beautifully maintained home offering the perfect blend of comfort, convenience, and
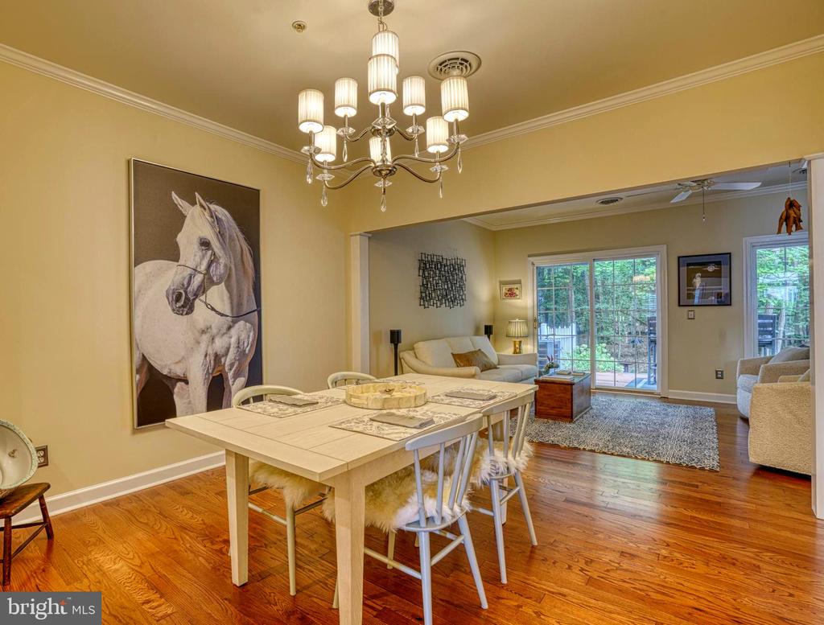
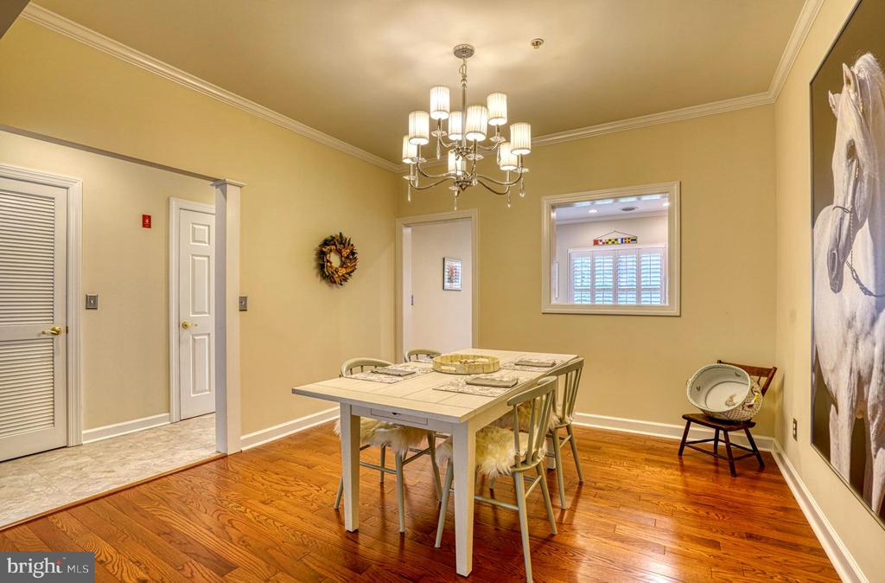
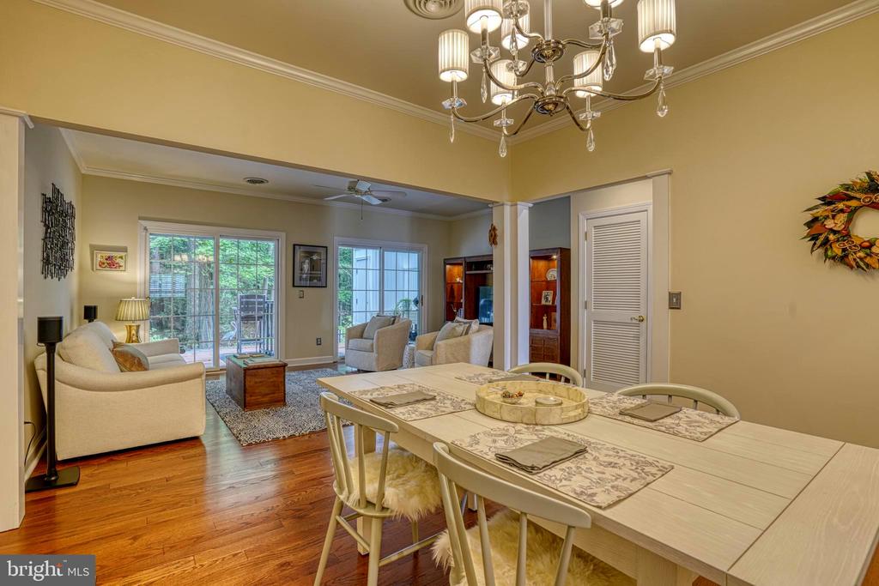
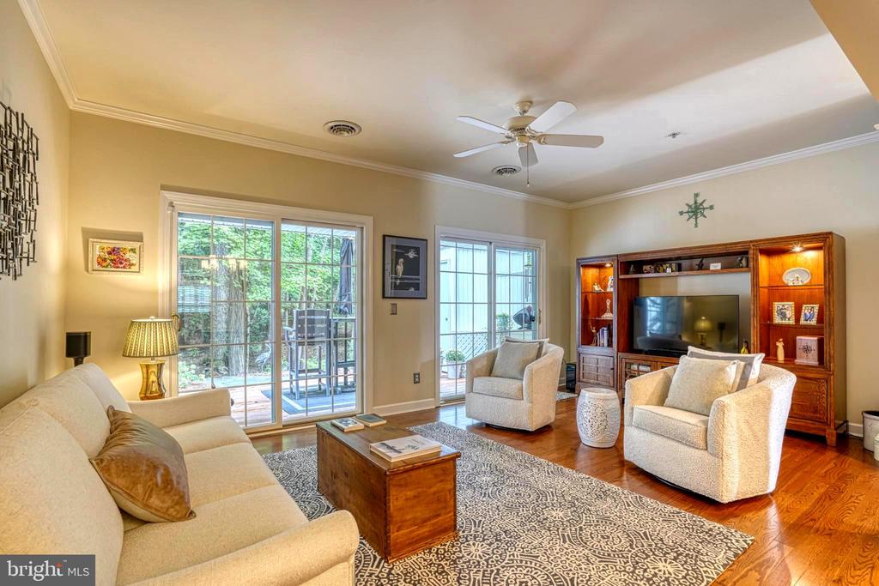
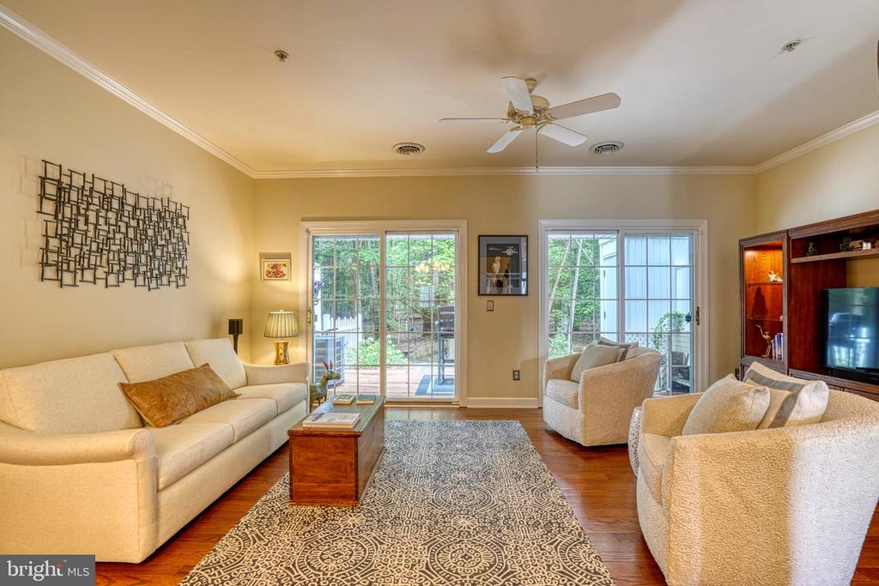
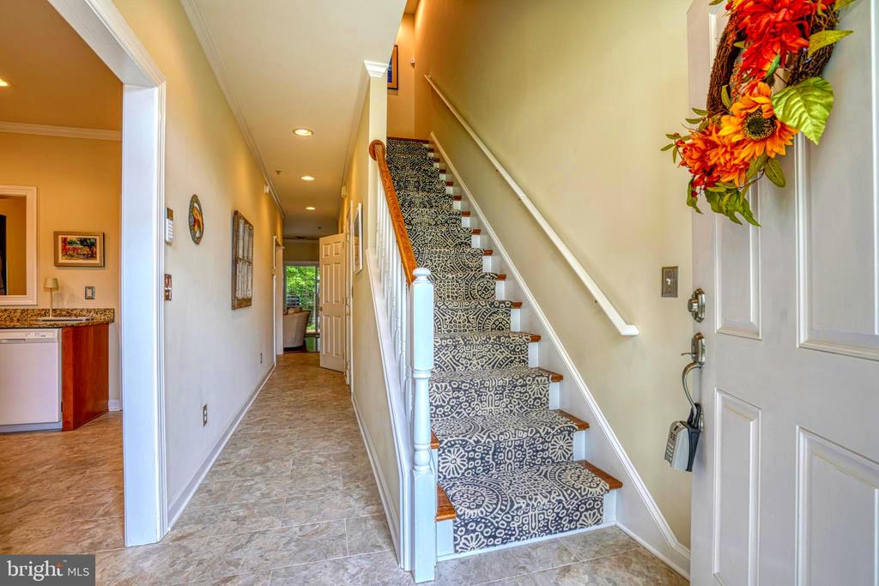
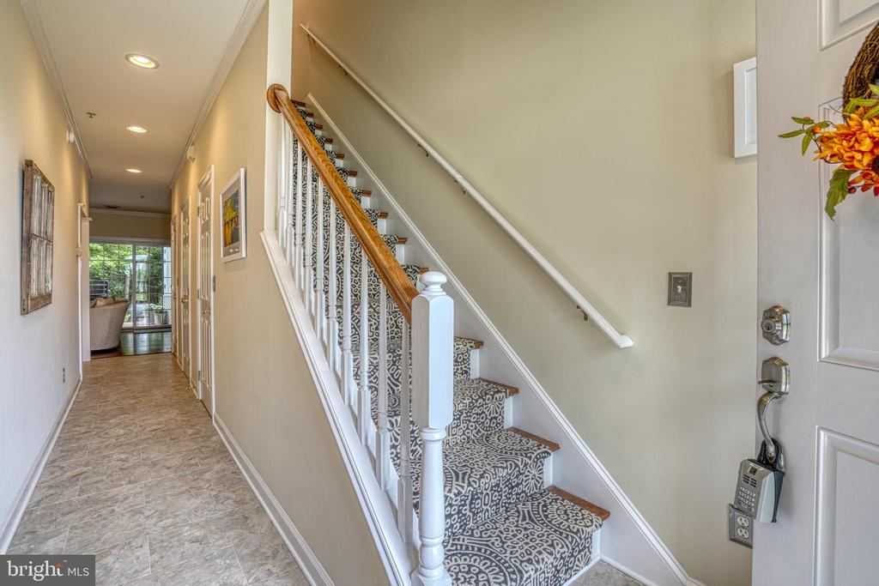
style. Step inside to find newer ceramic tile floors and gleaming hardwoods that set the stage for
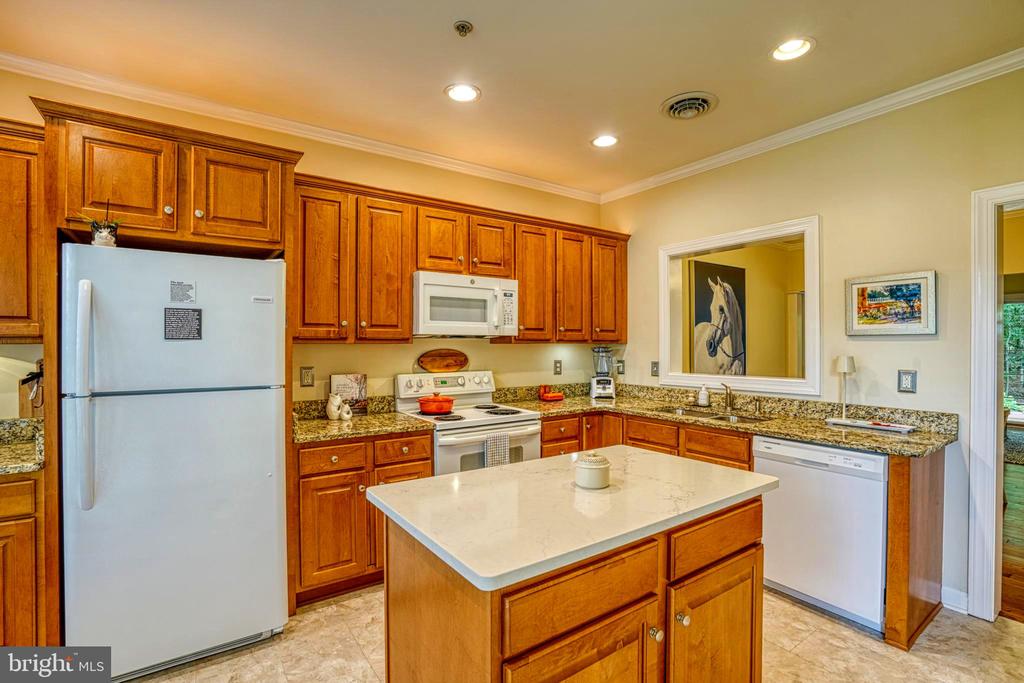
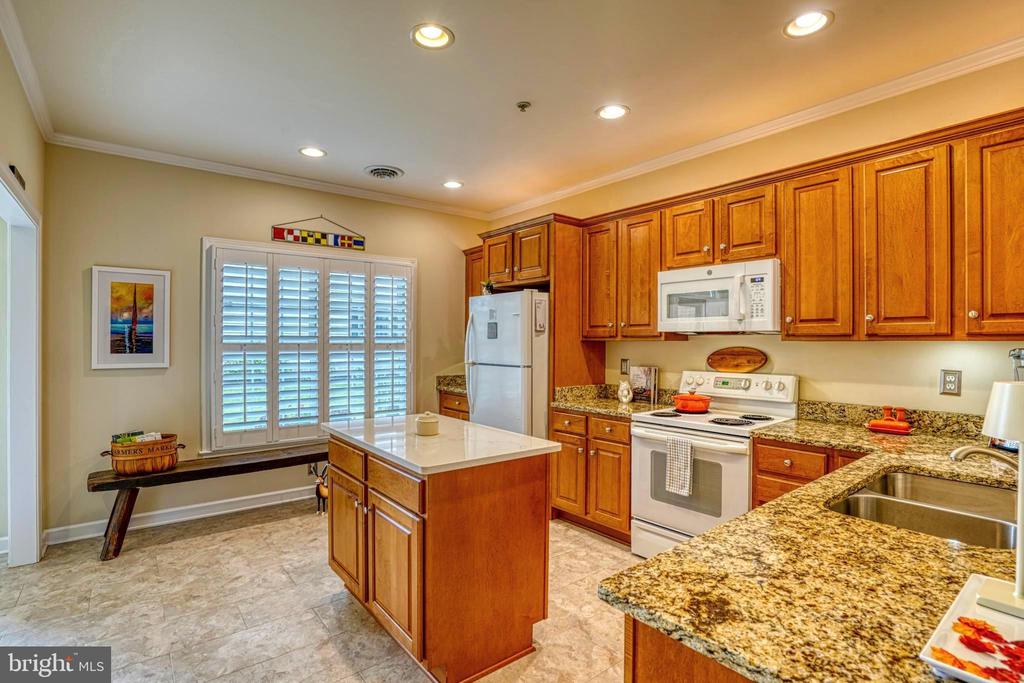
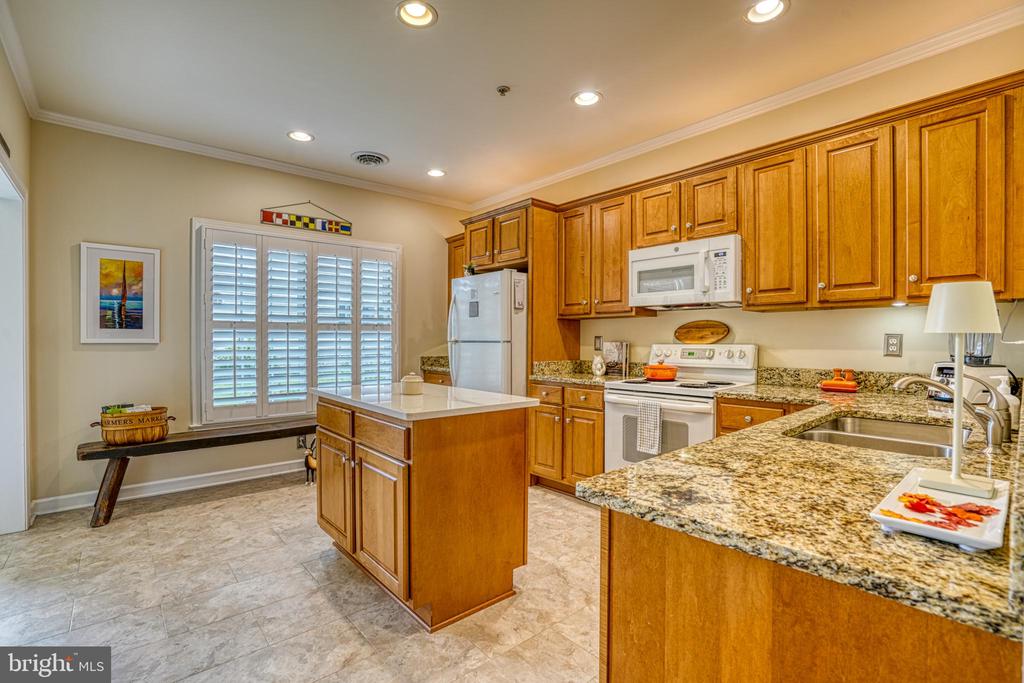
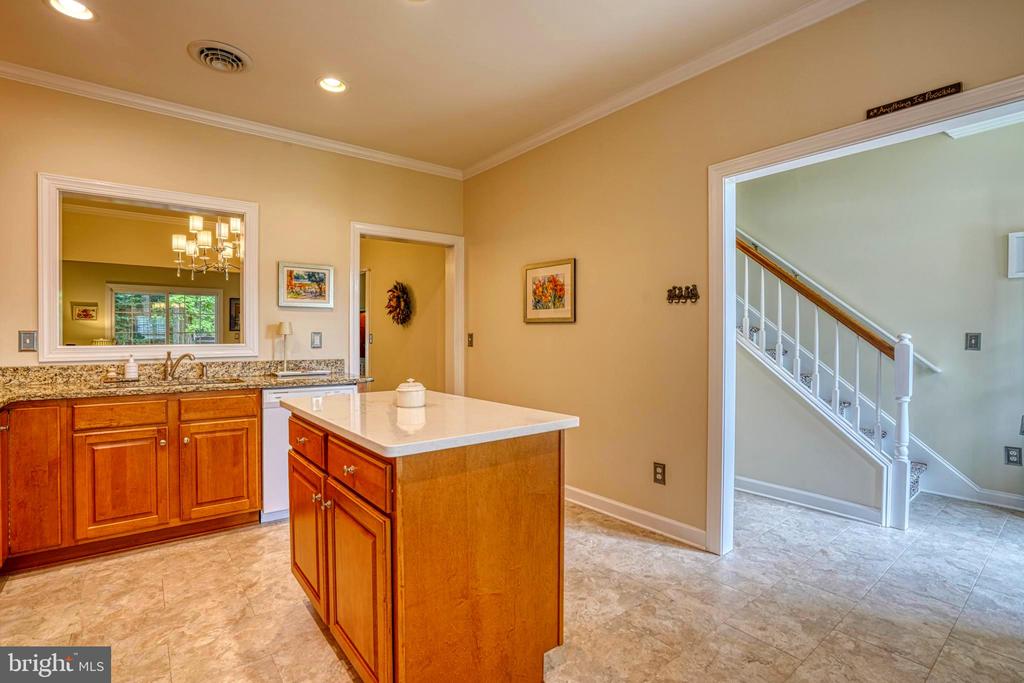
everyday living and entertaining. The kitchen is a chef's delight with granite countertops, maple
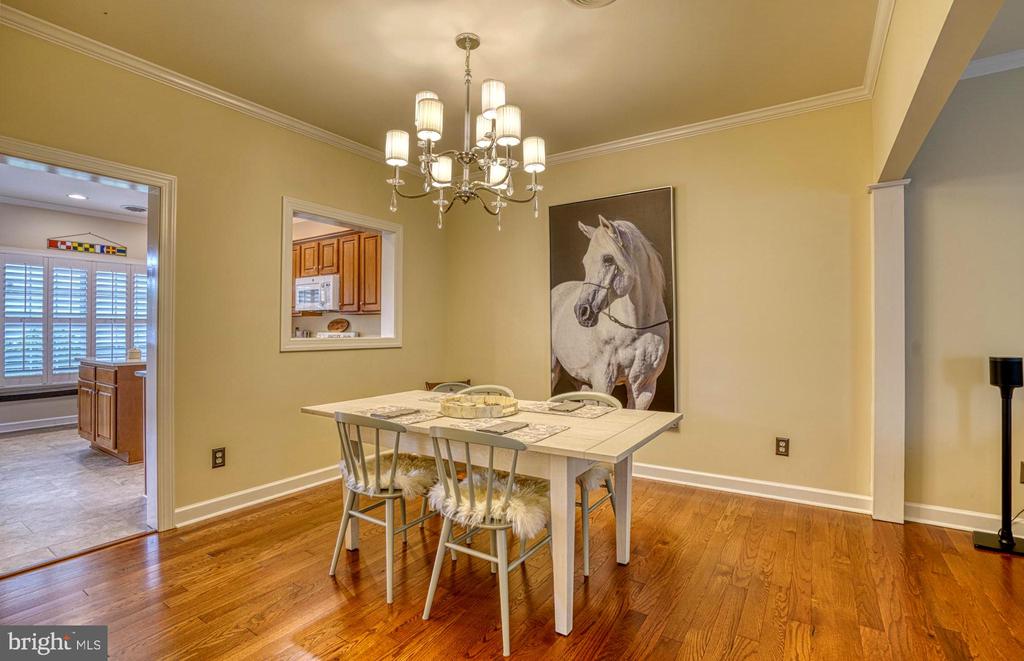
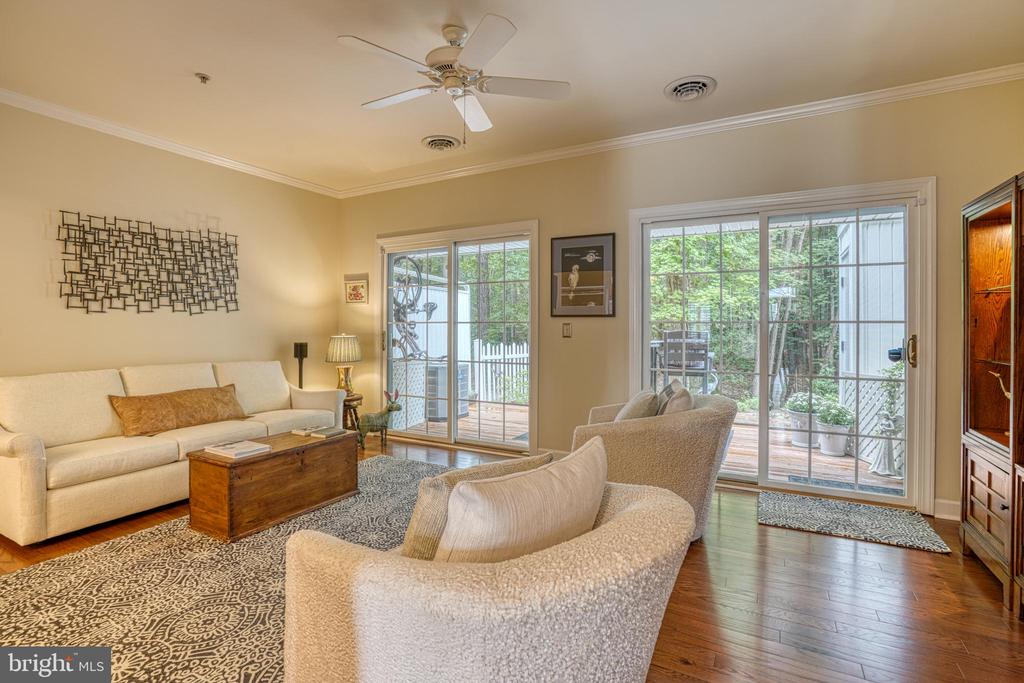
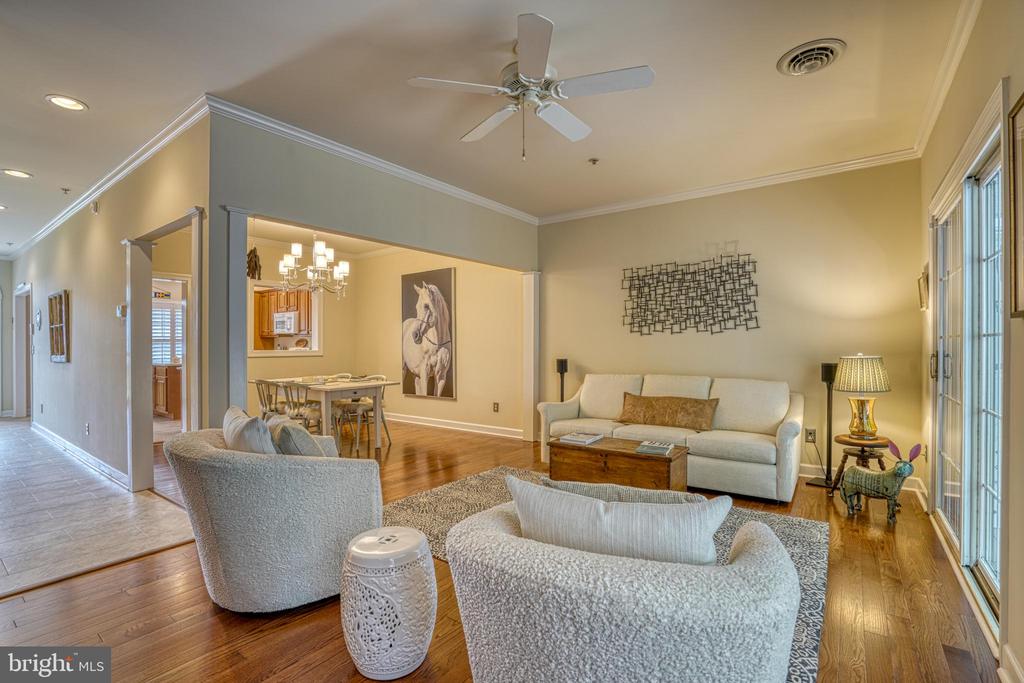
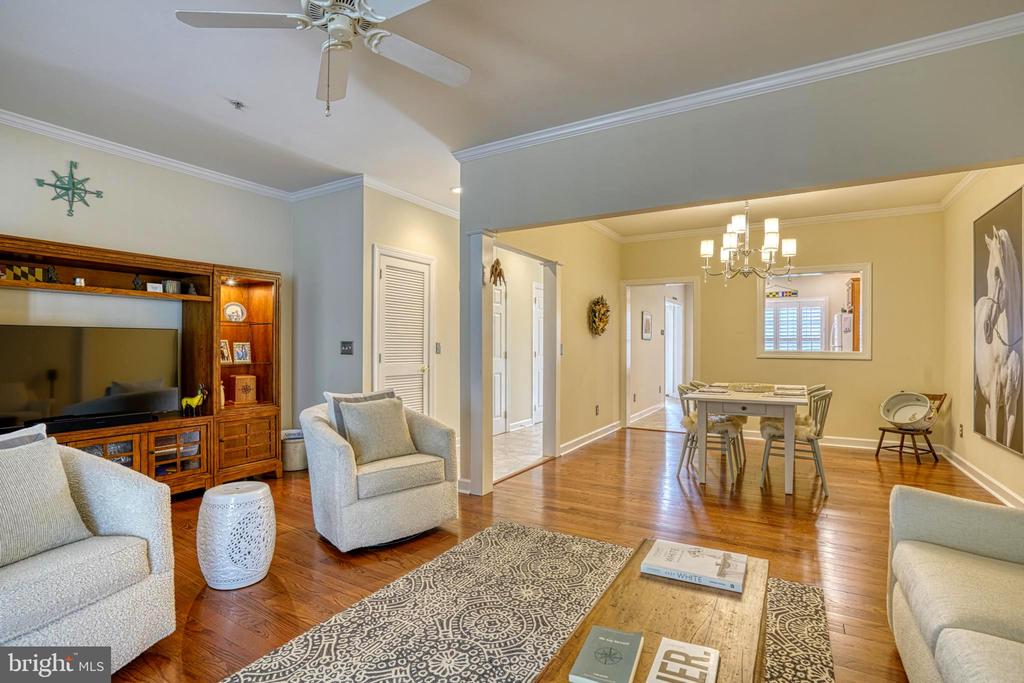
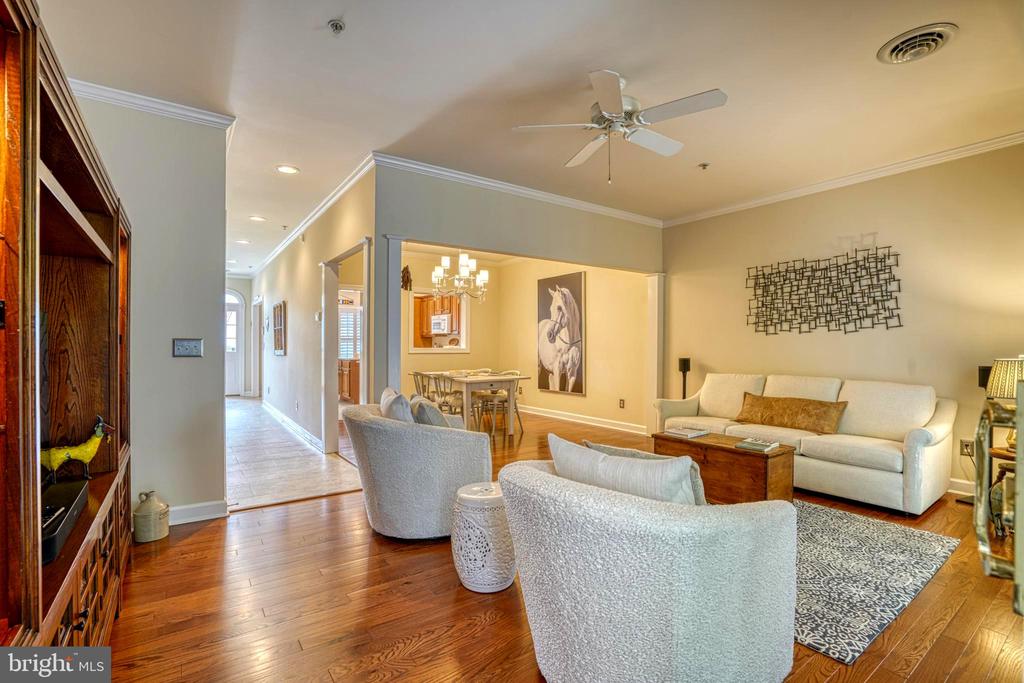
cabinetry, and updated appliances, flowing seamlessly into a spacious dining and living room
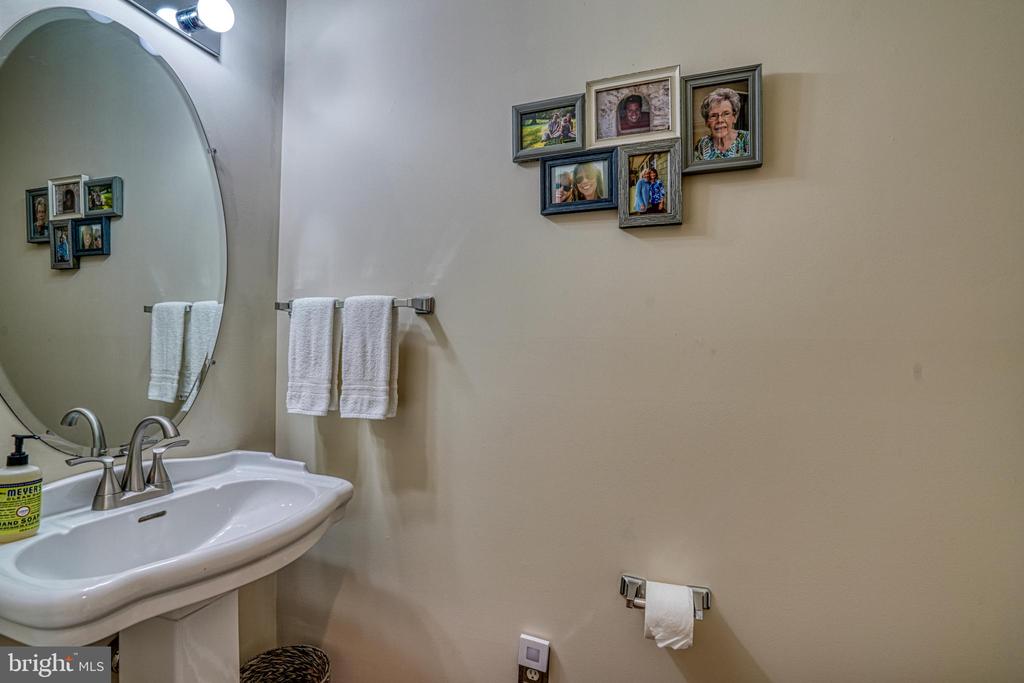
combination. A convenient half bath on the main level adds to the home's functionality. The home has a newer roof and hot water tank to add to your comfort and peace of mind.
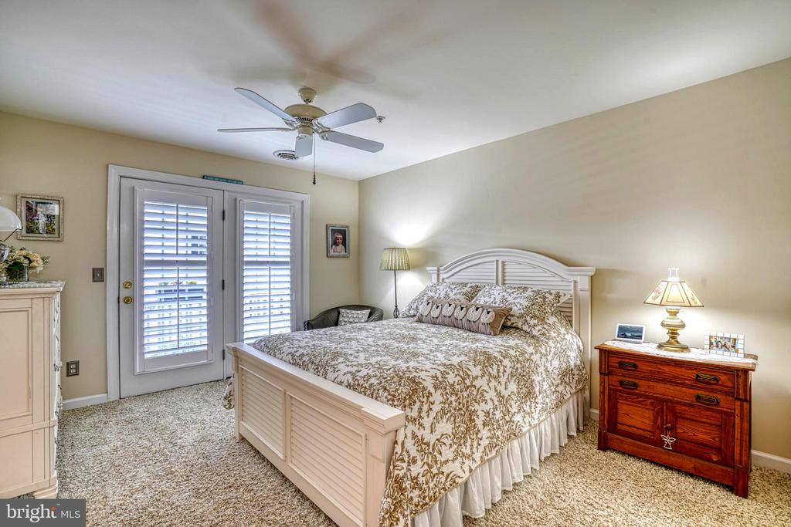
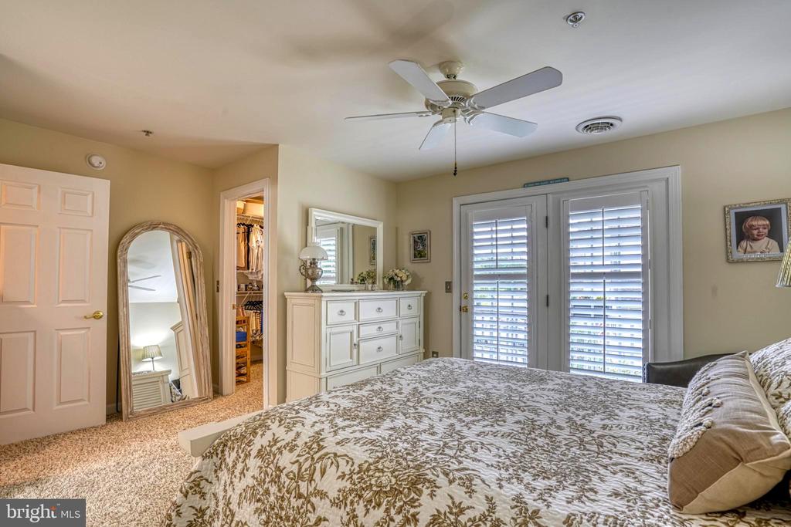
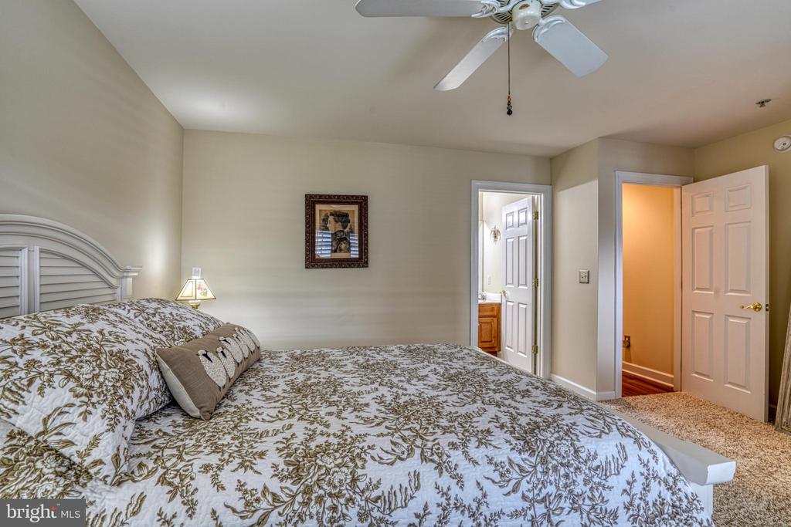
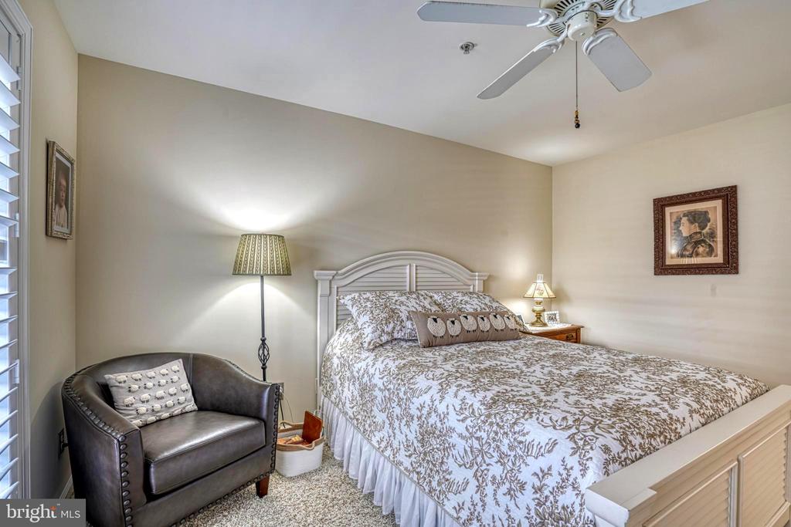
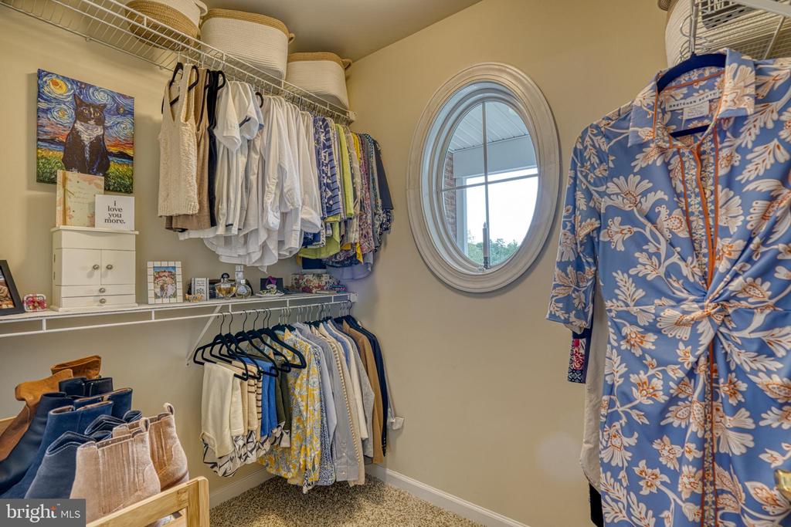
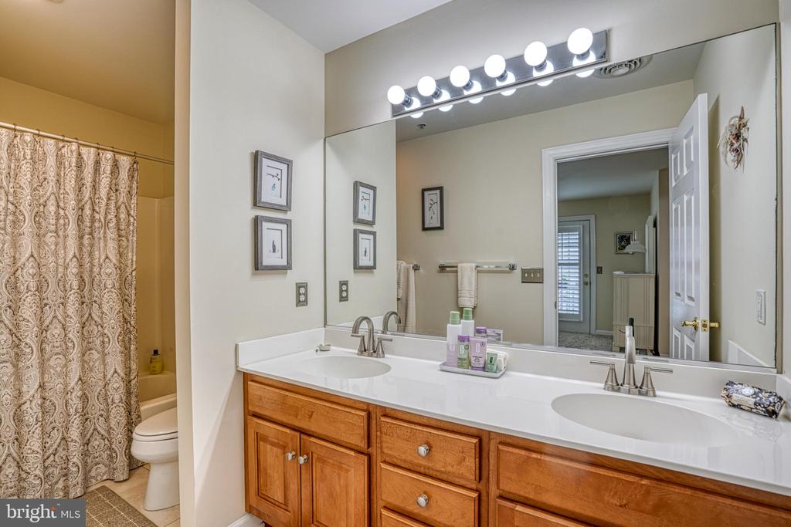
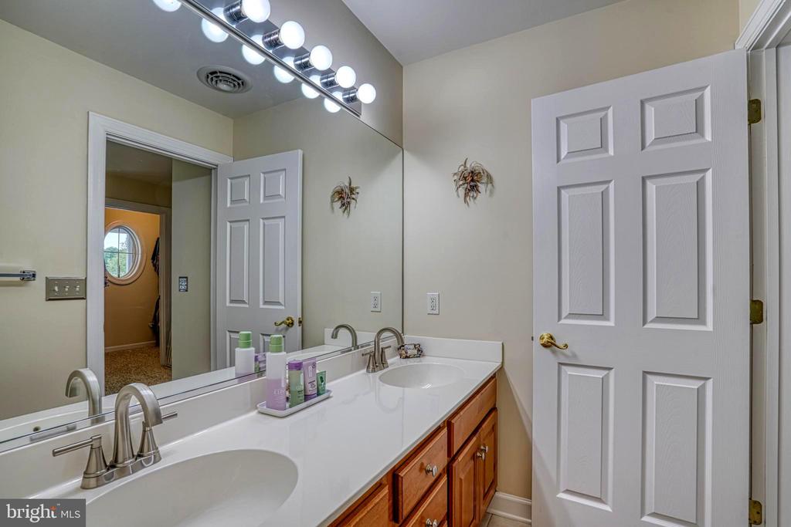
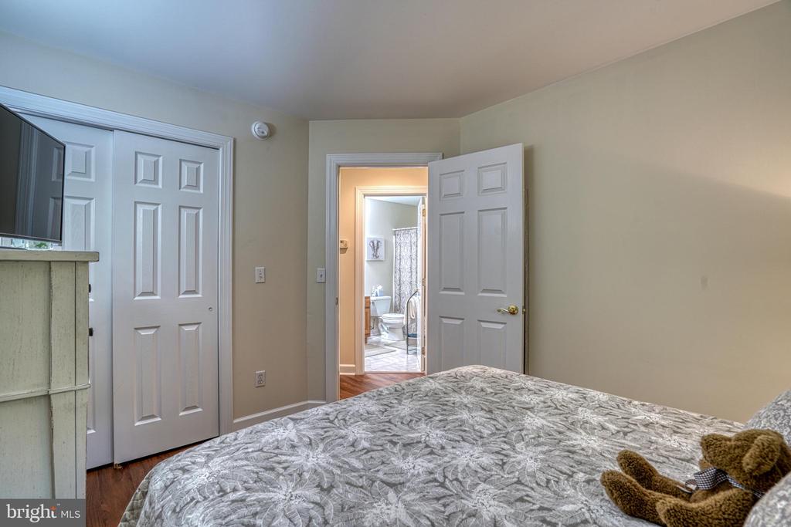
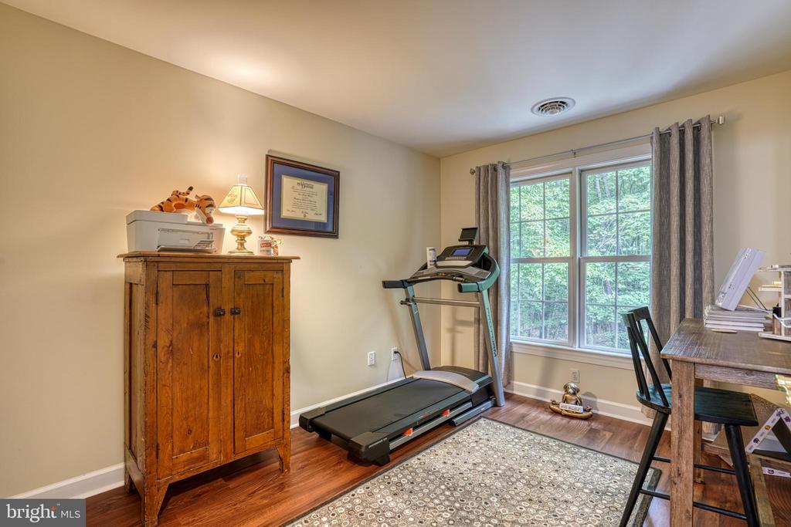
Upstairs, the primary bedroom retreat showcases plush newer carpeting, a walk-in closet, and an
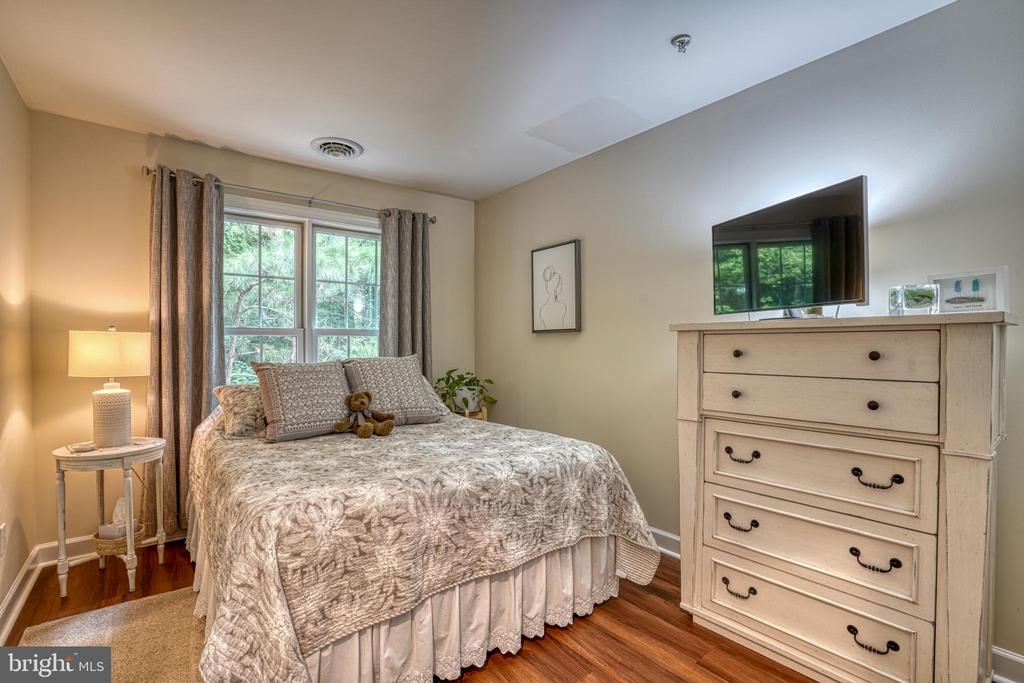
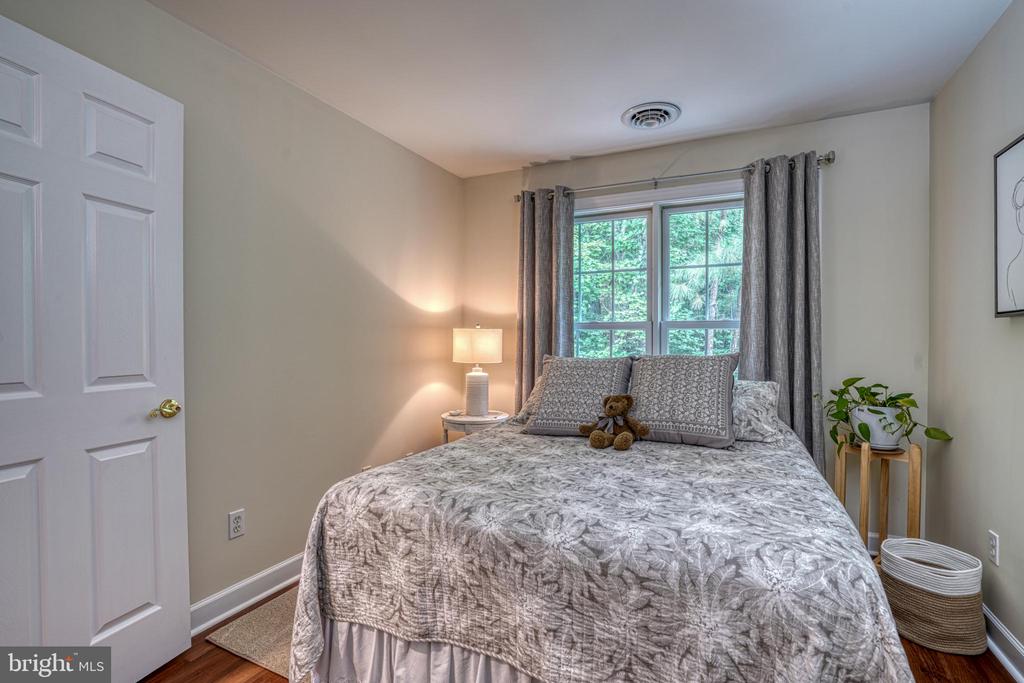
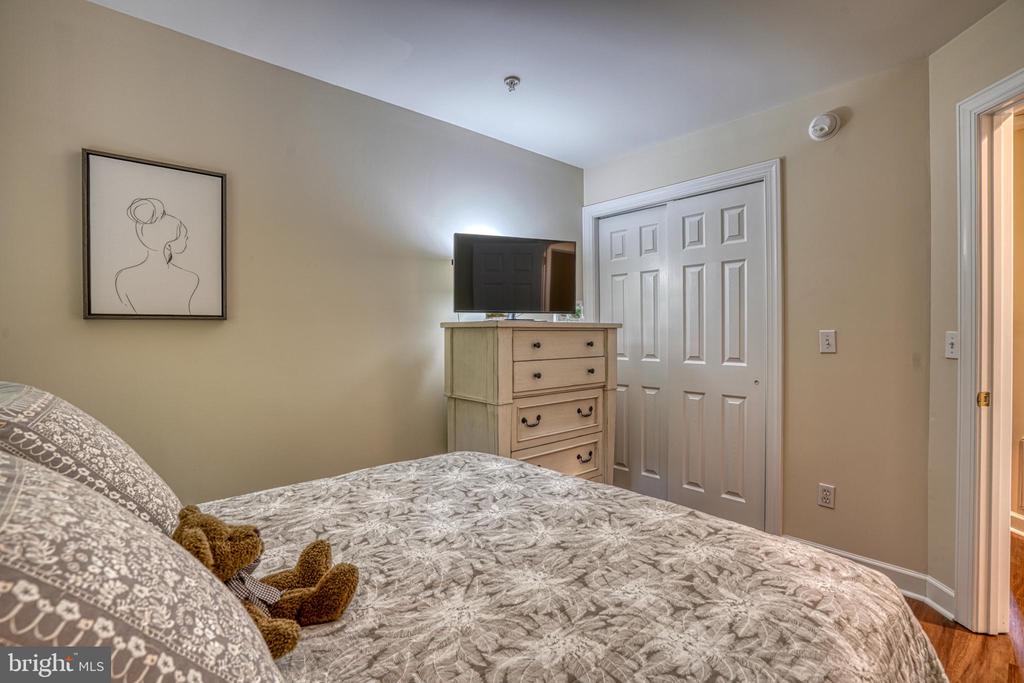
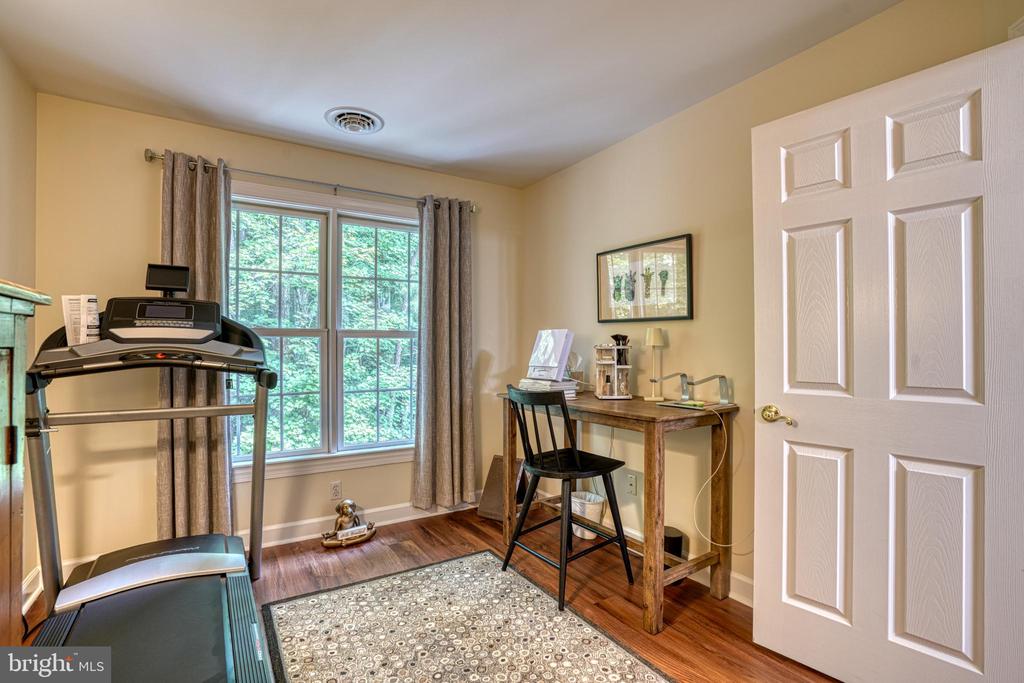
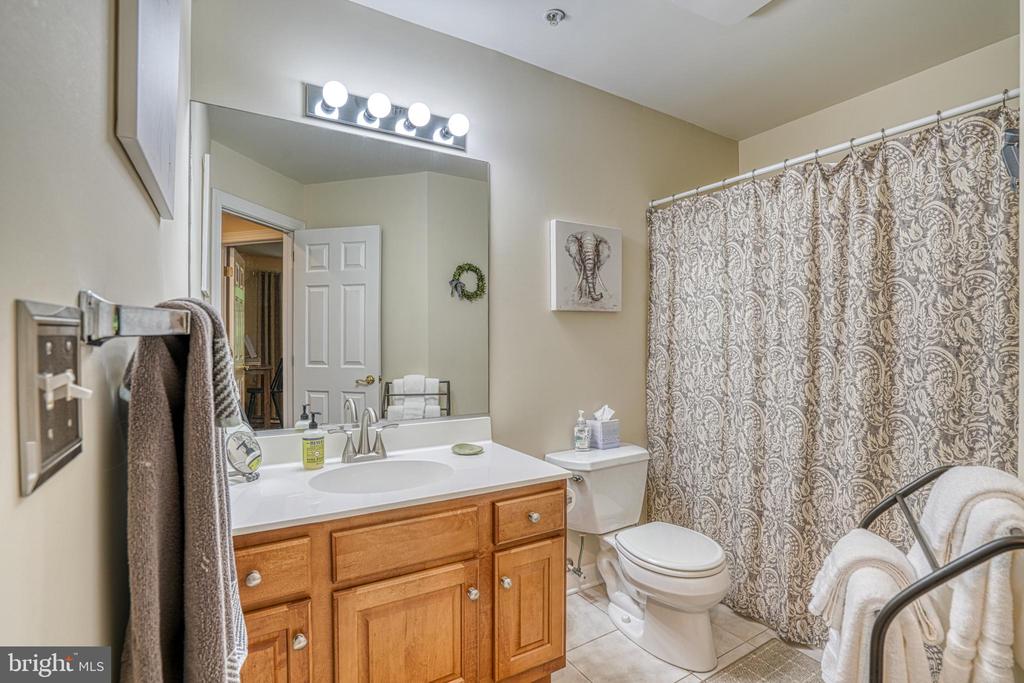
attached bath with dual sinks, ceramic tile floors, and a tub/shower surround. Two additional bedrooms
and a second full bath complete the upper level, offering comfort and space for family or guests.
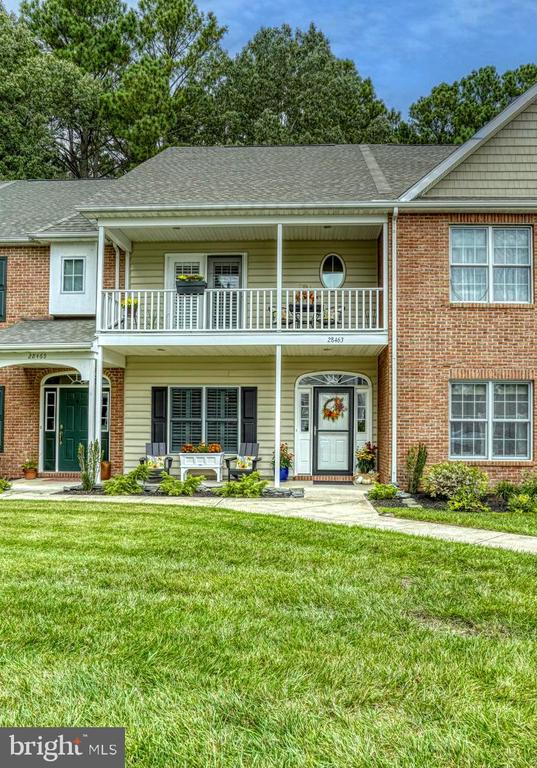
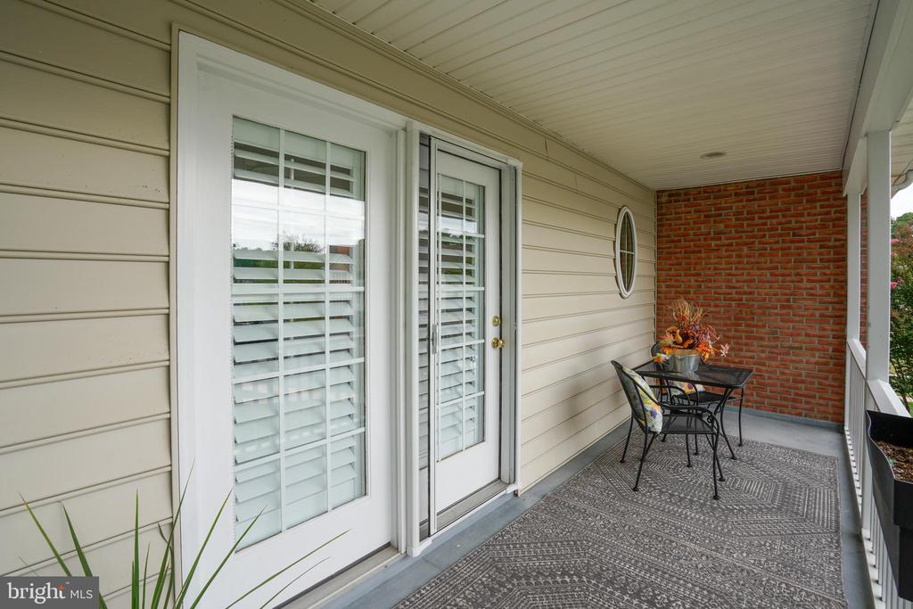
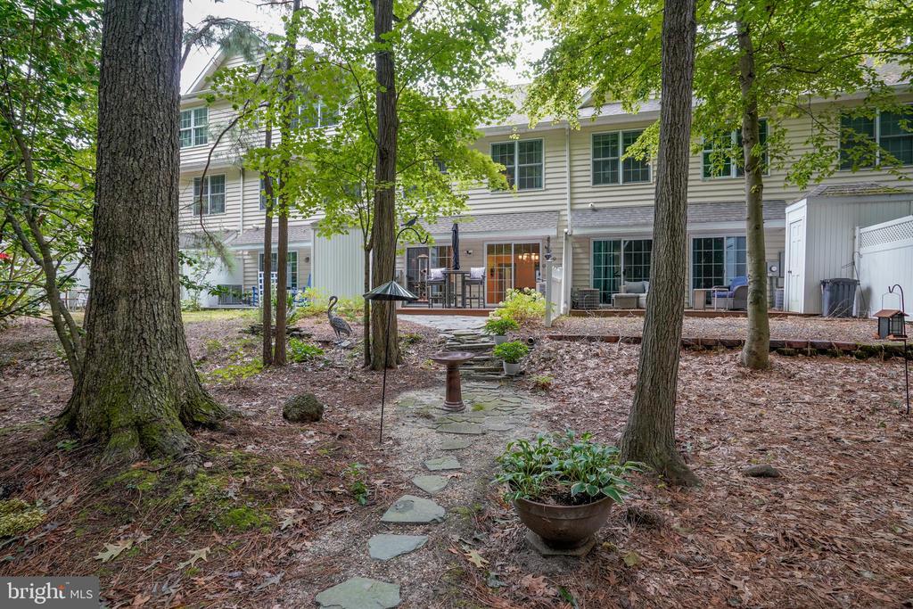
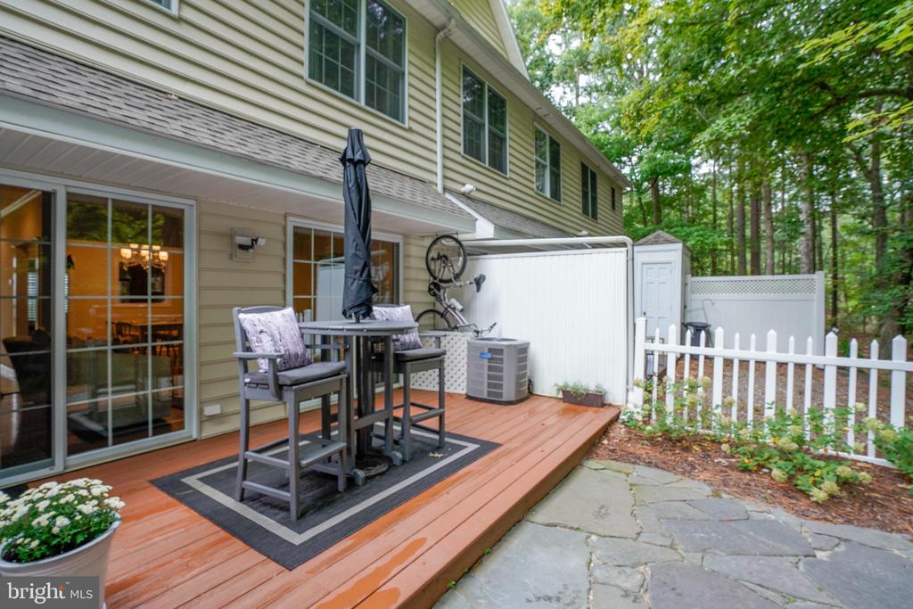
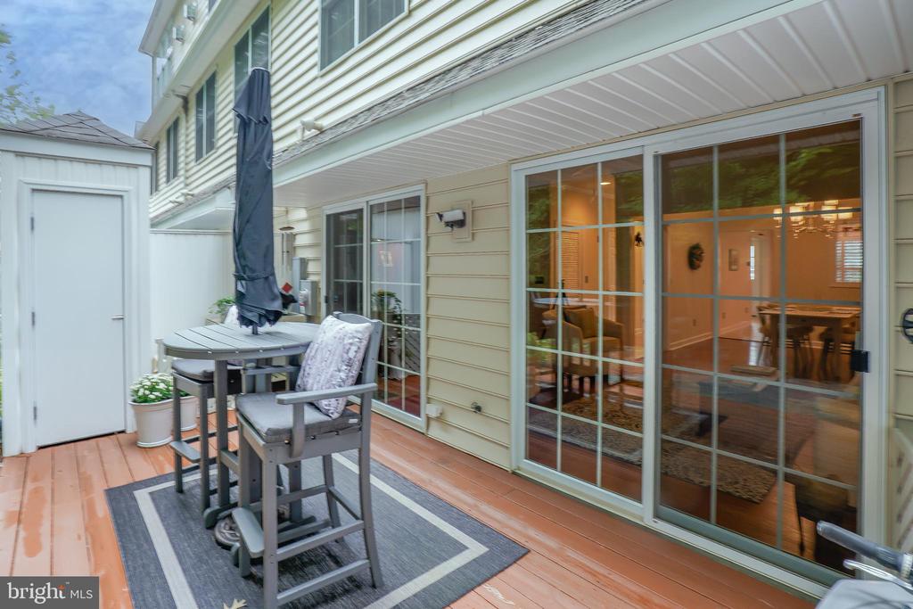
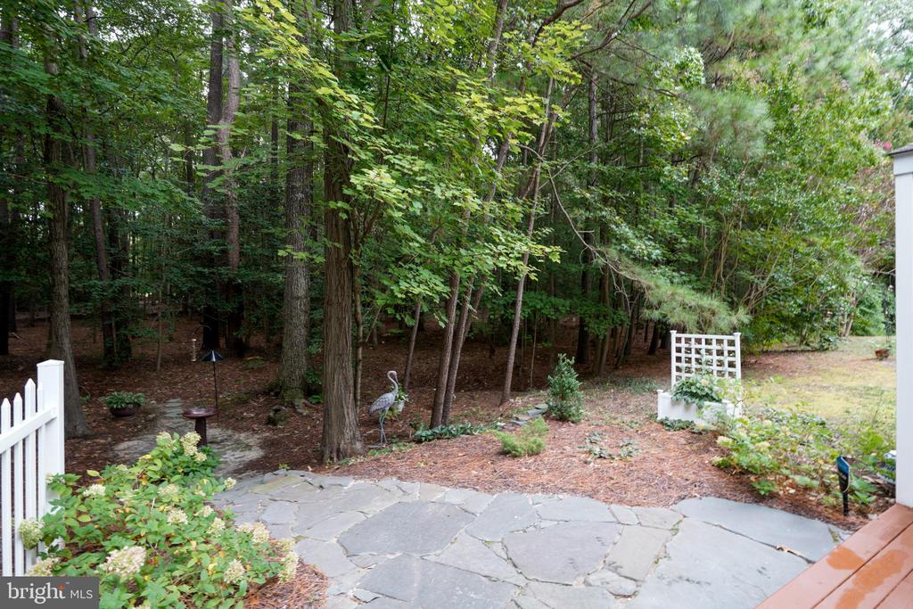
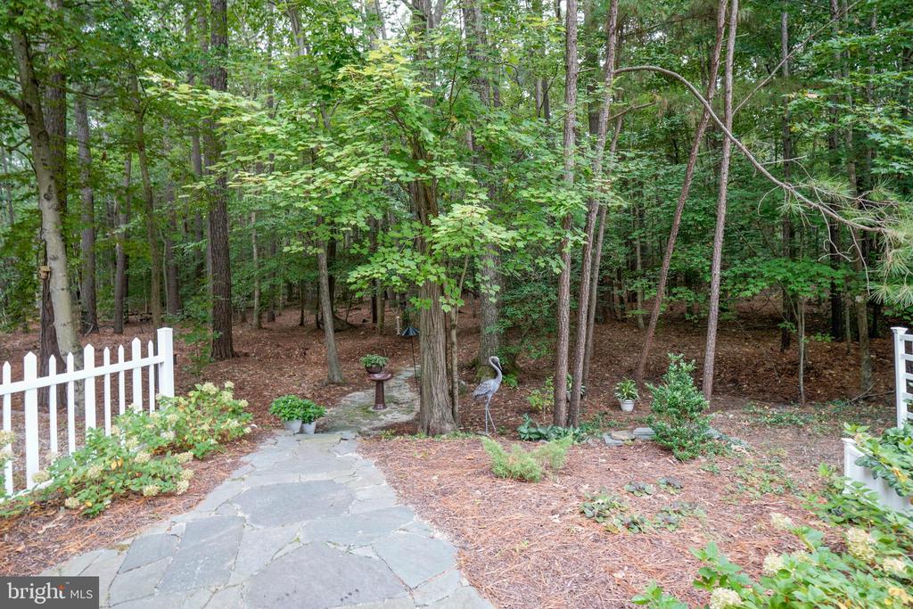
Lovingly maintained inside and out, this home is beautifully landscaped and backs to mature private
woods, providing a sense of serenity and natural beauty. A large storage closet adds practicality for
keeping outdoor gear or seasonal items organized.
The property is perfectly situated in the sought-after Easton Club, a picturesque neighborhood of single-family homes and townhomes that enjoy a community pool, tennis/pickleball courtyard, trash removal, yard mowing, snow removal and common area maintenance as part of their HOA. Easton Utilities provides the electric service, natural gas, water, sewer, cable, and high-speed Easton Velocity internet. Convenient access to Route 50 makes this location a commuter's dream and it's just minutes from downtown
Easton--a thriving and vibrant community that is known for the Academy of Arts Museum, the Avalon Theater, boutique shopping and restaurants. Other major attractions that appeal to indoor and outdoor enthusiasts include multiple parks, community centers, country clubs and abundant water access for boating and personal watercraft. There are first-class medical services, including the future University of Maryland Shore Medical Center that is currently under construction. Don't miss this opportunity to own a move-in ready home in a desirable community--Seller is a Licensed Realtor.

Overview

Property Status
Sold
Date Sold
December 29, 2025
Lot Size
1,300 Sq.Ft.
MLS ID
MDTA2011840
Property Type
Residential
Year Built
2002

Features & Amenities

Total Area
1,600 Sq.Ft.
Neighborhood
Easton
Architecture Styles
Colonial
View Description
Trees/Woods
Stories
2
Water Source
Public
Utilities
Natural Gas Available, Electric Available, Cable TV Available, Sewer Available, Water Available
Pool
Yes - Community
Lot Features
Backs to Trees
Parking
Parking Lot
Heat Type
Forced Air
Air Conditioning
Central A/C, Ceiling Fan(s)
Laundry Room
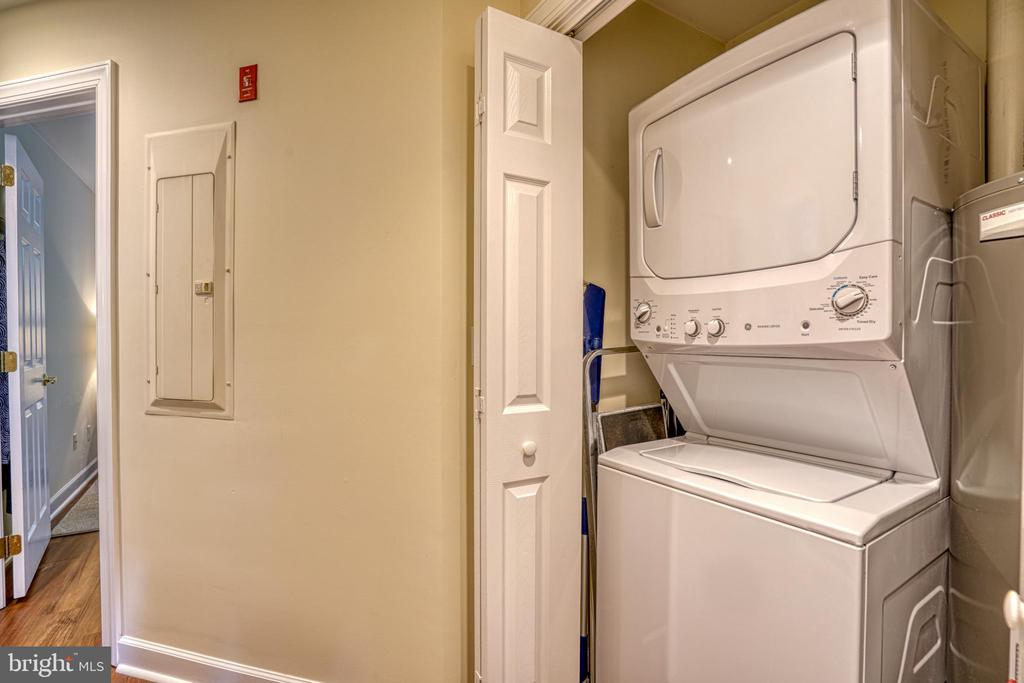
Has Laundry, Upper Floor
Appliances
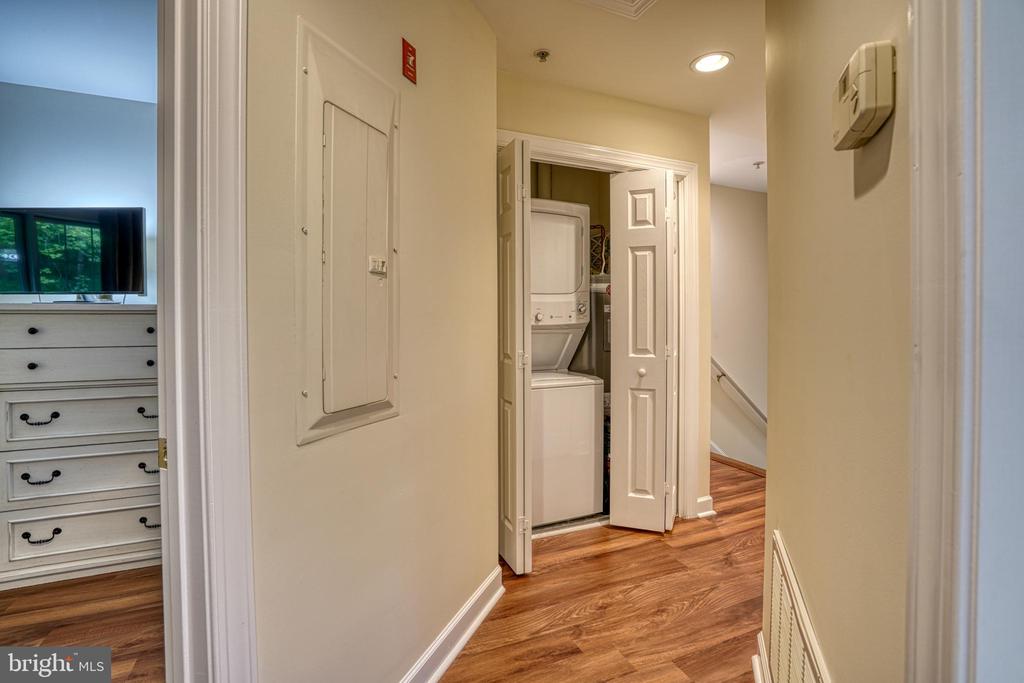
Built-In Microwave, Oven/Range - Electric, Refrigerator, Dishwasher, Washer/Dryer Stacked
Other Interior Features
Attic, Breakfast Area, Ceiling Fan(s), Combination Dining/Living, Dining Area, Family Room Off Kitchen, Kitchen - Eat-In, Kitchen - Island, Recessed Lighting, Upgraded Countertops, Wood Floors, Walk-in Closet(s), Sprinkler System, Carpet, Bathroom - Tub Shower
Sewer
Public Sewer
Substructure
Slab
Disability Features
Other
HOA Amenities
Pool - Outdoor, Tennis Courts
School District
TALBOT COUNTY PUBLIC SCHOOLS
Sales Price
$350,000
Real Estate Tax
$2,356/yr
HOA
$431/3 mos
Zoning
R

Downloads

28463 PINEHURST CIRCLE

Schedule a Tour

I would love to help you see this beautiful home! As a full-service brokerage, I can help you tour. Please submit an offer, and answer questions about the buying process.

By providing your contact information to Alicia Dulin, your personal information will be processed in accordance with Alicia Dulin's Privacy Policy. By checking the box(es) below, you expressly consent to receive marketing or promotional real estate communication from Alicia Dulin in the manner selected by you. For SMS text messages, message frequency varies. Message and data rates may apply. Consent is not a condition of purchase of any goods or services. You may opt out of receiving further communications from Alicia Dulin at any time. To opt out of receiving SMS text messages, reply STOP to unsubscribe. SMS text messaging is subject to our Terms of Use.

Thank you

for your interest in 28463 PINEHURST CIRCLE, EASTON, MD 21601

28463 PINEHURST CIRCLE
Navigate

I'm Interested In

28463 PINEHURST CIRCLE

or
  • CallJudy Germain

    License #593401

    (410) 200-4168
  • Follow Us On Instagram