Leave a Message

By providing your contact information to Alicia Dulin, your personal information will be processed in accordance with Alicia Dulin's Privacy Policy. By checking the box(es) below, you expressly consent to receive marketing or promotional real estate communication from Alicia Dulin in the manner selected by you. For SMS text messages, message frequency varies. Message and data rates may apply. Consent is not a condition of purchase of any goods or services. You may opt out of receiving further communications from Alicia Dulin at any time. To opt out of receiving SMS text messages, reply STOP to unsubscribe. SMS text messaging is subject to our Terms of Use.

Thank you for your message. I will be in touch with you shortly.

Explore Properties

Property Description

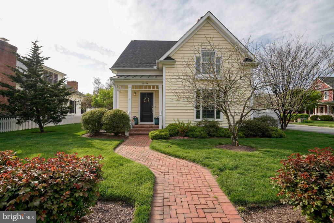
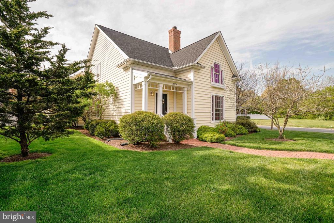
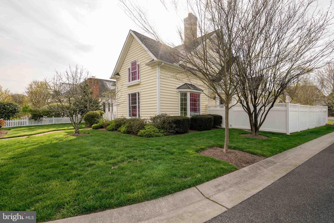
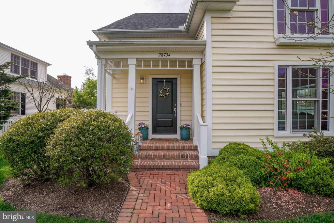
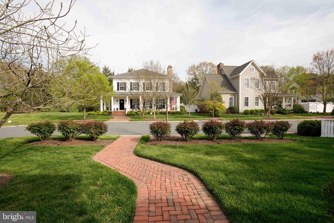
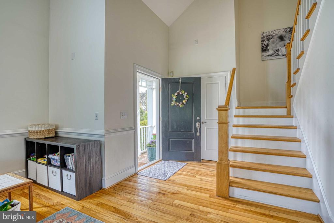
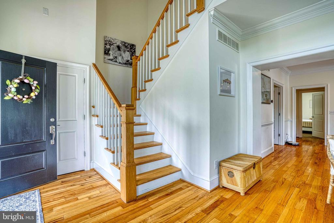
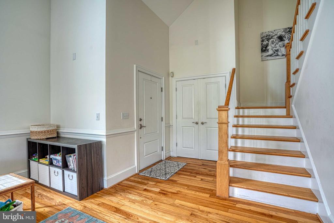
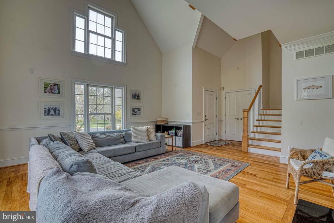
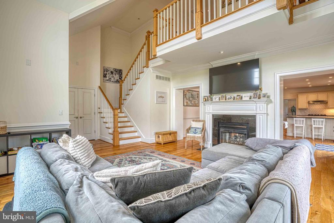
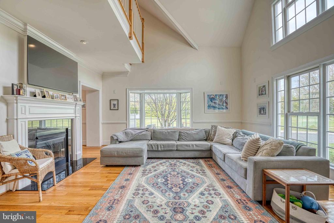
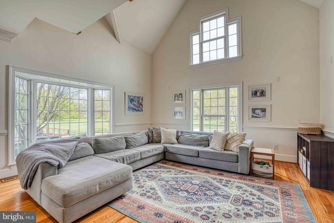
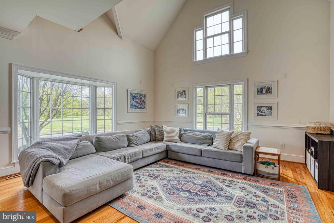
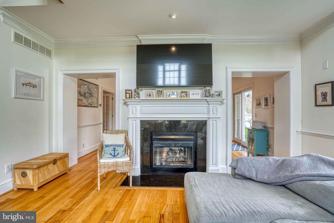
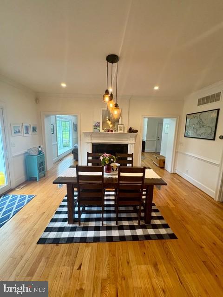
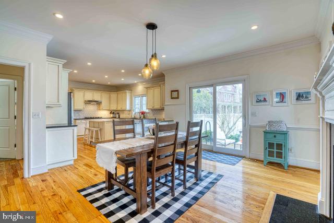
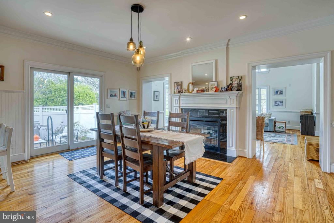
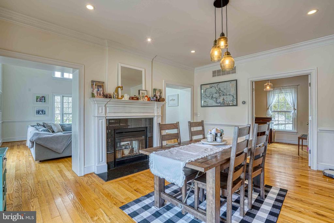
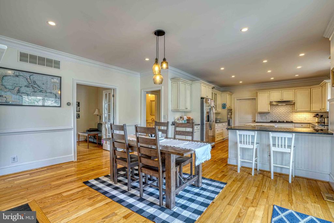
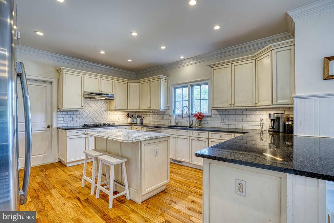
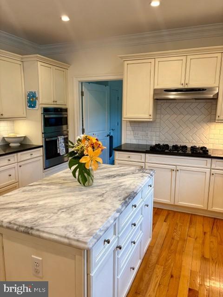
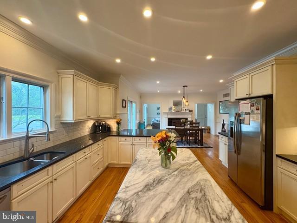
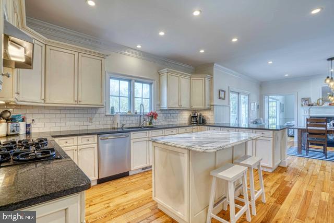
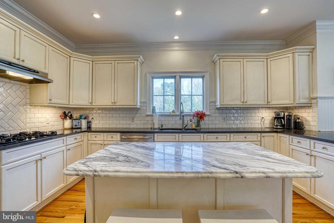
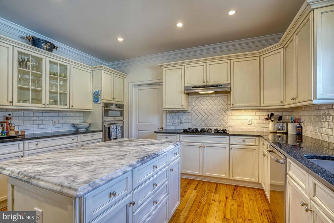
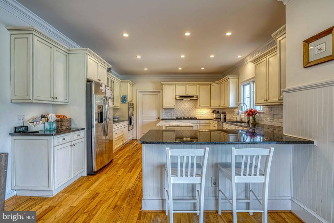
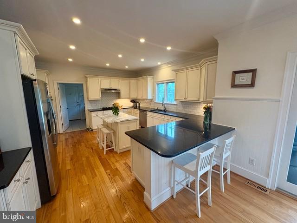
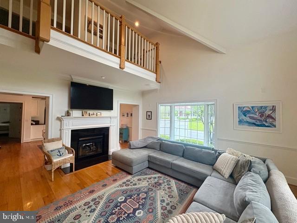
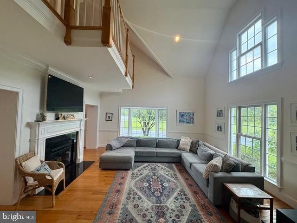
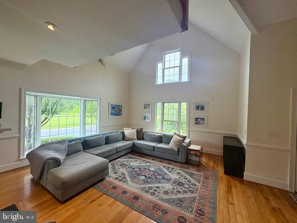
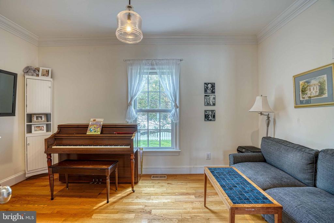
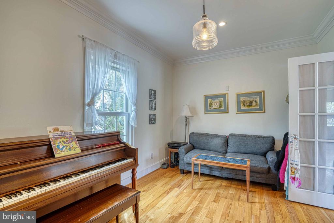
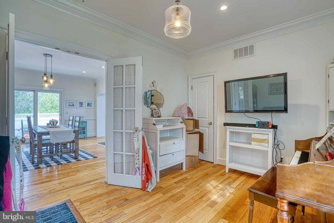
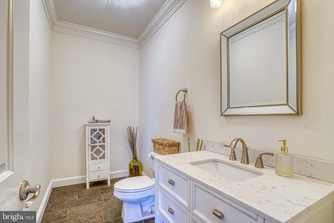
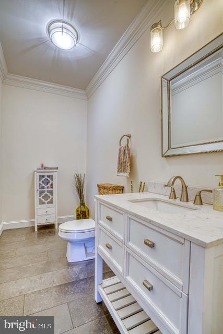
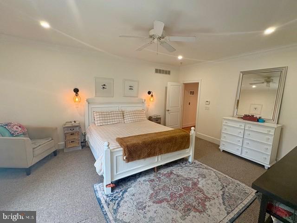
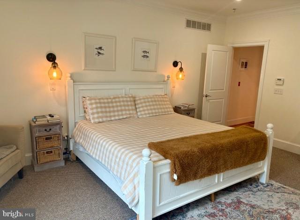
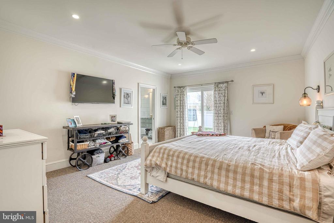
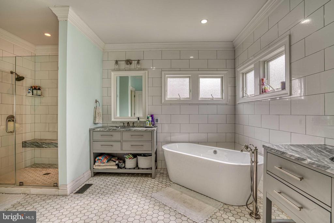
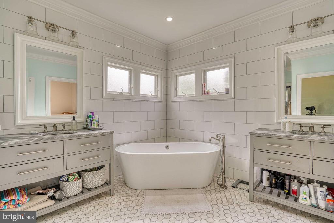
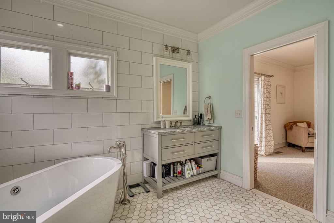
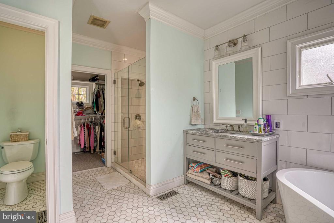
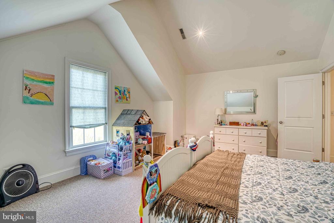
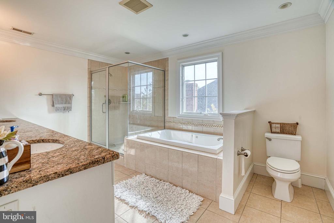
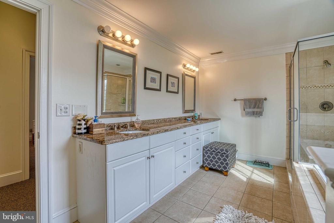
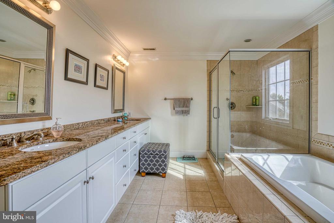
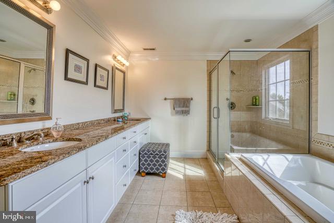
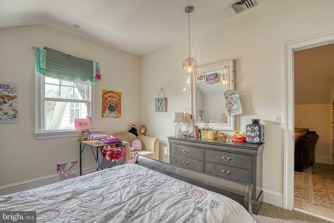
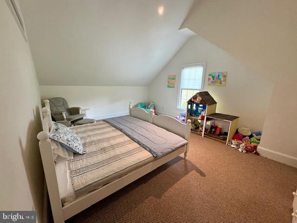
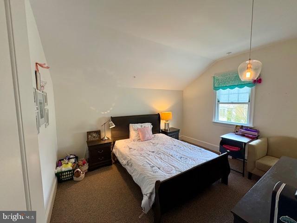
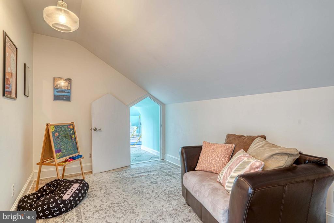
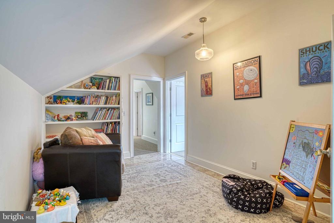
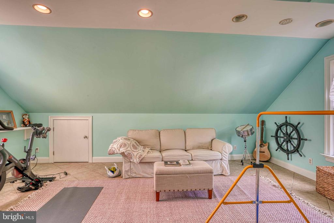
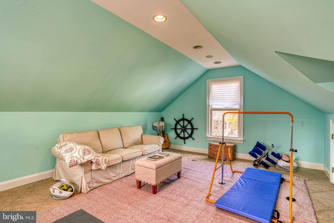
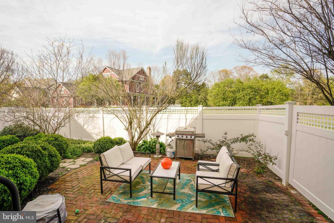
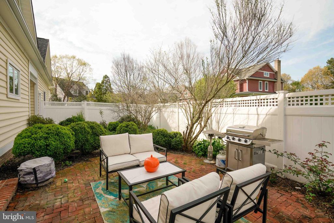
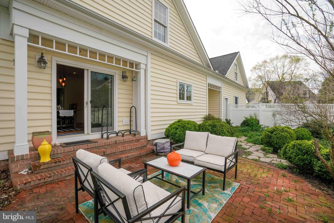
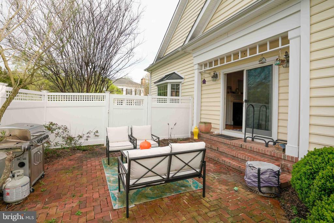
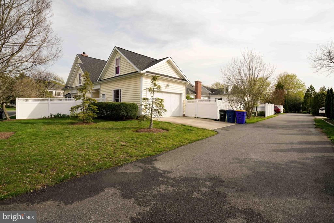
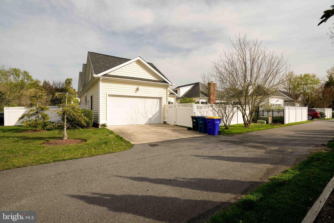
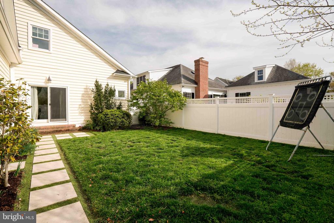
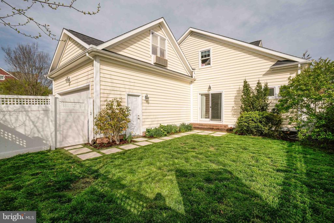
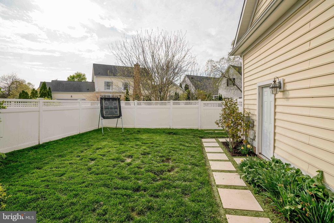
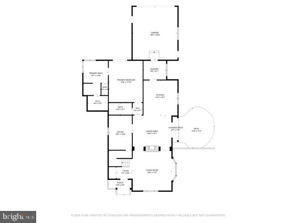
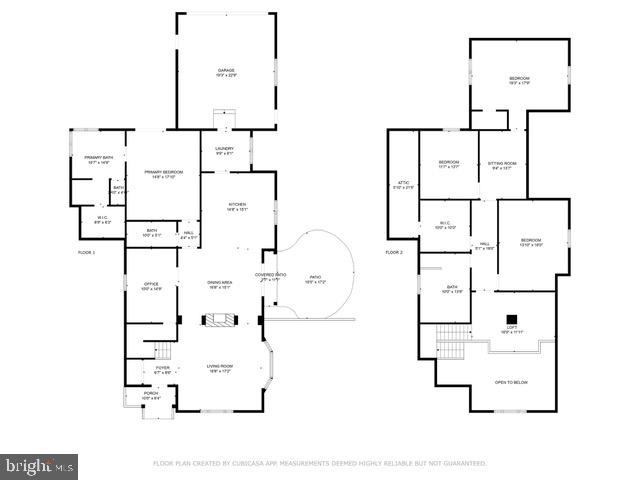
A timeless blend of elegance and modern luxury. This beautifully appointed home offers an exceptional living experience in one of the Eastern Shore's most sought-after communities. Step into an incredible chef's kitchen designed to impress, featuring gorgeous stone countertops and a full-height stone backsplash that bring both warmth and sophistication to the heart of the home. Retreat to the spa-inspired primary bath, where comfort meets opulence. Indulge in heated tile floors, a freestanding soaking tub, and a floating marble bench seat in the glass-enclosed shower -- a serene oasis for daily relaxation. Two separate fully fenced outdoor spaces with stunning gardens and entertaining space. With impeccable finishes throughout, this home is a rare opportunity to live in comfort, style, and convenience in Cooke's Hope.

Overview

Property Status
Sold
Date Sold
June 18, 2025
Lot Size
8,672 Sq.Ft.
MLS ID
MDTA2010462
Property Type
Residential
Year Built
2004

Features & Amenities

Total Area
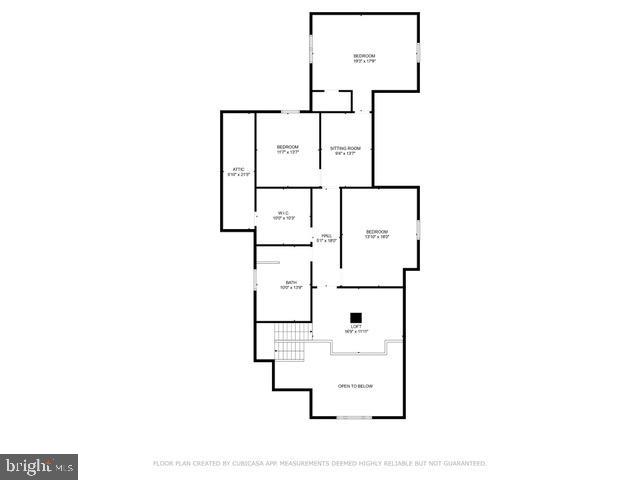
2,978 Sq.Ft.
Neighborhood
Talbot County
Architecture Styles
Carriage House, Colonial, Cottage
View Description
Street
Stories
2
Garage Spaces
2.0
Water Source
Public
Utilities
Cable TV Available, Electric Available, Natural Gas Available, Phone Available
Pool
No Pool
Roof
Shingle
Lot Features
Premium, Rear Yard, Side Yard(s)
Parking
Attached Garage, Driveway
Heat Type
Forced Air, Heat Pump - Gas Back Up
Air Conditioning
Central A/C
Laundry Room
Has Laundry
Fireplace
Gas/Propane
Appliances
Built-In Microwave, Cooktop, Dishwasher, Dryer, Oven - Double, Oven - Wall, Oven/Range - Gas, Range Hood, Refrigerator, Stainless Steel Appliances, Washer, Water Heater - Tankless
Other Interior Features
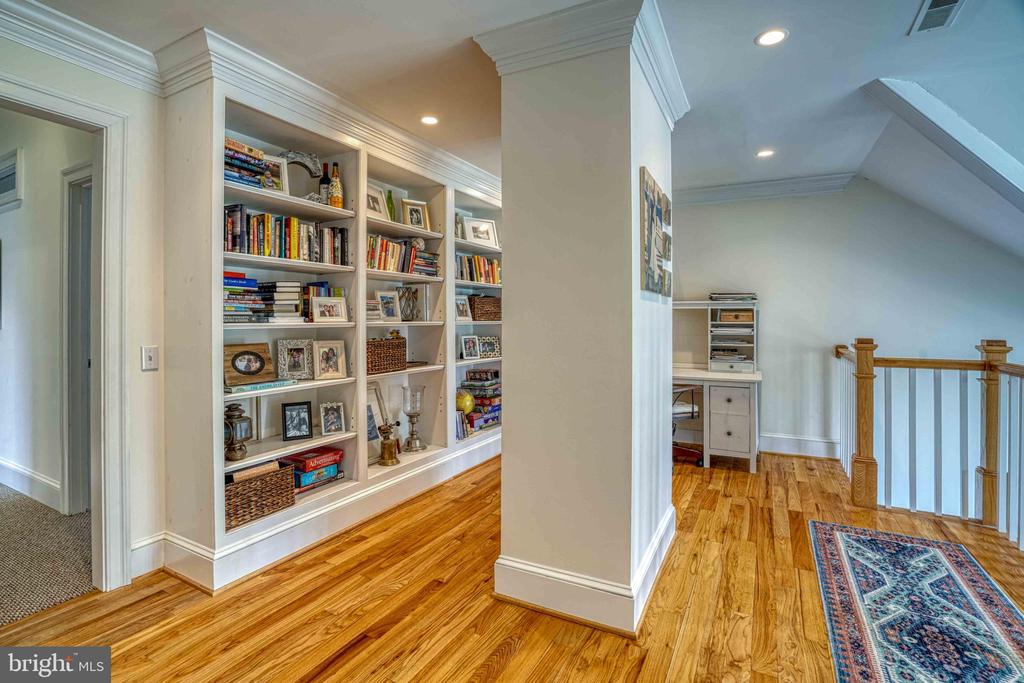
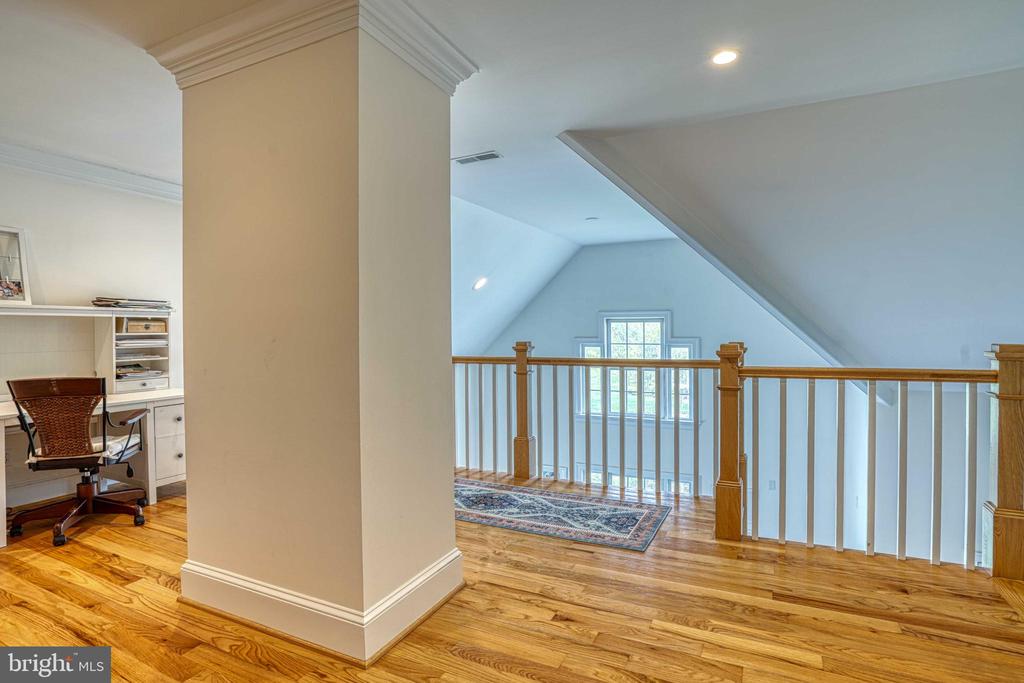
Attic, Bathroom - Jetted Tub, Bathroom - Tub Shower, Bathroom - Walk-In Shower, Built-Ins, Carpet, Ceiling Fan(s), Chair Railings, Combination Kitchen/Dining, Crown Moldings, Dining Area, Entry Level Bedroom, Family Room Off Kitchen, Floor Plan - Open, Kitchen - Gourmet, Kitchen - Island, Kitchen - Table Space, Primary Bath(s), Recessed Lighting, Walk-in Closet(s)
Sewer
Public Sewer
Substructure
Crawl Space
Disability Features
None
Other Exterior Features
Extensive Hardscape, Gutter System, Sidewalks, Street Lights
School District
TALBOT COUNTY PUBLIC SCHOOLS
Sales Price
$870,000
Real Estate Tax
$6,918/yr
HOA
$650/3 mos
Zoning
R

Downloads

28734 Emanuel St

Schedule a Tour

I would love to help you see this beautiful home! As a full-service brokerage, I can help you tour. Please submit an offer, and answer questions about the buying process.

By providing your contact information to Alicia Dulin, your personal information will be processed in accordance with Alicia Dulin's Privacy Policy. By checking the box(es) below, you expressly consent to receive marketing or promotional real estate communication from Alicia Dulin in the manner selected by you. For SMS text messages, message frequency varies. Message and data rates may apply. Consent is not a condition of purchase of any goods or services. You may opt out of receiving further communications from Alicia Dulin at any time. To opt out of receiving SMS text messages, reply STOP to unsubscribe. SMS text messaging is subject to our Terms of Use.

Thank you

for your interest in 28734 EMANUEL STREET, EASTON, MD 21601

28734 Emanuel St
Navigate

I'm Interested In

28734 Emanuel St

or
  • CallJim Corson

    License #593302

    (410) 310-6275
  • Follow Us On Instagram