Leave a Message

By providing your contact information to Alicia Dulin, your personal information will be processed in accordance with Alicia Dulin's Privacy Policy. By checking the box(es) below, you expressly consent to receive marketing or promotional real estate communication from Alicia Dulin in the manner selected by you. For SMS text messages, message frequency varies. Message and data rates may apply. Consent is not a condition of purchase of any goods or services. You may opt out of receiving further communications from Alicia Dulin at any time. To opt out of receiving SMS text messages, reply STOP to unsubscribe. SMS text messaging is subject to our Terms of Use.

Thank you for your message. I will be in touch with you shortly.

Explore Properties

Property Description

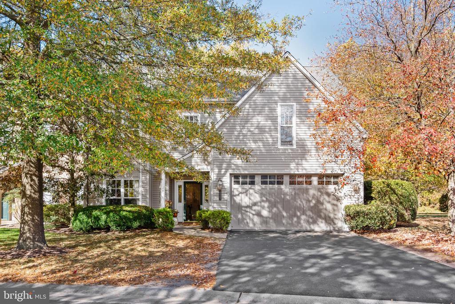
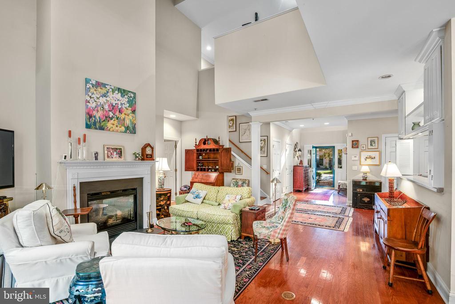
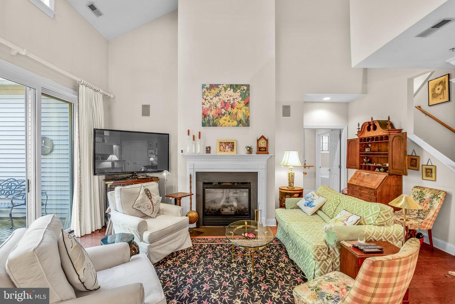
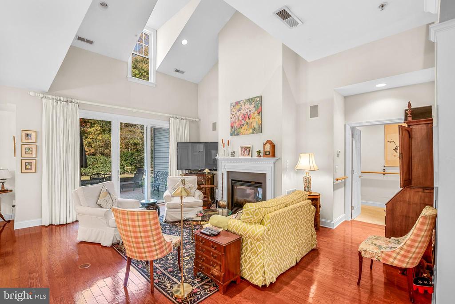
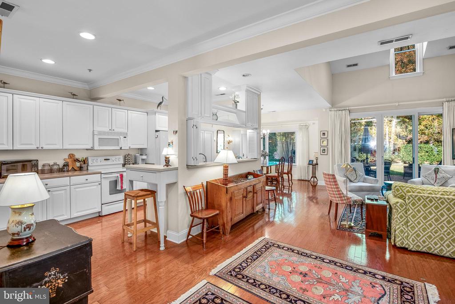
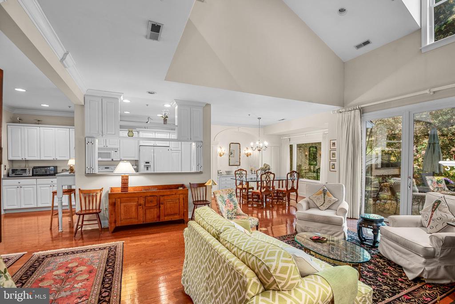
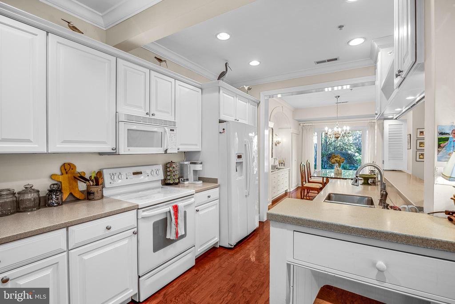
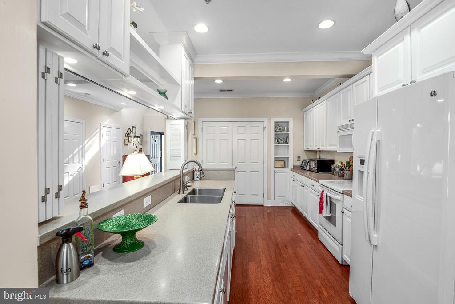
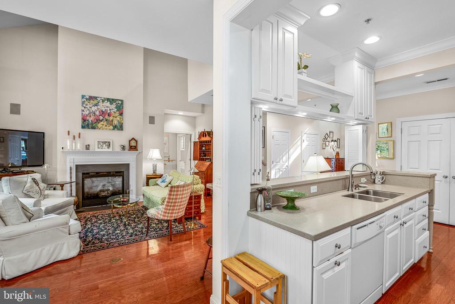
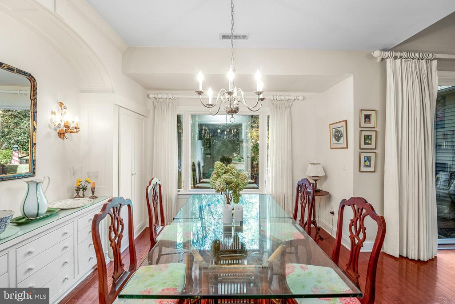
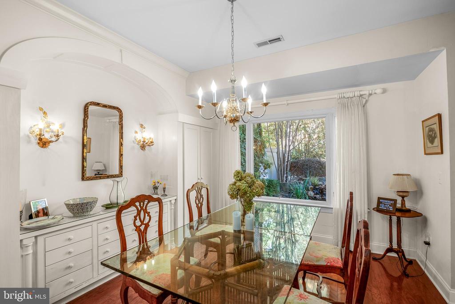
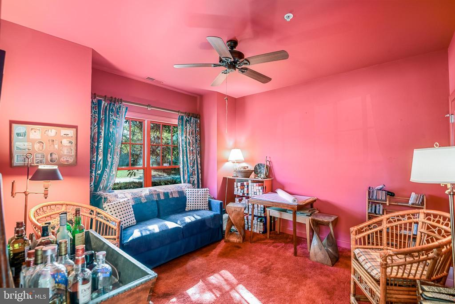
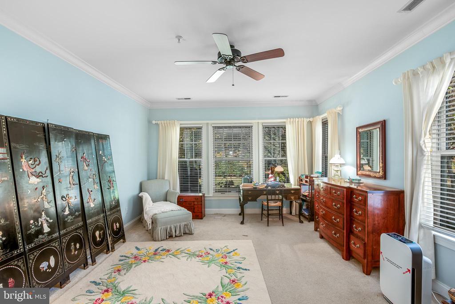
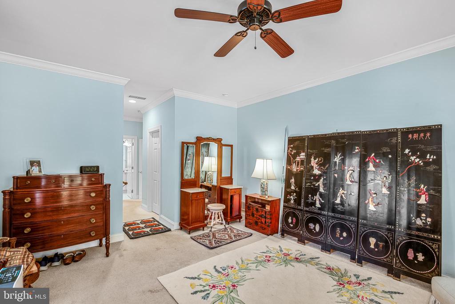
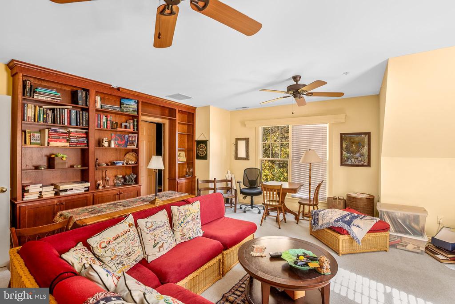
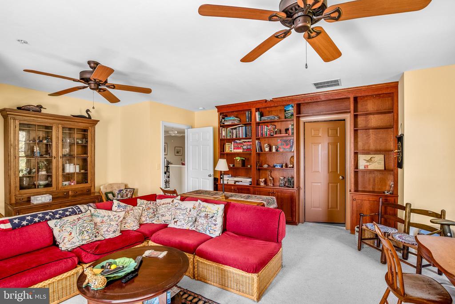
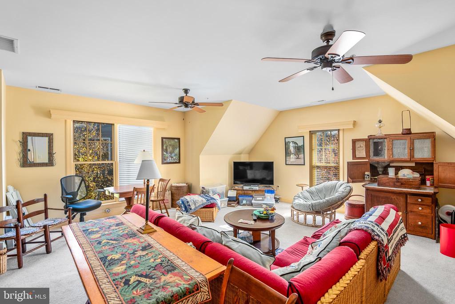
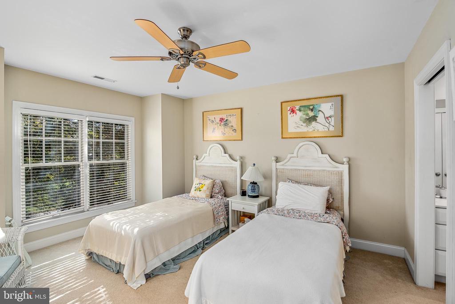
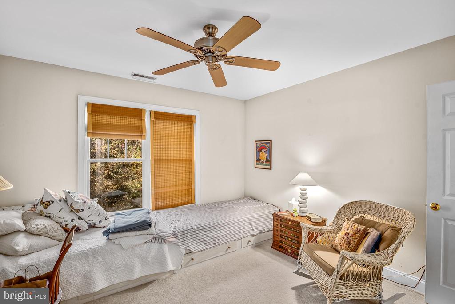
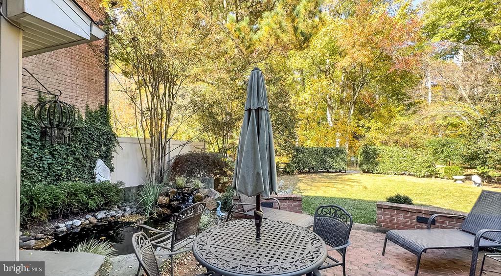
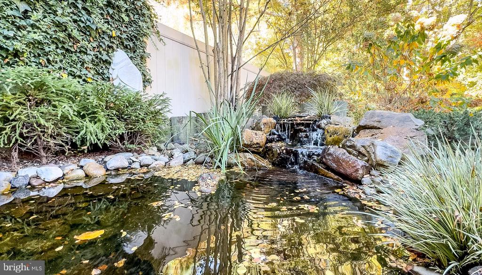
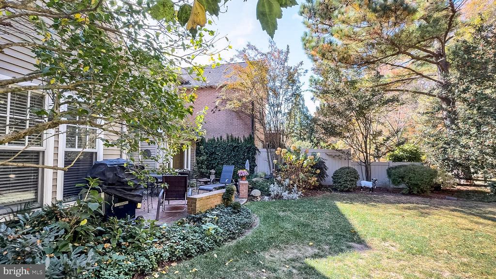
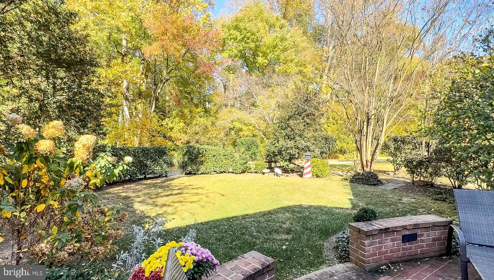
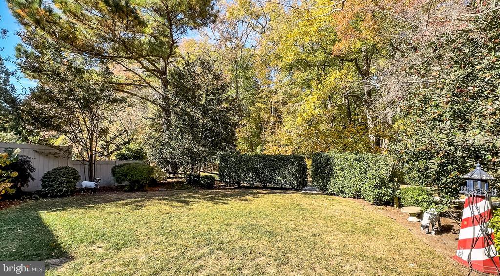
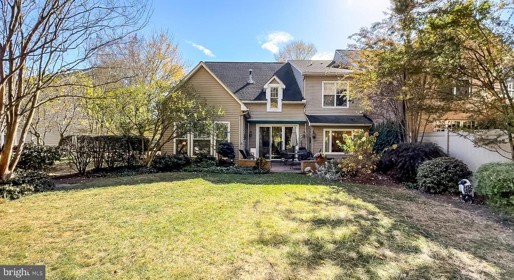
Nestled in the desirable Cookes Hope neighborhood, this stunning townhouse offers a serene retreat backing to lush trees and scenic walking path. The private backyard offers a charming paver patio the perfect place to unwind while enjoying the sounds of the water cascading into the koi pond. Step inside to a light-filled living room with soaring ceilings and a cozy gas fireplace, seamlessly flowing into the dining area and kitchen. The first-floor office space would easily double as a guest room. The spacious first-floor primary suite is a true sanctuary, featuring a spa-like bath and dual walk-in closets. Upstairs, you will find two additional bedrooms, a family room, and a cozy sitting area. With a 2-car attached garage and access to Cookes Hope's amenities--ponds, walking trails, a dog park, tennis courts, and more--this home offers the perfect blend of comfort, convenience, and luxury.

Overview

Property Status
Sold
Date Sold
February 28, 2025
Lot Size
5,613 Sq.Ft.
MLS ID
MDTA2009284
Property Type
Residential
Year Built
2002

Features & Amenities

Total Area
2,531 Sq.Ft.
Neighborhood
Talbot County
Architecture Styles
Traditional
Stories
2
Garage Spaces
2.0
Water Source
Public
Pool
No Pool
Parking
Attached Garage, Driveway
Heat Type
Forced Air
Air Conditioning
Central A/C
Laundry Room
Main Floor
Fireplace
Gas/Propane
Appliances
Built-In Microwave, Dishwasher, Disposal, Dryer, Oven/Range - Electric, Refrigerator, Washer, Water Heater
Other Interior Features
Bathroom - Soaking Tub, Bathroom - Stall Shower, Bathroom - Tub Shower, Breakfast Area, Built-Ins, Carpet, Ceiling Fan(s), Combination Dining/Living, Combination Kitchen/Dining, Combination Kitchen/Living, Crown Moldings, Dining Area, Entry Level Bedroom, Floor Plan - Open, Primary Bath(s), Recessed Lighting, Walk-in Closet(s), Wood Floors
Sewer
Public Sewer
Substructure
Slab
Disability Features
None
Other Exterior Features
Lawn Sprinkler, Underground Lawn Sprinkler
School District
TALBOT COUNTY PUBLIC SCHOOLS
Sales Price
$690,000
Real Estate Tax
$6,005/yr
HOA
$2,875/yr
Zoning
RESIDENTIAL

Downloads

28902 Jasper Ln

Schedule a Tour

I would love to help you see this beautiful home! As a full-service brokerage, I can help you tour. Please submit an offer, and answer questions about the buying process.

By providing your contact information to Alicia Dulin, your personal information will be processed in accordance with Alicia Dulin's Privacy Policy. By checking the box(es) below, you expressly consent to receive marketing or promotional real estate communication from Alicia Dulin in the manner selected by you. For SMS text messages, message frequency varies. Message and data rates may apply. Consent is not a condition of purchase of any goods or services. You may opt out of receiving further communications from Alicia Dulin at any time. To opt out of receiving SMS text messages, reply STOP to unsubscribe. SMS text messaging is subject to our Terms of Use.

Thank you

for your interest in 28902 JASPER LANE, EASTON, MD 21601

28902 Jasper Ln
Navigate
28902 Jasper Ln
explore in 3d

I'm Interested In

28902 Jasper Ln

or
  • CallChuck Mangold Jr.

    License #74958

    (410) 924-8832
  • Follow Us On Instagram