Leave a Message

By providing your contact information to Alicia Dulin, your personal information will be processed in accordance with Alicia Dulin's Privacy Policy. By checking the box(es) below, you expressly consent to receive marketing or promotional real estate communication from Alicia Dulin in the manner selected by you. For SMS text messages, message frequency varies. Message and data rates may apply. Consent is not a condition of purchase of any goods or services. You may opt out of receiving further communications from Alicia Dulin at any time. To opt out of receiving SMS text messages, reply STOP to unsubscribe. SMS text messaging is subject to our Terms of Use.

Thank you for your message. I will be in touch with you shortly.

Explore Properties

Property Description

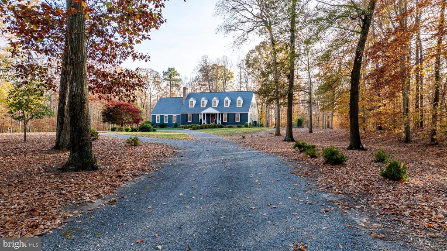
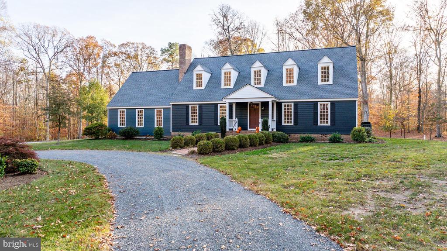
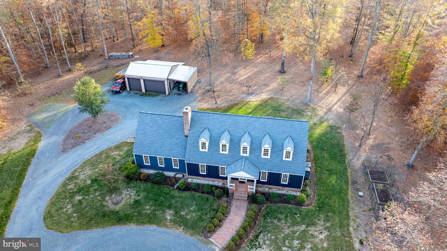
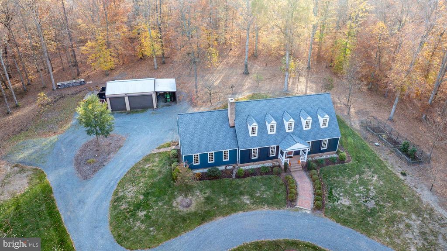
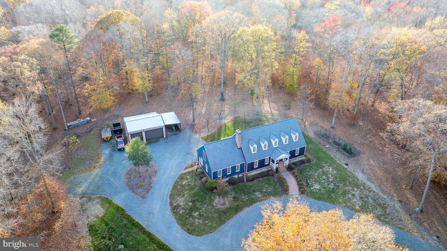
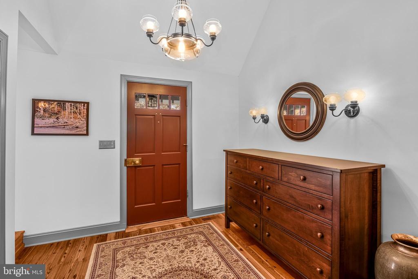
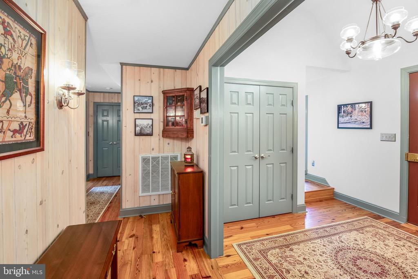
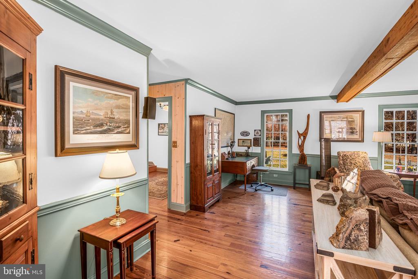
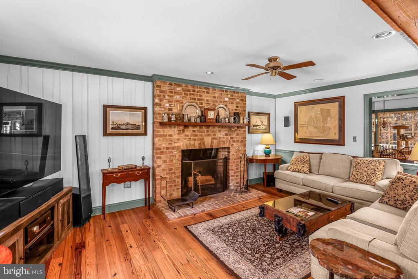
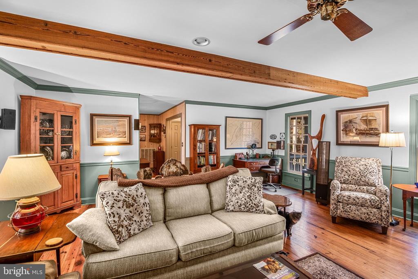
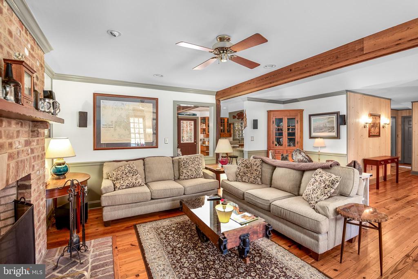
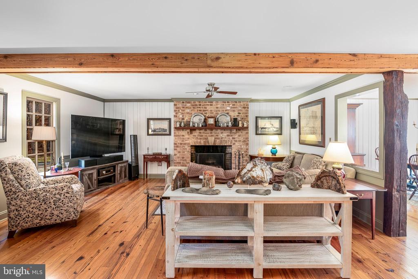
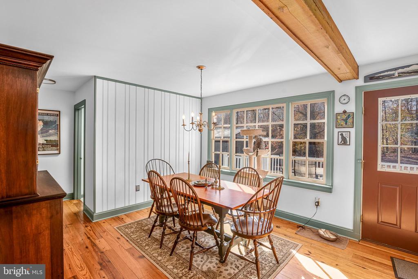
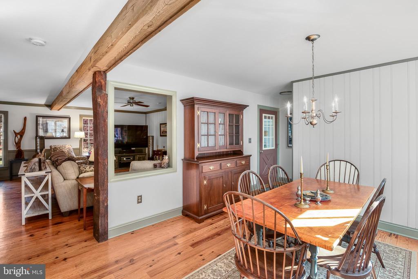
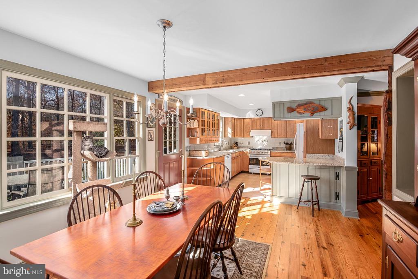
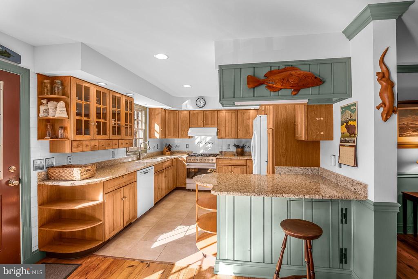
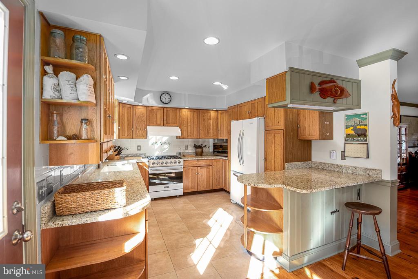
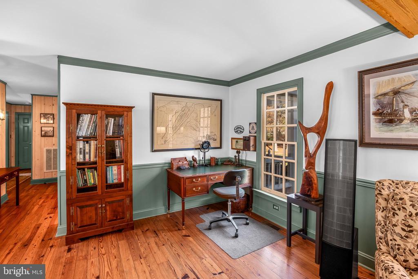
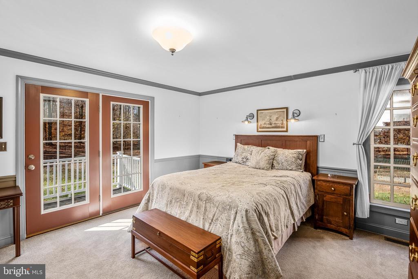
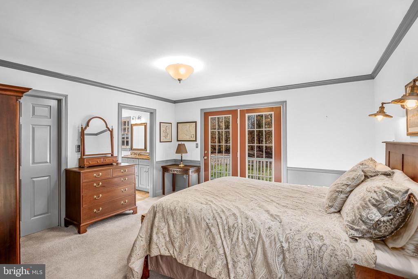
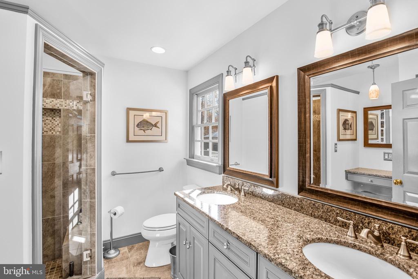
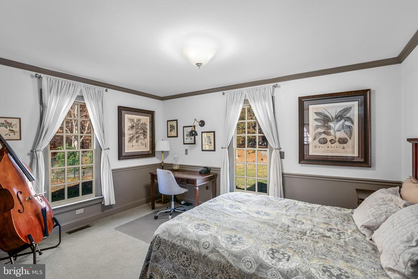
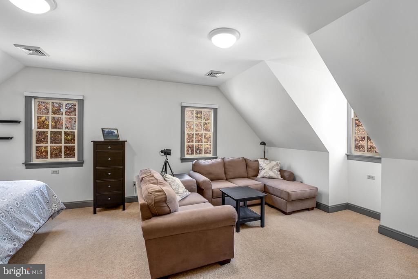
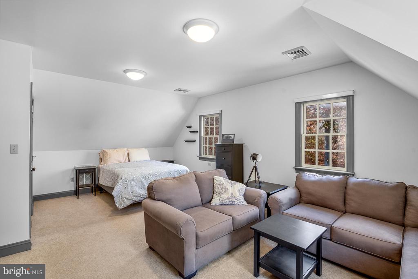
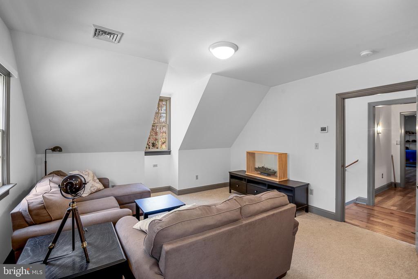
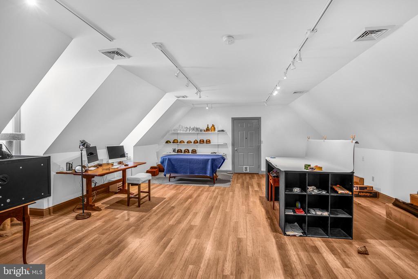
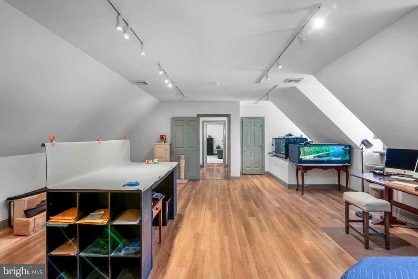
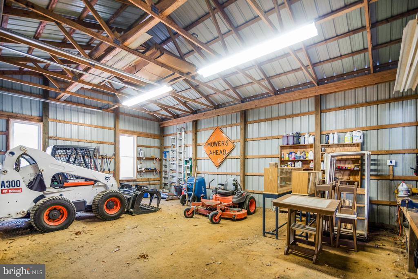
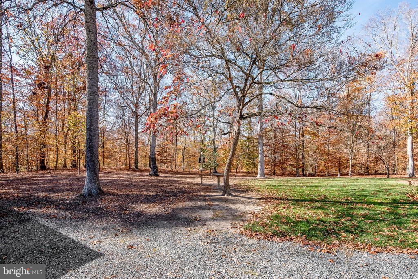
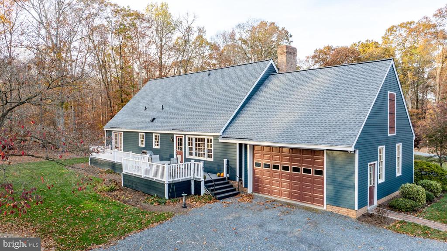
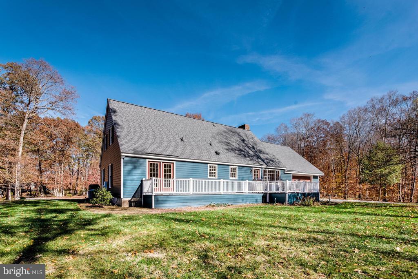
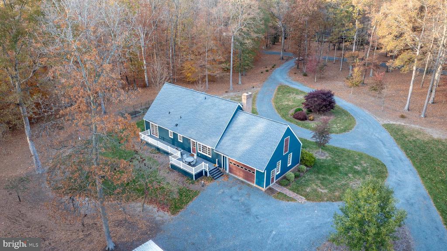
Situated on 2-acres is this charming custom-built home inspired by Colonial Williamsburg is timeless in design with modern comforts. The tree-lined drive as you approach the home opens to a well-manicured lawn and landscaping. The front porch is inviting and upon entering the foyer you will notice the reclaimed pine flooring that can be found throughout the main-level. The Chef's kitchen offers ample storage with beautiful hickory cabinets, top-of-the-line appliances, including a gas Viking range, Bosch dishwasher, and KitchenAid refrigerator. Open to the kitchen is the dining area and living room boasting a wood-burning fireplace with brick and custom mantle. The first-floor primary suite boasts--ample closet spaces one walk-in and one oversized--plus a luxurious bath with double sinks and a separate makeup vanity, and a custom-tiled walk-in shower. An additional bedroom and a full bath complete the first floor. The extra wide staircase leads upstairs to the additional bedrooms, a full bath, and a large unfinished bonus space. Tankless hot water heater, encapsulated crawlspace, and spray foam insulation provide energy efficiency. The exterior features a large entertaining deck overlooking the trees, 2-car heated, attached garage with 220 service and a pole barn with water and electricity. All this located just a few short minutes to Easton and Rt 50 make this an easy commute.

Overview

Property Status
Sold
Date Sold
January 31, 2025
Lot Size
2 Acres
MLS ID
MDTA2009388
Property Type
Residential
Year Built
1996

Features & Amenities

Total Area
2,862 Sq.Ft.
Neighborhood
Talbot County
Architecture Styles
Cape Cod
Stories
2
Garage Spaces
2.0
Water Source
Well
Pool
No Pool
Parking
Attached Garage, Driveway
Heat Type
Heat Pump - Gas Back Up
Air Conditioning
Central A/C, Ceiling Fan(s)
Appliances
Dishwasher, Oven/Range - Gas, Range Hood, Refrigerator, Water Heater - Tankless
Other Interior Features
Attic, Bathroom - Stall Shower, Bathroom - Tub Shower, Combination Kitchen/Dining, Crown Moldings, Dining Area, Entry Level Bedroom, Floor Plan - Traditional, Kitchen - Gourmet, Primary Bath(s), Walk-in Closet(s), Wood Floors
Sewer
Septic of BR
Substructure
Crawl Space
Disability Features
None
School District
TALBOT COUNTY PUBLIC SCHOOLS
Sales Price
$720,000
Real Estate Tax
$3,554/yr
Zoning
AC

Downloads

29119 Rabbit Hill Rd

Schedule a Tour

I would love to help you see this beautiful home! As a full-service brokerage, I can help you tour. Please submit an offer, and answer questions about the buying process.

By providing your contact information to Alicia Dulin, your personal information will be processed in accordance with Alicia Dulin's Privacy Policy. By checking the box(es) below, you expressly consent to receive marketing or promotional real estate communication from Alicia Dulin in the manner selected by you. For SMS text messages, message frequency varies. Message and data rates may apply. Consent is not a condition of purchase of any goods or services. You may opt out of receiving further communications from Alicia Dulin at any time. To opt out of receiving SMS text messages, reply STOP to unsubscribe. SMS text messaging is subject to our Terms of Use.

Thank you

for your interest in 29119 RABBIT HILL ROAD, EASTON, MD 21601

29119 Rabbit Hill Rd
Navigate
29119 Rabbit Hill Rd
explore in 3d

I'm Interested In

29119 Rabbit Hill Rd

or
  • CallChuck Mangold Jr.

    License #74958

    (410) 924-8832
  • Follow Us On Instagram