Leave a Message

By providing your contact information to Alicia Dulin, your personal information will be processed in accordance with Alicia Dulin's Privacy Policy. By checking the box(es) below, you expressly consent to receive marketing or promotional real estate communication from Alicia Dulin in the manner selected by you. For SMS text messages, message frequency varies. Message and data rates may apply. Consent is not a condition of purchase of any goods or services. You may opt out of receiving further communications from Alicia Dulin at any time. To opt out of receiving SMS text messages, reply STOP to unsubscribe. SMS text messaging is subject to our Terms of Use.

Thank you for your message. I will be in touch with you shortly.

Explore Properties

Property Description

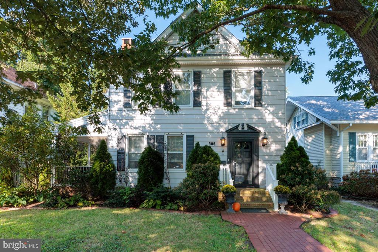
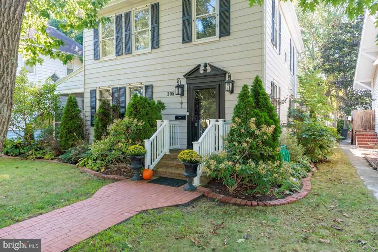
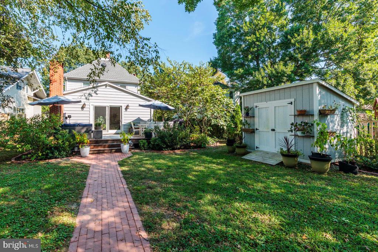
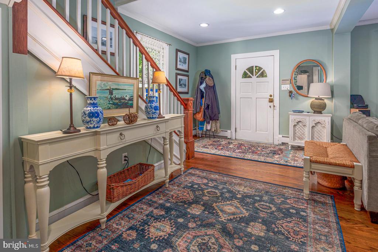
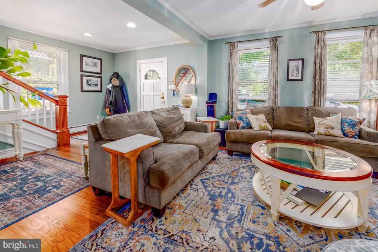
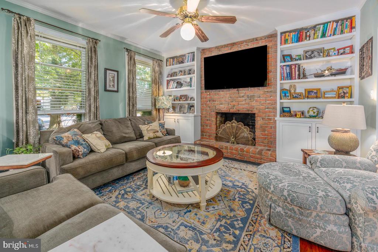
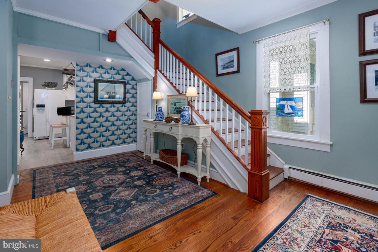
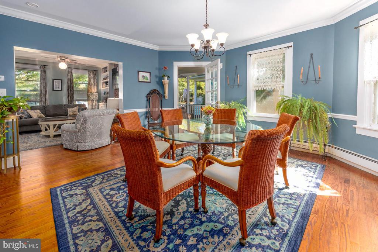
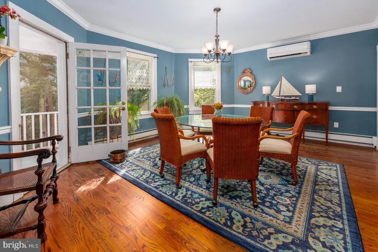
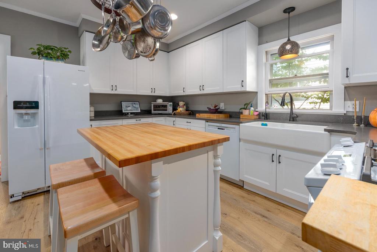
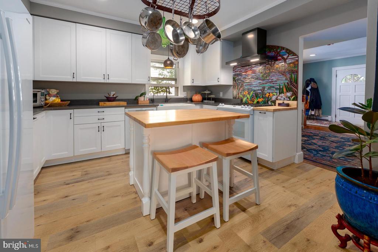
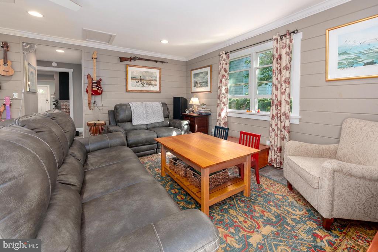
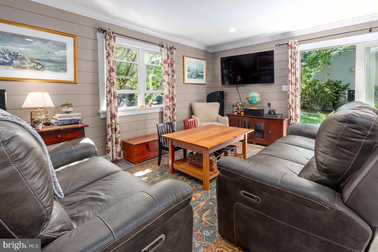
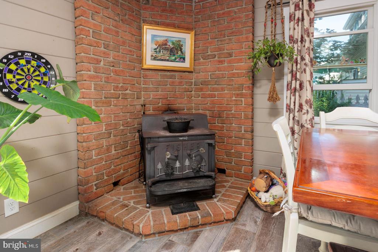
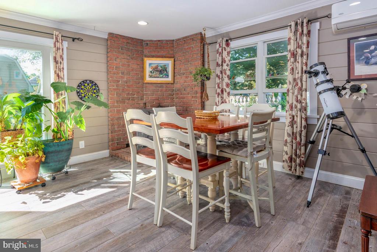
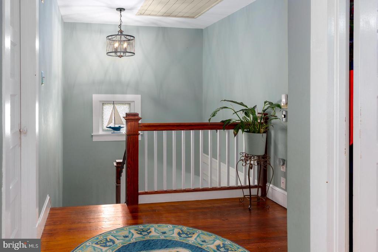
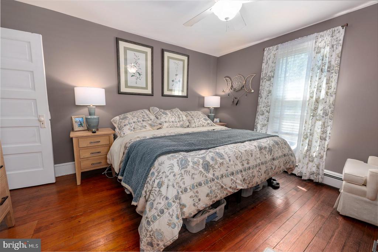
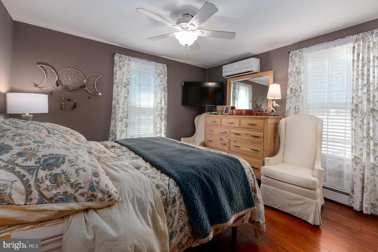
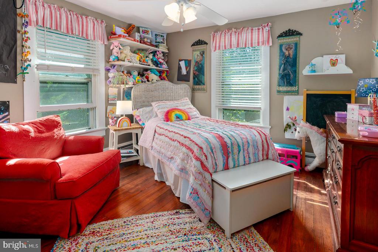
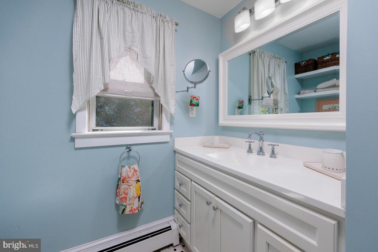
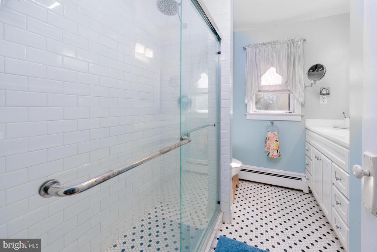
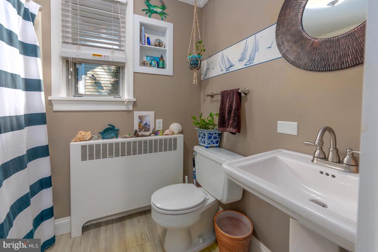
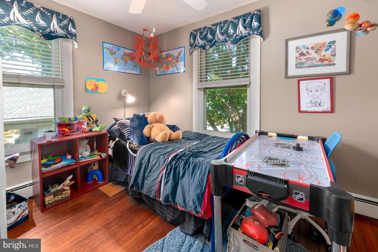
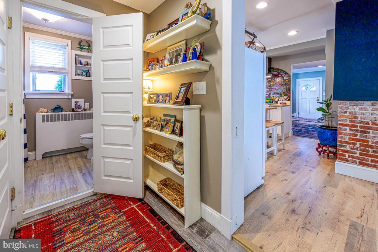
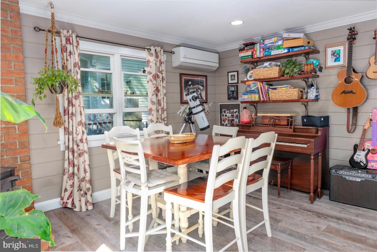
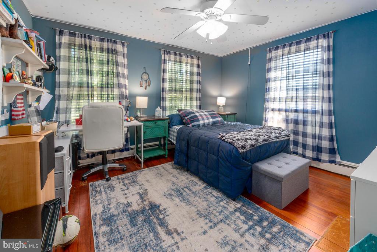
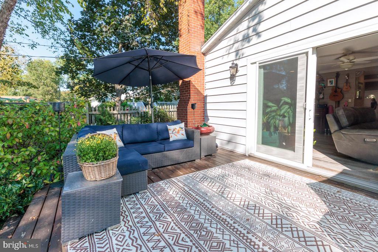
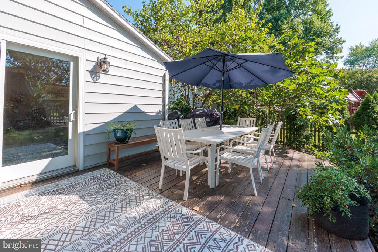
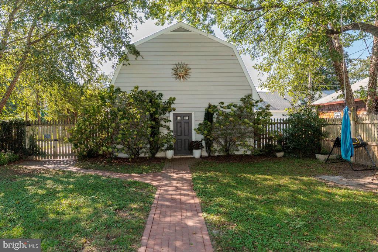
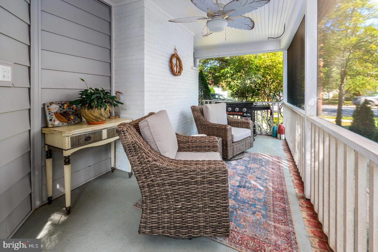
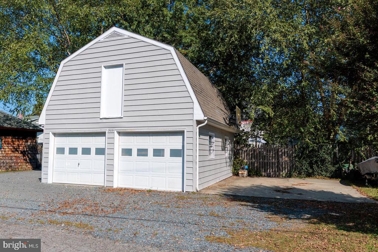
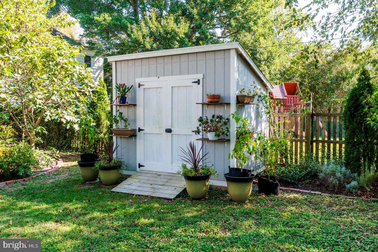
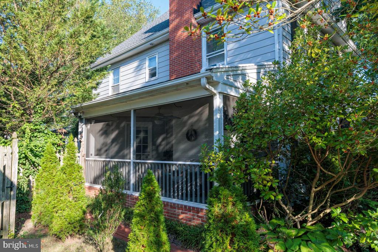
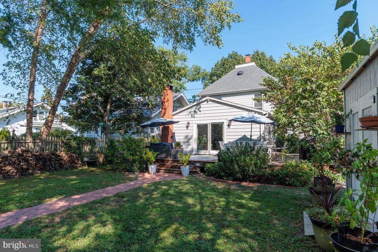
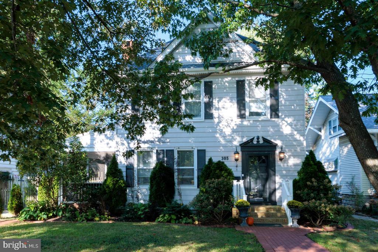
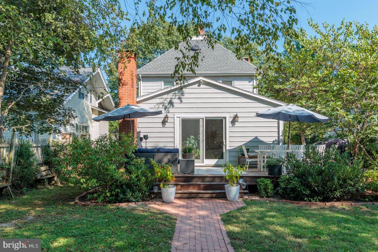
Located in Easton's Historic District, this beautifully maintained 4-bedroom, 2-bath Colonial has been tastefully updated while preserving its charm. The home features a fully renovated kitchen, refinished original hardwood floors, updated bathrooms, and a large living room with wood-burning fireplace. A first-floor family room offers a great opportunity to create a spacious first-floor primary suite. Enjoy a screened side porch, rear patio, and a private fenced backyard retreat. Recent upgrades include a roof, gutters, and soffit under 7 years old, along with an upgraded electric system, reinforced foundation, and encapsulated crawlspace within the last 4 years. The detached 2-car garage with alley access offers additional driveway parking and valuable second-floor storage with built-in stairs. All just a short distance to Easton's shops, restaurants, and cultural attractions.

Overview

Property Status
Sold
Date Sold
December 1, 2025
Lot Size
9,147.6 Sq.Ft.
MLS ID
MDTA2011964
Property Type
Residential
Year Built
1920

Features & Amenities

Total Area
2,245 Sq.Ft.
Neighborhood
Easton
Architecture Styles
Colonial
Stories
2
Garage Spaces
2.0
Water Source
Public
Pool
No Pool
Parking
Detached Garage, Off Street, Driveway
Heat Type
Other
Air Conditioning
Heat Pump(s)
Sewer
Public Sewer
Substructure
Crawl Space
Disability Features
None
School District
TALBOT COUNTY PUBLIC SCHOOLS
Sales Price
$679,000
Real Estate Tax
$2,998/yr
Zoning
R

Downloads

305 S AURORA STREET

Schedule a Tour

I would love to help you see this beautiful home! As a full-service brokerage, I can help you tour. Please submit an offer, and answer questions about the buying process.

By providing your contact information to Alicia Dulin, your personal information will be processed in accordance with Alicia Dulin's Privacy Policy. By checking the box(es) below, you expressly consent to receive marketing or promotional real estate communication from Alicia Dulin in the manner selected by you. For SMS text messages, message frequency varies. Message and data rates may apply. Consent is not a condition of purchase of any goods or services. You may opt out of receiving further communications from Alicia Dulin at any time. To opt out of receiving SMS text messages, reply STOP to unsubscribe. SMS text messaging is subject to our Terms of Use.

Thank you

for your interest in 305 S AURORA STREET, EASTON, MD 21601

305 S AURORA STREET
Navigate
305 S AURORA STREET
explore in 3d

I'm Interested In

305 S AURORA STREET

or Contact

Follow Us On Instagram