Leave a Message

By providing your contact information to Alicia Dulin, your personal information will be processed in accordance with Alicia Dulin's Privacy Policy. By checking the box(es) below, you expressly consent to receive marketing or promotional real estate communication from Alicia Dulin in the manner selected by you. For SMS text messages, message frequency varies. Message and data rates may apply. Consent is not a condition of purchase of any goods or services. You may opt out of receiving further communications from Alicia Dulin at any time. To opt out of receiving SMS text messages, reply STOP to unsubscribe. SMS text messaging is subject to our Terms of Use.

Thank you for your message. I will be in touch with you shortly.

Explore Properties

Property Description

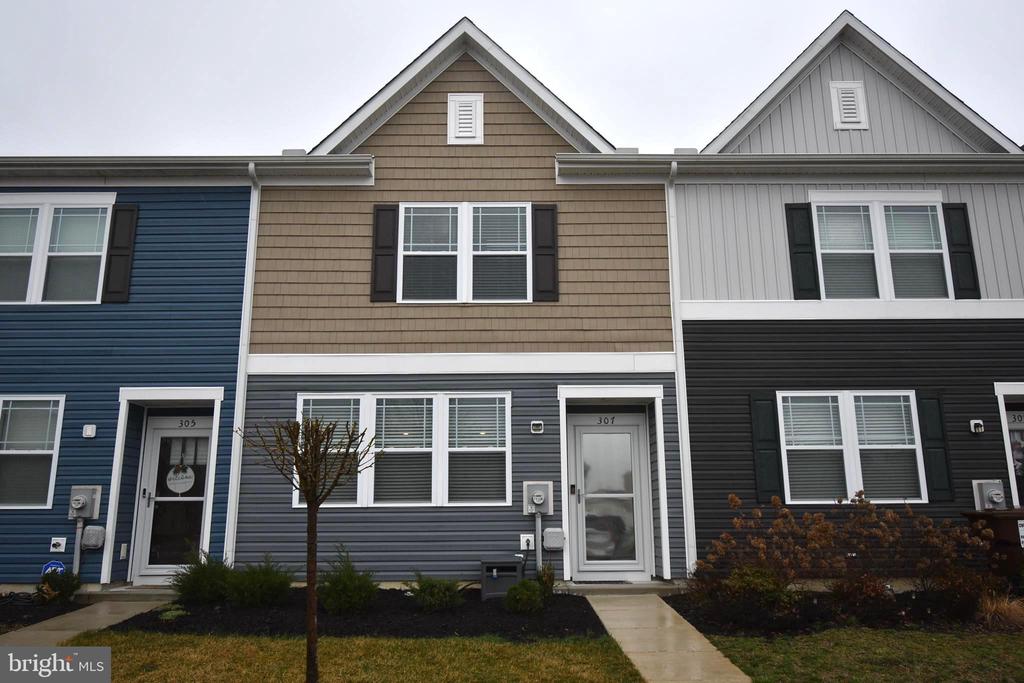
Nestled in the quiet Cattail Crossing community of Cambridge, this charming townhome has been meticulously maintained and is ready for its next owner. From the moment you arrive, you'll appreciate the pride of ownership and the peaceful setting this home offers.

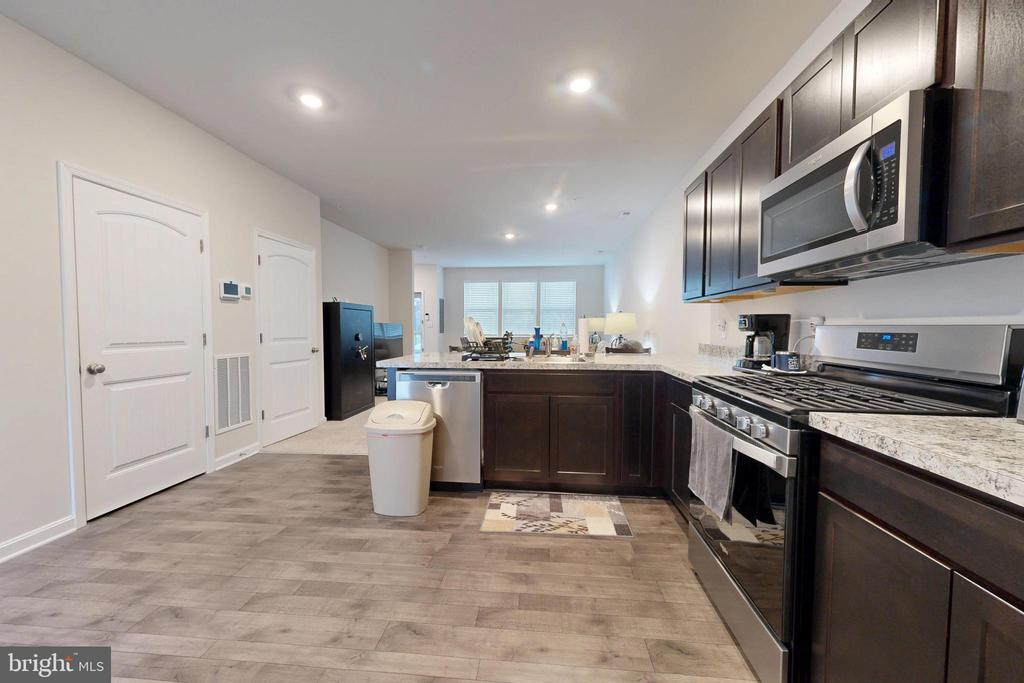
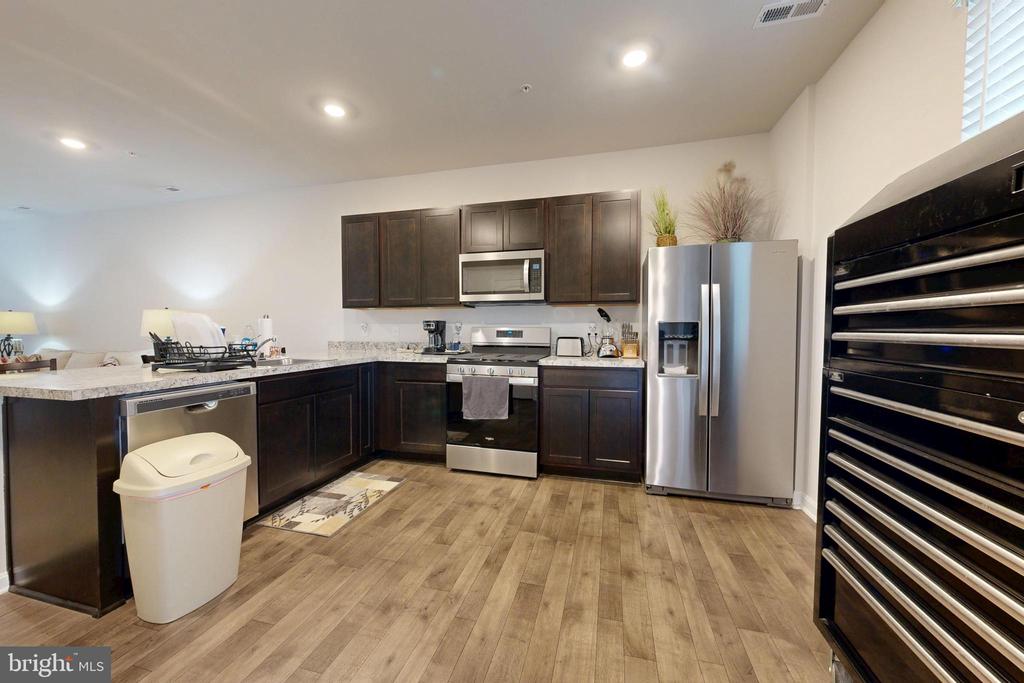
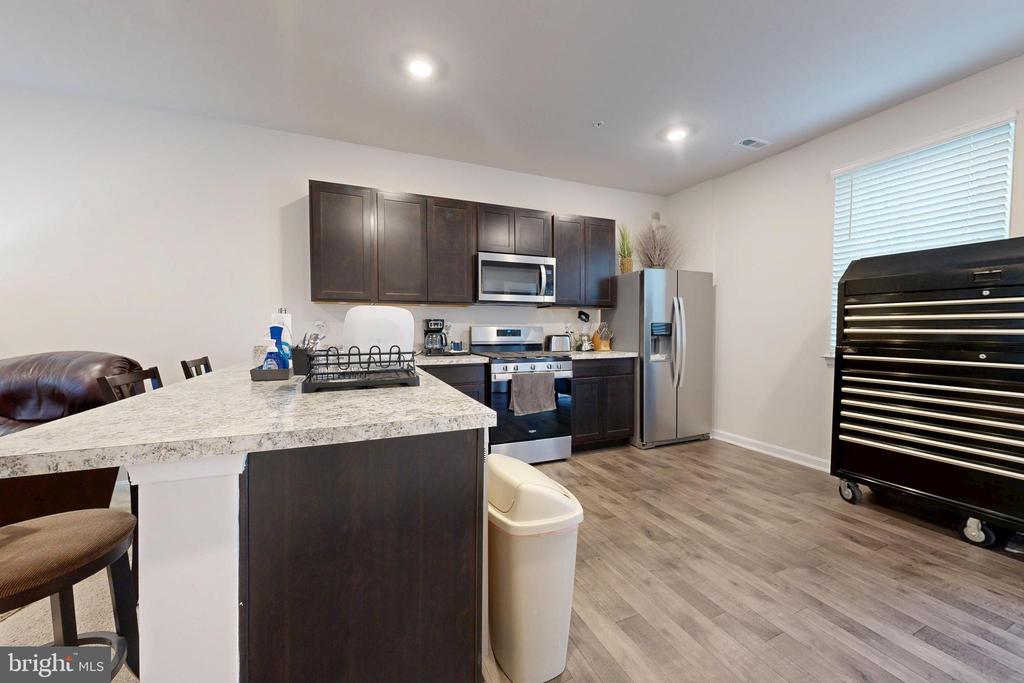
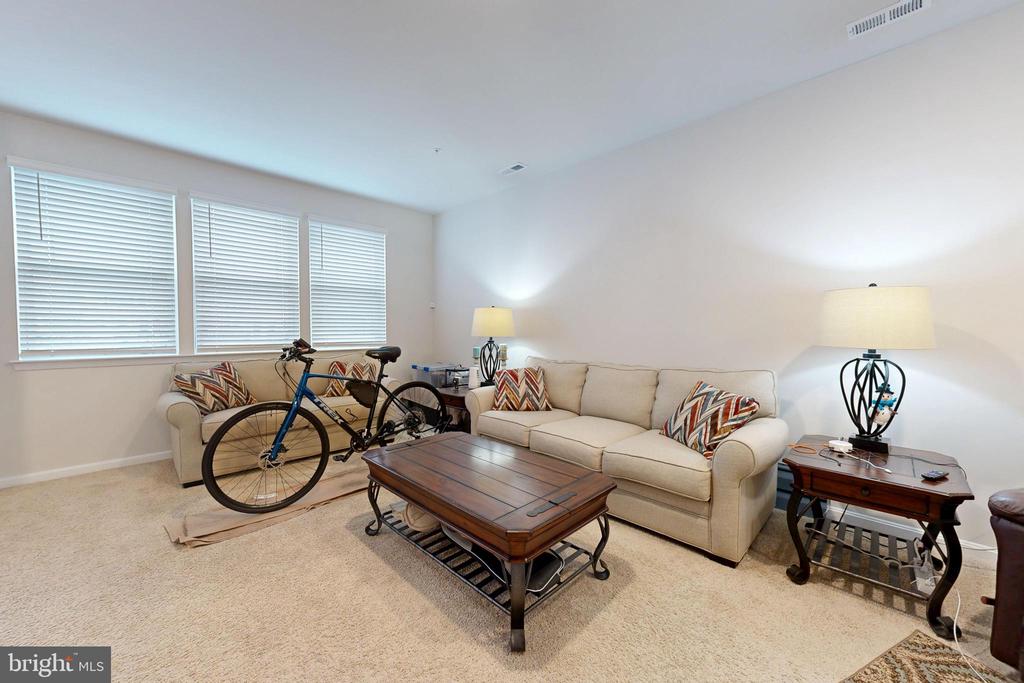
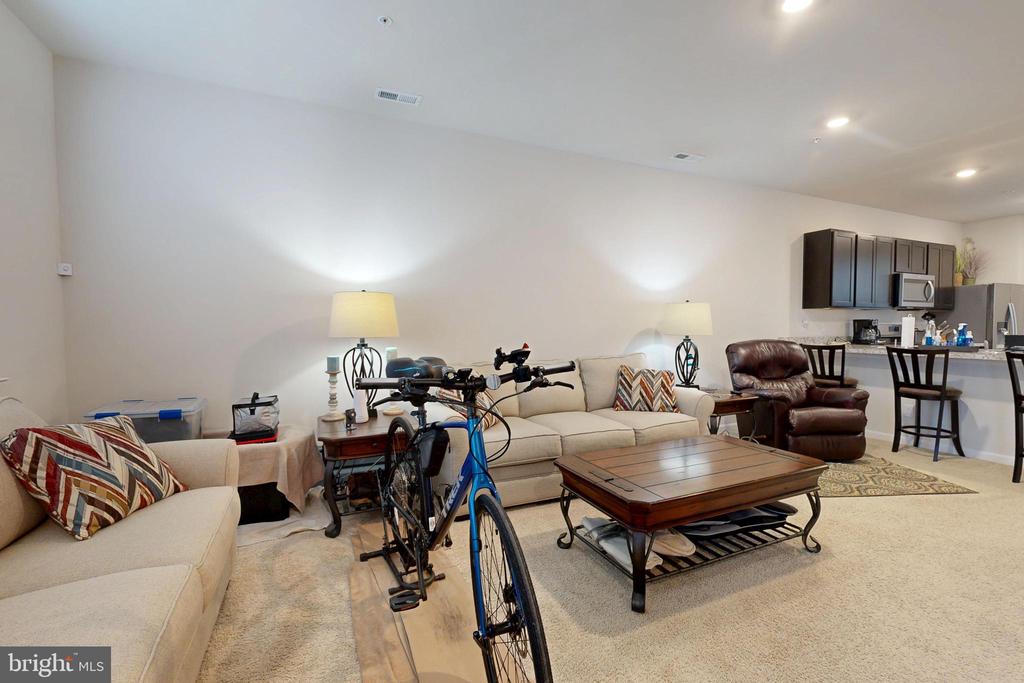
Step inside to find a bright and welcoming interior with a comfortable layout designed for both everyday living and entertaining. The main living area offers plenty of natural light and flows seamlessly into the dining space and kitchen, creating a warm and inviting atmosphere.

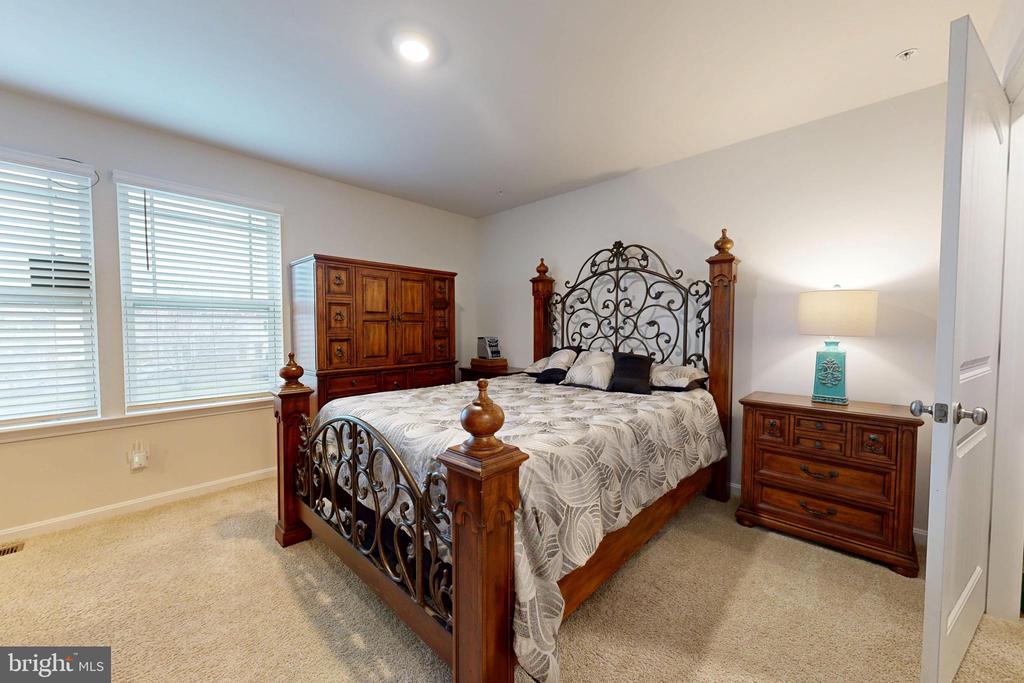
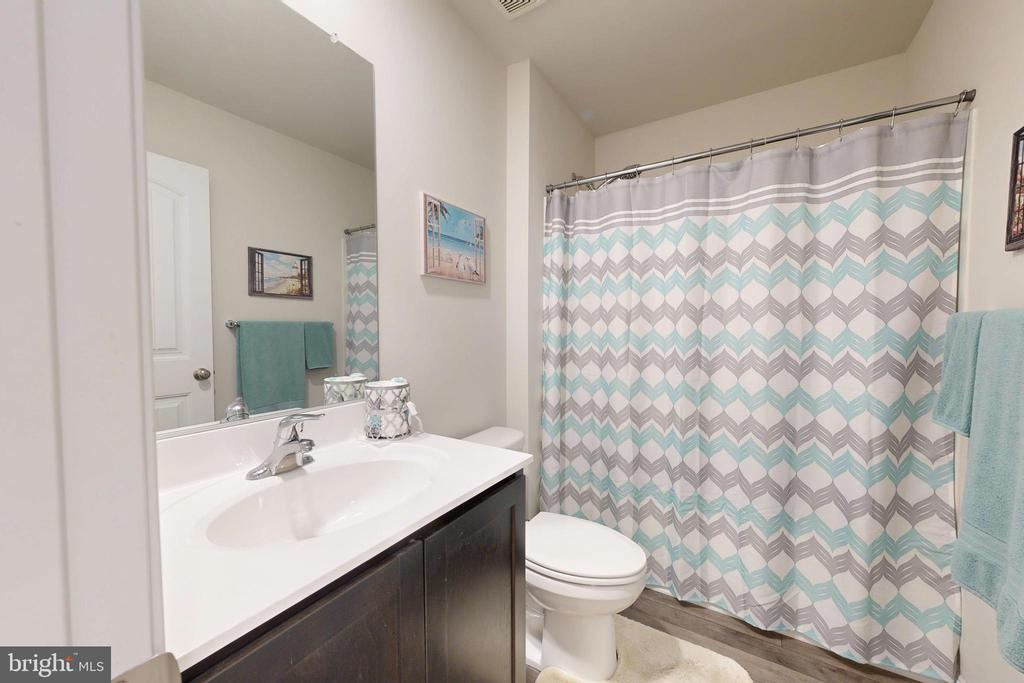
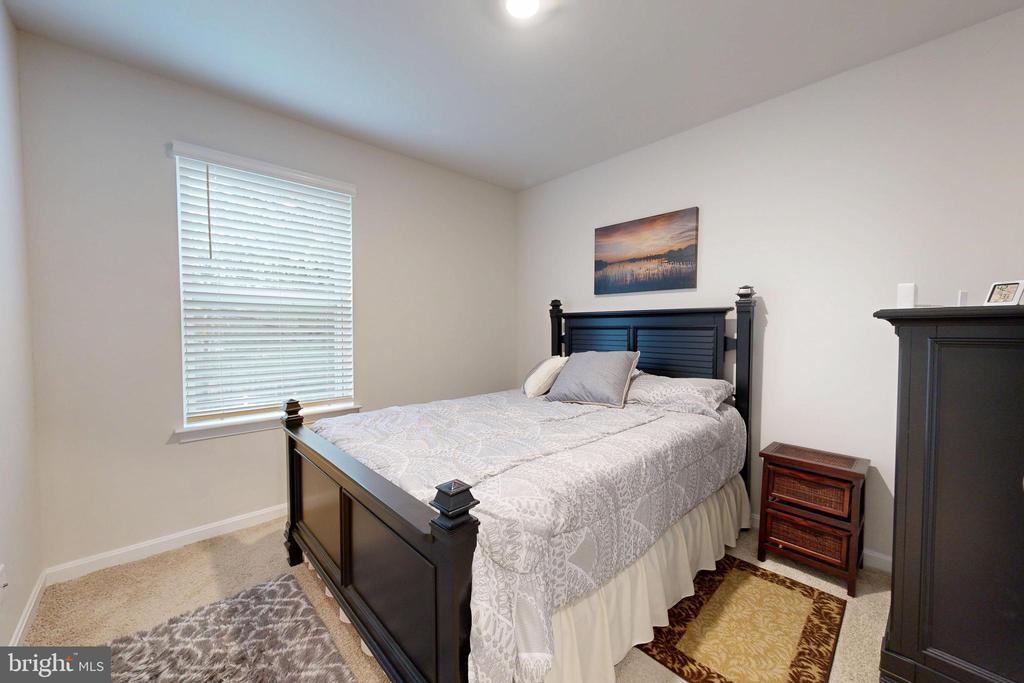
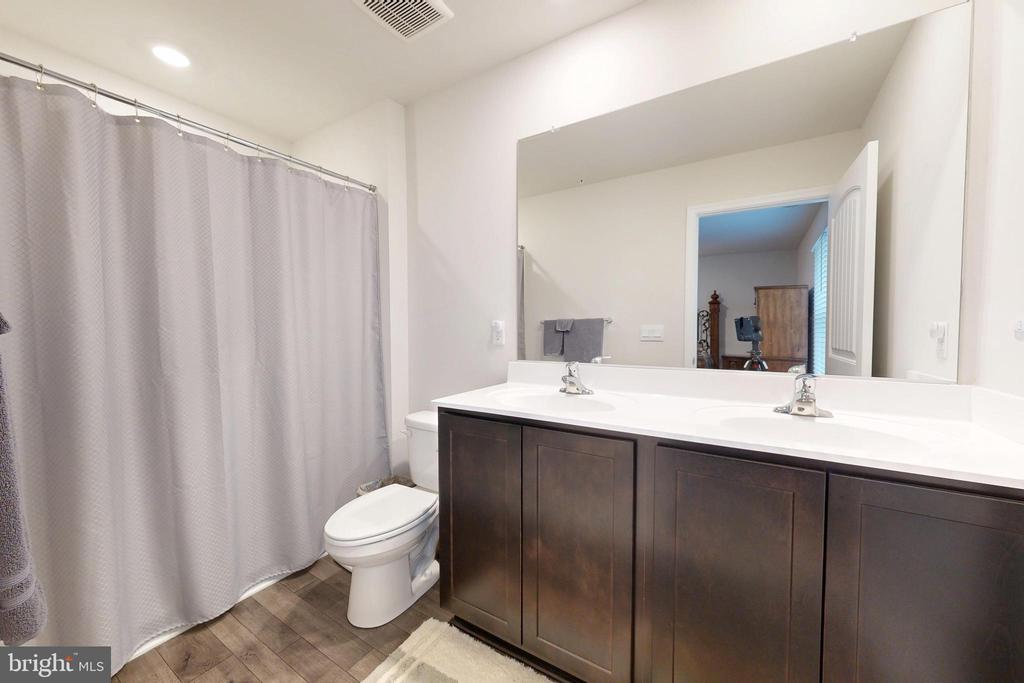
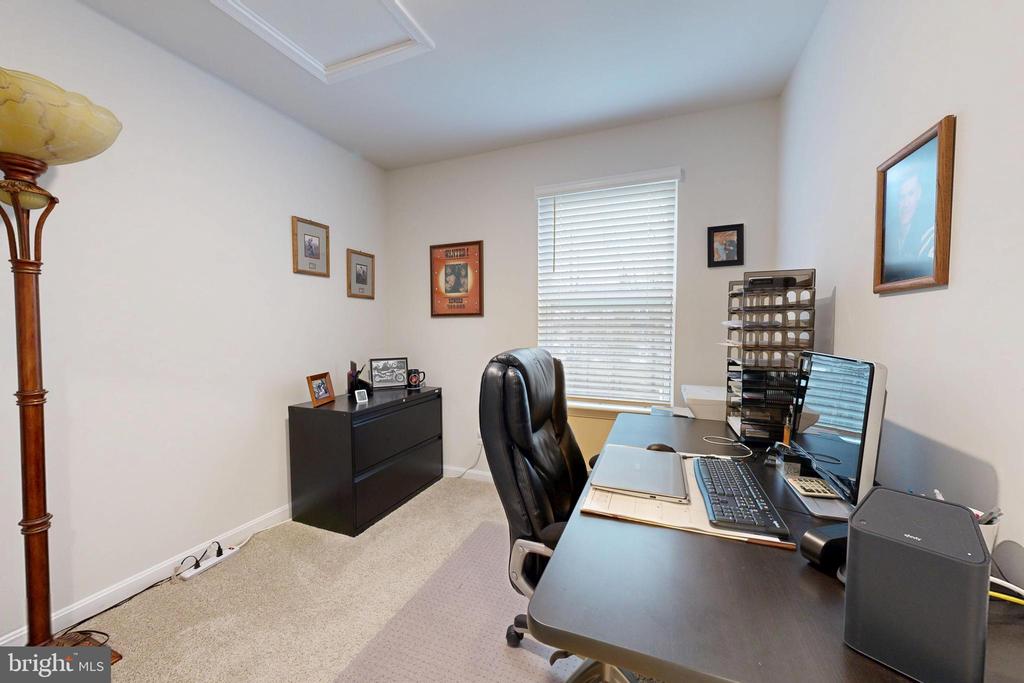
Upstairs, you'll find 3 bedrooms (one primary with dedicated bathroom) that offer comfortable retreats at the end of the day, along with a thoughtfully designed bathroom and convenient storage throughout the home.

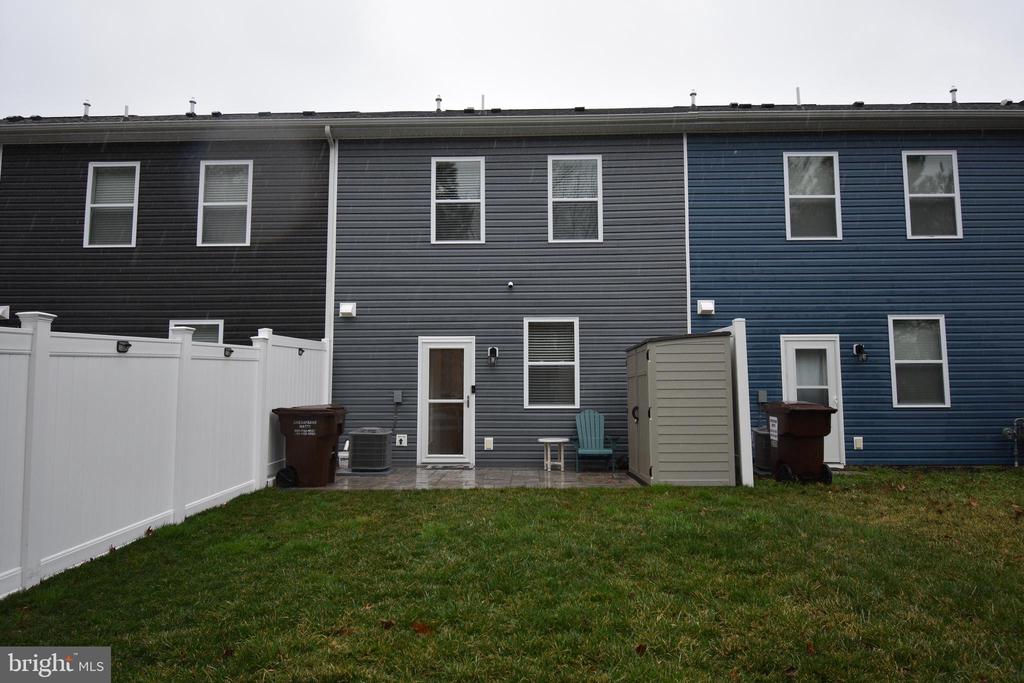
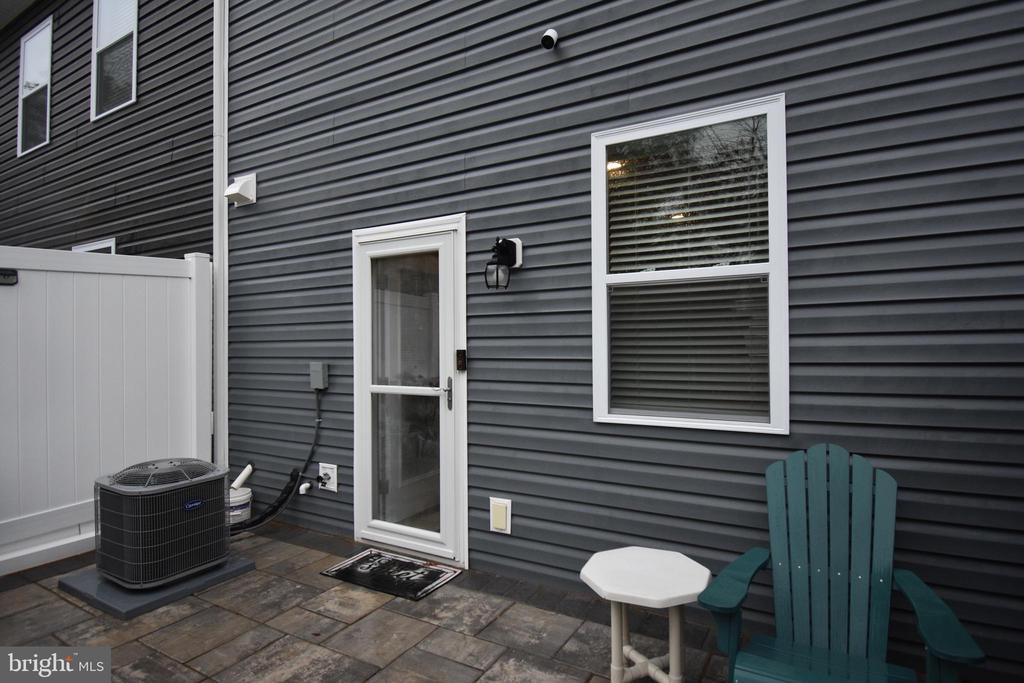
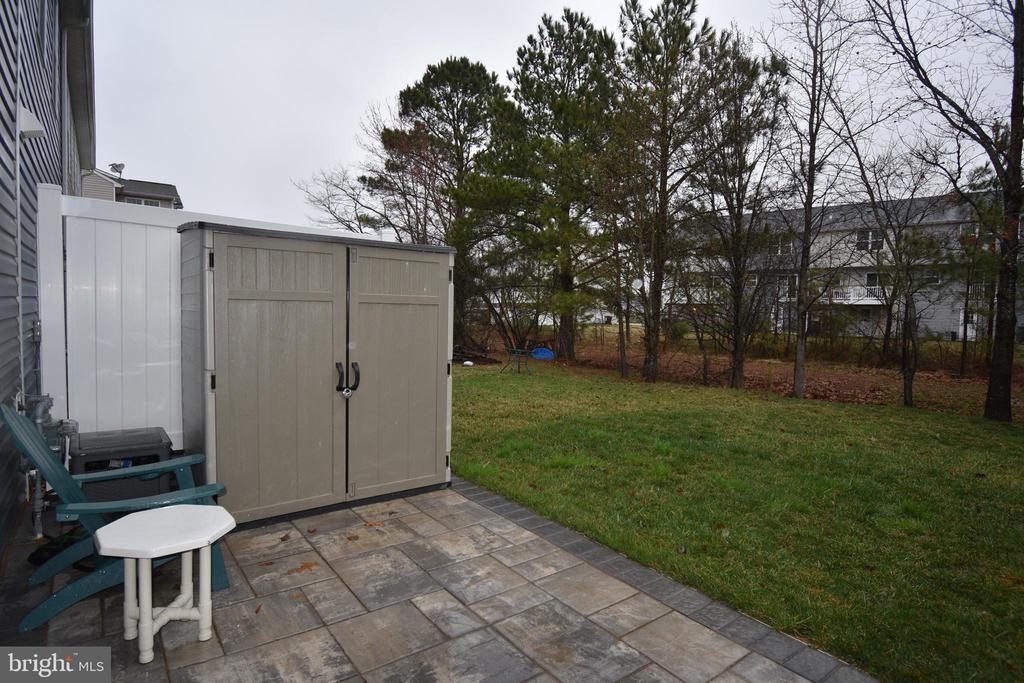
Outside, enjoy a low-maintenance lifestyle with a private outdoor area perfect for relaxing. The Cattail Crossing community offers a calm neighborhood feel while still being conveniently located near shopping, dining, parks, and the waterfront attractions that make Cambridge such a desirable place to live.

Overview

Property Status
Sold
Date Sold
June 26, 2026
Lot Size
2,448 Sq.Ft.
MLS ID
MDDO2011408
Property Type
Residential
Year Built
2022

Features & Amenities

Total Area
1,452 Sq.Ft.
Neighborhood
Dorchester County
Architecture Styles
Contemporary
Stories
2
Water Source
Public
Pool
No Pool
Roof
Architectural Shingle
Lot Features
Backs - Open Common Area
Parking
On Street, Parking Lot
Heat Type
90 Forced Air
Air Conditioning
Central A/C
Laundry Room
Dryer In Unit, Has Laundry, Upper Floor, Washer In Unit
Appliances
Built-In Microwave, Dishwasher, Disposal, Energy Efficient Appliances, Oven/Range - Gas, Stainless Steel Appliances, Water Heater, Washer, Dryer
Other Interior Features
Carpet, Combination Kitchen/Dining, Floor Plan - Open, Kitchen - Eat-In, Pantry, Primary Bath(s), Recessed Lighting, Bathroom - Stall Shower, Bathroom - Tub Shower, Walk-in Closet(s)
Sewer
Public Sewer
Substructure
Slab
Disability Features
2 Access Exits
Other Exterior Features
Street Lights, Sidewalks
High School
CAMBRIDGE-SOUTH DORCHESTER
School District
DORCHESTER COUNTY PUBLIC SCHOOLS
Sales Price
$212,000
Real Estate Tax
$3,073/yr
HOA
$40/mo
Zoning
RR

Downloads

307 WOOD DUCK DRIVE

Schedule a Tour

I would love to help you see this beautiful home! As a full-service brokerage, I can help you tour. Please submit an offer, and answer questions about the buying process.

By providing your contact information to Alicia Dulin, your personal information will be processed in accordance with Alicia Dulin's Privacy Policy. By checking the box(es) below, you expressly consent to receive marketing or promotional real estate communication from Alicia Dulin in the manner selected by you. For SMS text messages, message frequency varies. Message and data rates may apply. Consent is not a condition of purchase of any goods or services. You may opt out of receiving further communications from Alicia Dulin at any time. To opt out of receiving SMS text messages, reply STOP to unsubscribe. SMS text messaging is subject to our Terms of Use.

Thank you

for your interest in 307 WOOD DUCK DRIVE, CAMBRIDGE, MD 21613

307 WOOD DUCK DRIVE
Navigate
307 WOOD DUCK DRIVE
explore in 3d

I'm Interested In

307 WOOD DUCK DRIVE

or
  • CallBrian Gearhart

    License #510143

    (410) 310-5179
  • Follow Us On Instagram