Leave a Message

By providing your contact information to Alicia Dulin, your personal information will be processed in accordance with Alicia Dulin's Privacy Policy. By checking the box(es) below, you expressly consent to receive marketing or promotional real estate communication from Alicia Dulin in the manner selected by you. For SMS text messages, message frequency varies. Message and data rates may apply. Consent is not a condition of purchase of any goods or services. You may opt out of receiving further communications from Alicia Dulin at any time. To opt out of receiving SMS text messages, reply STOP to unsubscribe. SMS text messaging is subject to our Terms of Use.

Thank you for your message. I will be in touch with you shortly.

Explore Properties

Property Description

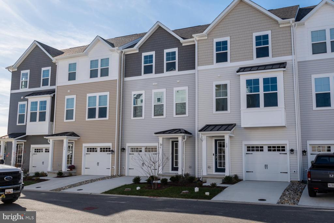
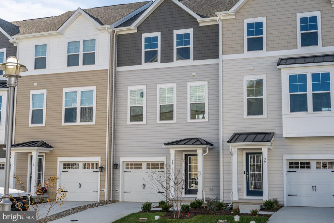
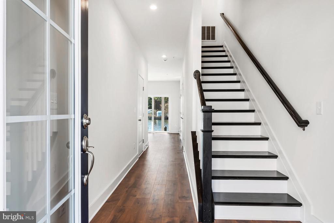
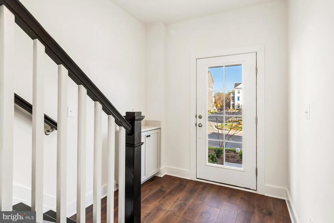
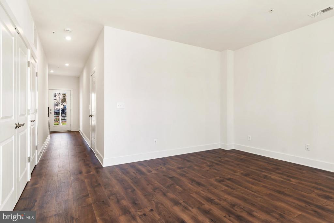
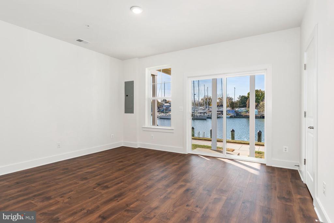
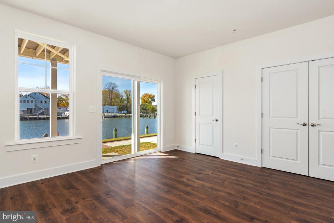
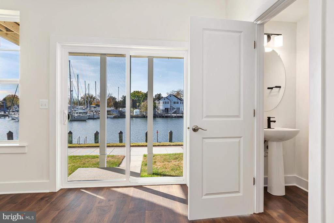
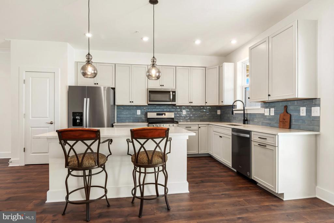
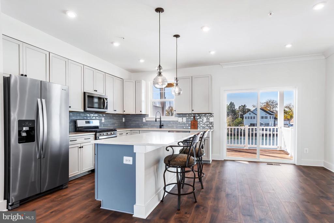
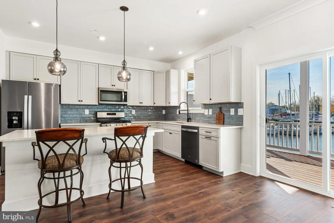
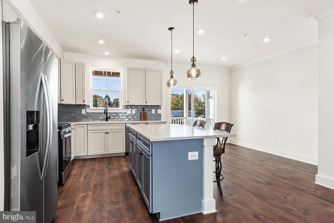
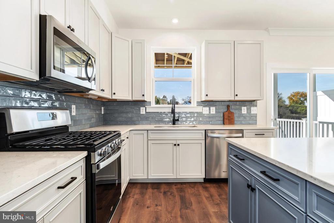
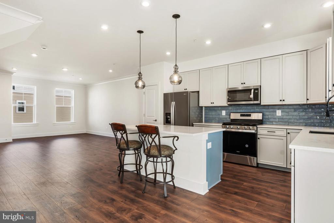
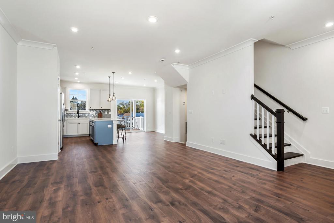
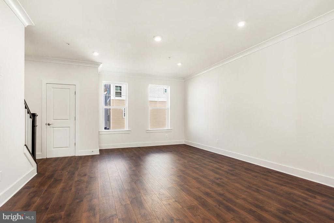
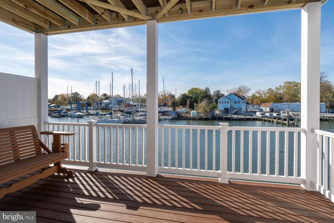
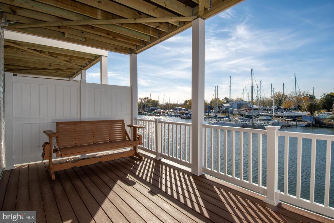
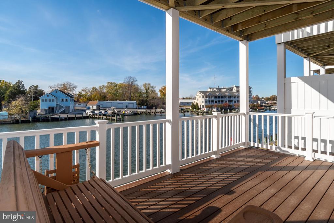
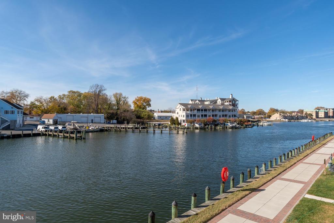
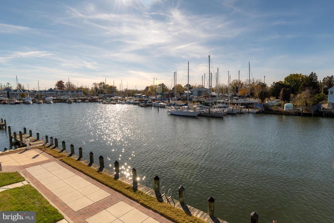
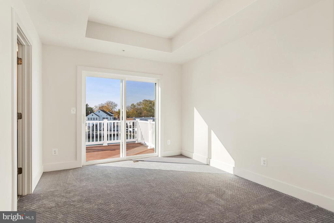
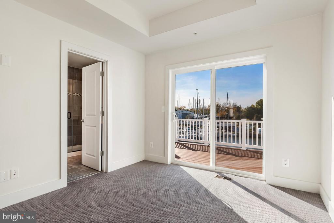
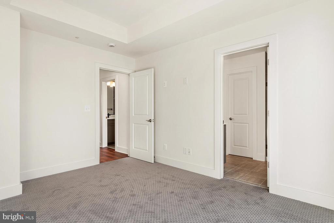
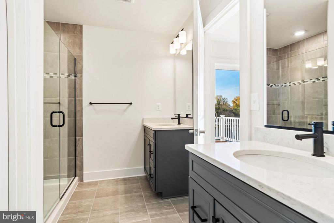
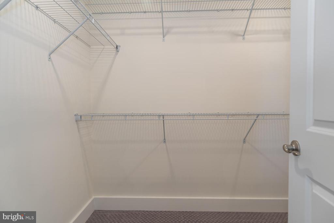
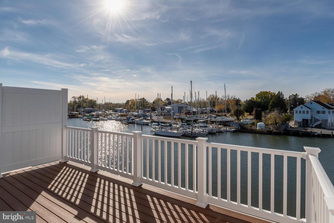
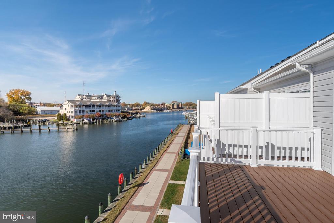
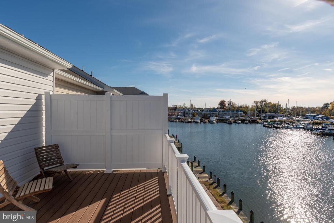
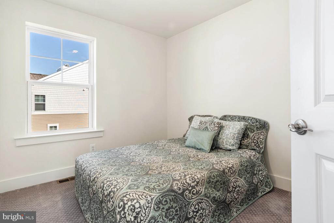
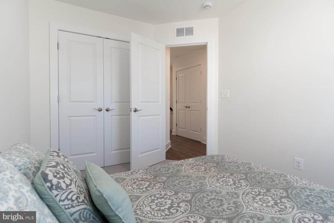
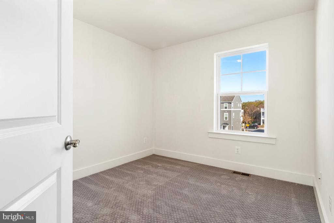
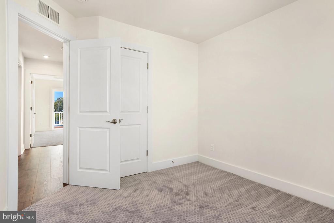
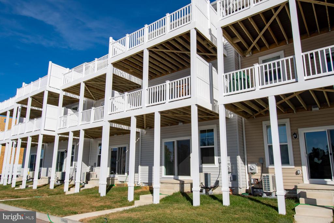
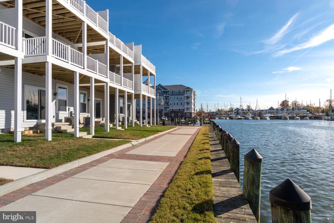
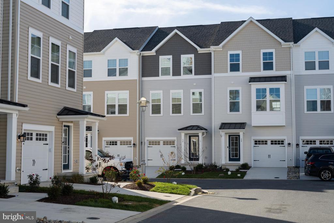
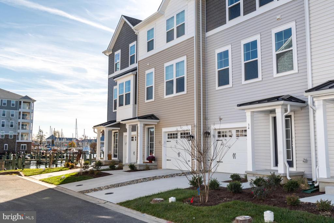
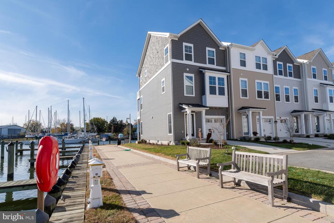
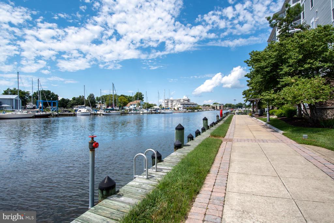
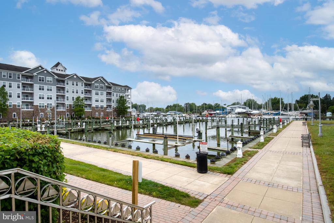
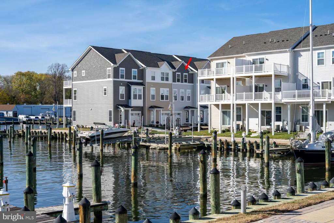
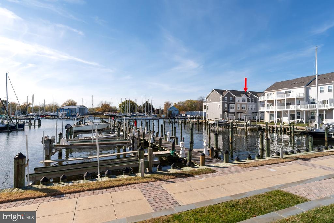
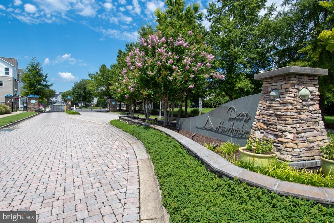
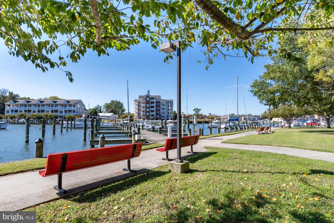
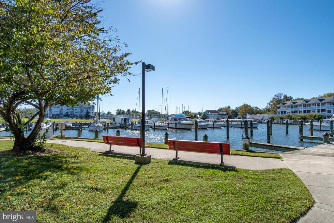
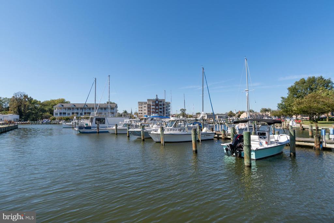
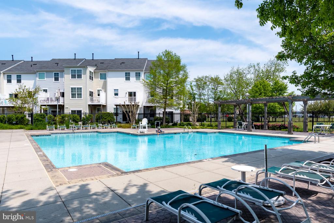
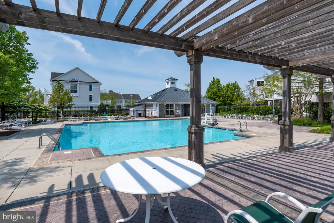
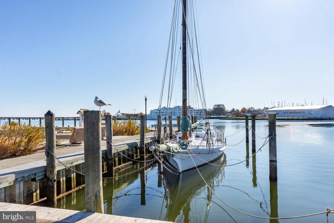
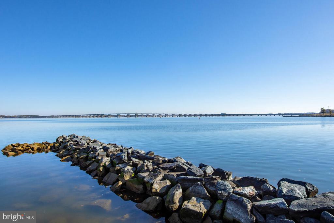
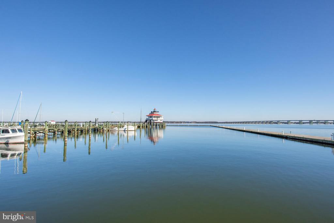
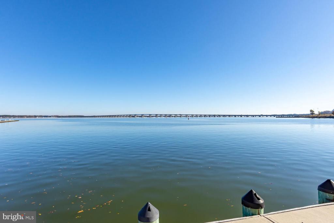
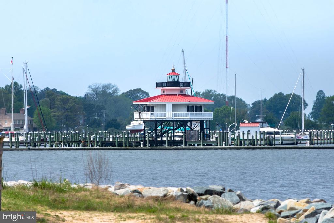
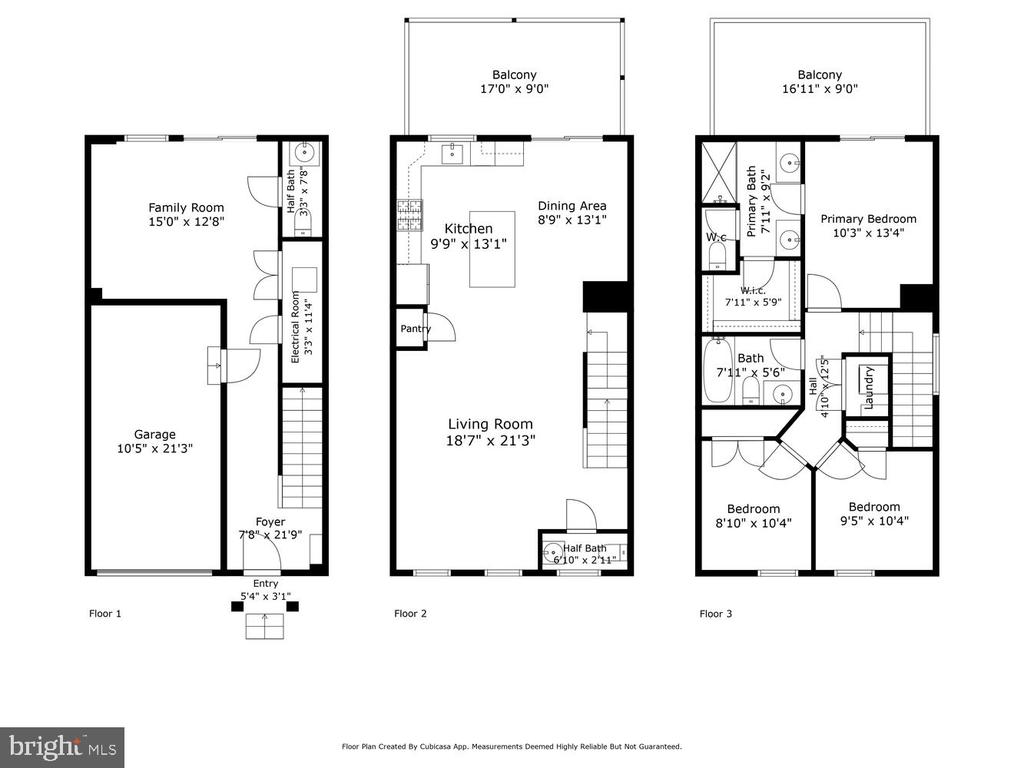
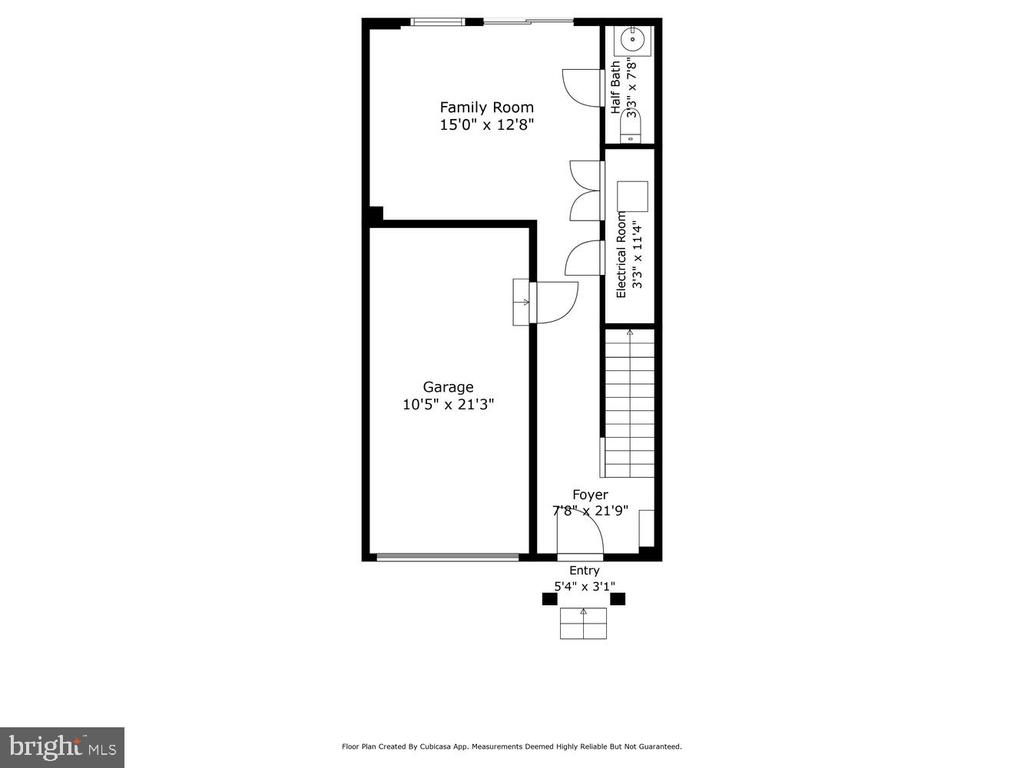
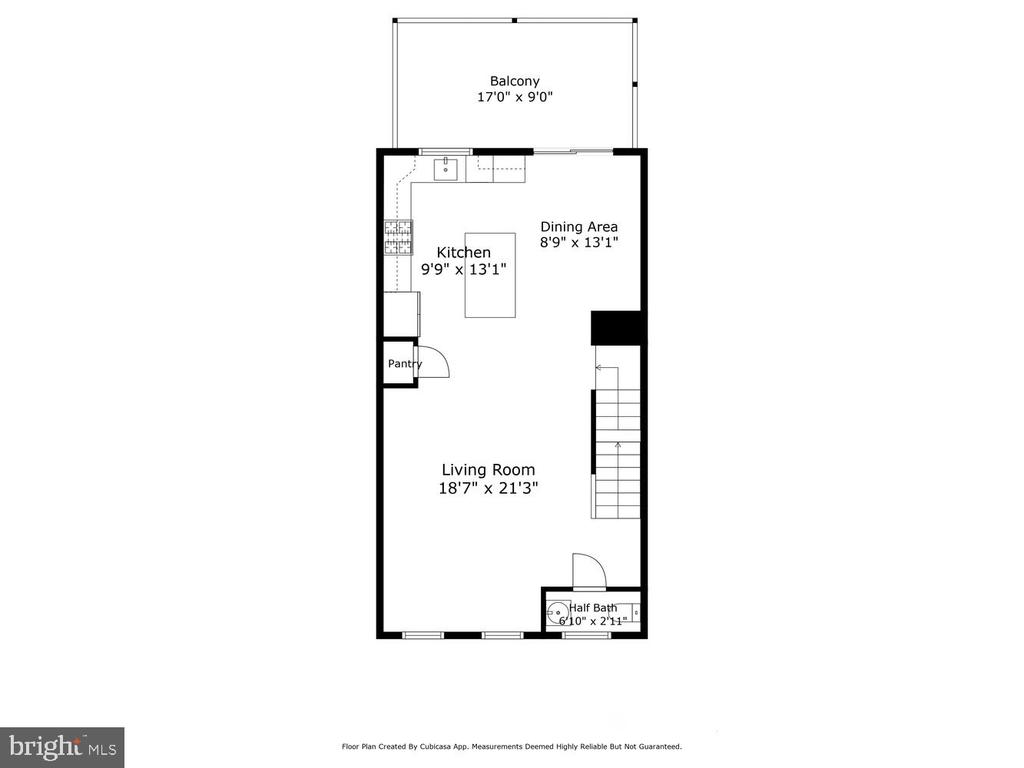
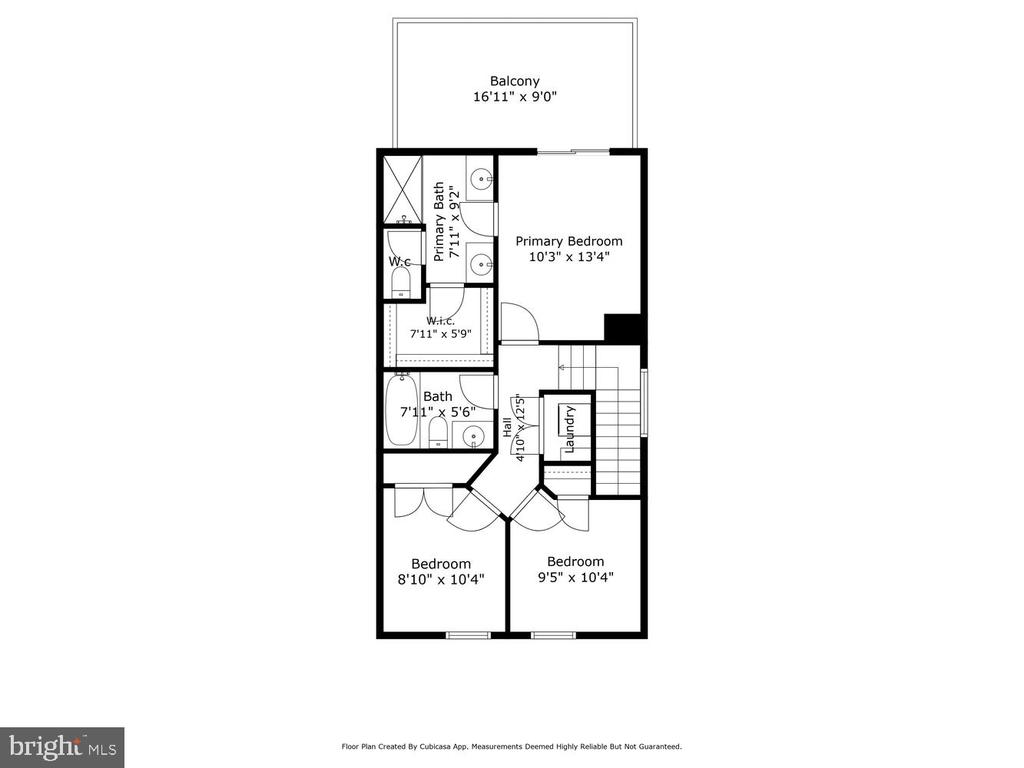
Motivated seller! Enjoy breathtaking sunsets and serene water views from this new construction, move in ready, 3-bedroom home in the sought-after Deep Harbour community. Upon entering, you'll find a comfortable living space, one half bath, and a private outdoor patio. The second level offers an open-concept design blending the living room and kitchen, showcasing sleek quartz countertops and a layout perfect for modern living and entertaining. Upgraded finishes include oak tread stairs, tray ceilings in the primary bedroom, and durable hard surface flooring throughout the first two levels. The third level offers two spacious bedrooms and a comfortable primary suite with a large en-suite bath, walk-in closet, and a private deck overlooking peaceful Cambridge Creek. Deep Harbour offers a gated lifestyle with secure garage parking, and amenities like a pool, and close proximity to playgrounds, and a fishing pier.

Overview

Property Status
Sold
Date Sold
January 24, 2025
MLS ID
MDDO2008550
Property Type
Residential
Year Built
2024

Features & Amenities

Total Area
1,796 Sq.Ft.
Neighborhood
Dorchester County
Architecture Styles
Contemporary
Stories
3
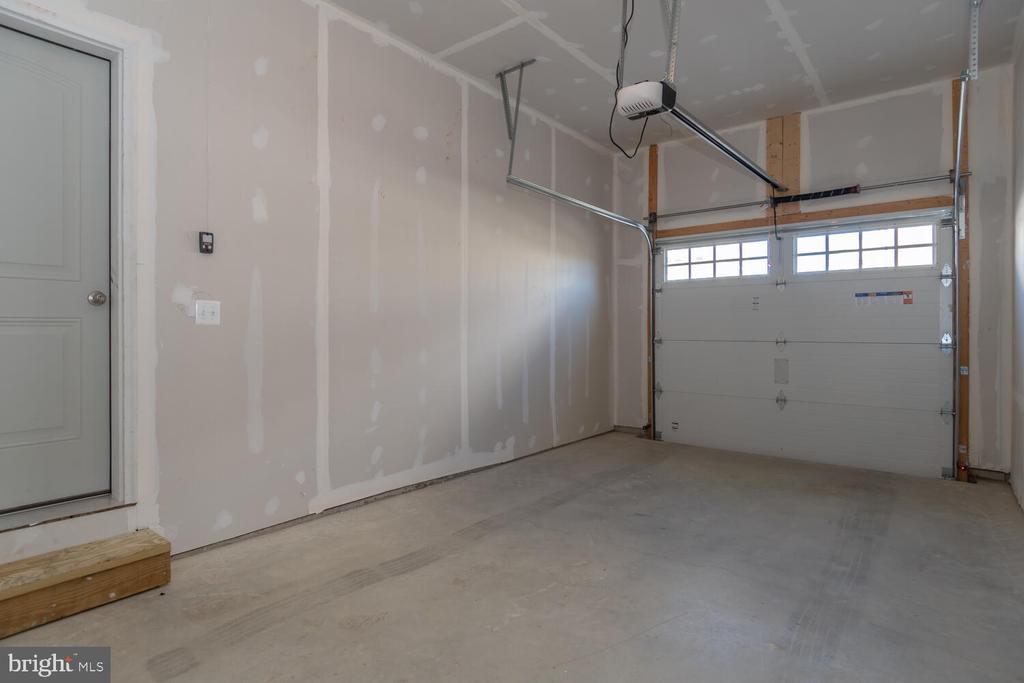
Garage Spaces
1.0
Water Source
Public
Pool
Yes - Community
Parking
Attached Garage, Driveway
Heat Type
Central
Air Conditioning
Central A/C
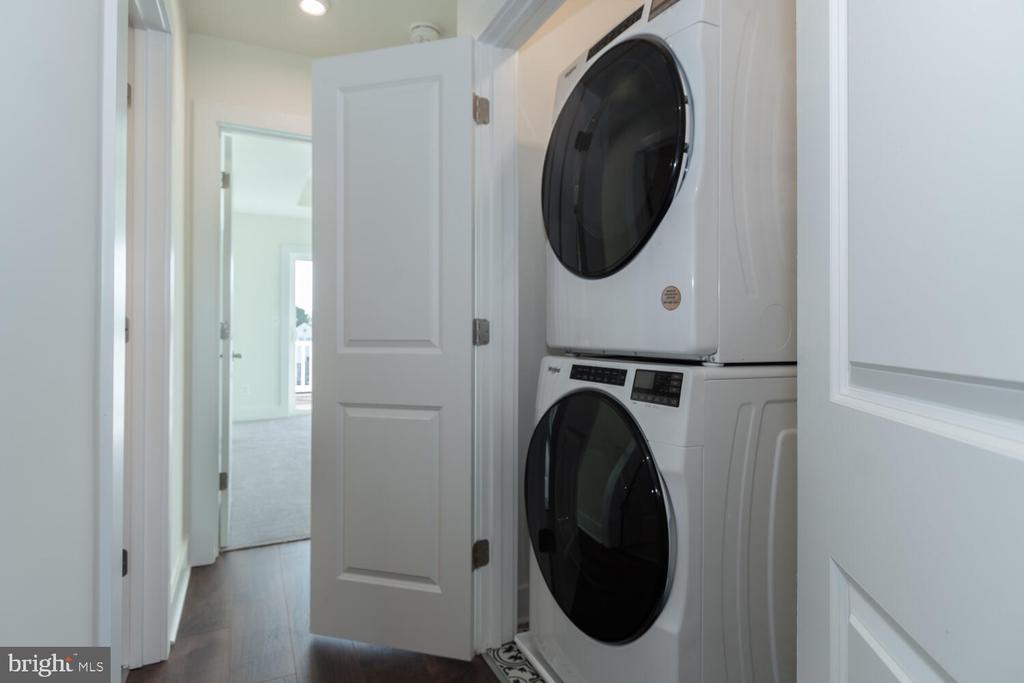
Laundry Room
Upper Floor
Appliances
Dishwasher, Dryer - Front Loading, Oven/Range - Gas, Refrigerator, Washer - Front Loading, Water Heater - Tankless
Sewer
Public Sewer
Substructure
Other
Disability Features
None
HOA Amenities
Pool - Outdoor
Security Features
Security Gate
School District
DORCHESTER COUNTY PUBLIC SCHOOLS
Sales Price
$428,000
Real Estate Tax
$4,392/yr
HOA
$154/mo
Zoning
R

Downloads

34 Riverside Wharf

Schedule a Tour

I would love to help you see this beautiful home! As a full-service brokerage, I can help you tour. Please submit an offer, and answer questions about the buying process.

By providing your contact information to Alicia Dulin, your personal information will be processed in accordance with Alicia Dulin's Privacy Policy. By checking the box(es) below, you expressly consent to receive marketing or promotional real estate communication from Alicia Dulin in the manner selected by you. For SMS text messages, message frequency varies. Message and data rates may apply. Consent is not a condition of purchase of any goods or services. You may opt out of receiving further communications from Alicia Dulin at any time. To opt out of receiving SMS text messages, reply STOP to unsubscribe. SMS text messaging is subject to our Terms of Use.

Thank you

for your interest in 34 RIVERSIDE WHARF, CAMBRIDGE, MD 21613

34 Riverside Wharf
Navigate
34 Riverside Wharf
explore in 3d

I'm Interested In

34 Riverside Wharf

or
  • CallLish Gannon

    License #646830

    (410) 200-6378
  • Follow Us On Instagram