Leave a Message

By providing your contact information to Alicia Dulin, your personal information will be processed in accordance with Alicia Dulin's Privacy Policy. By checking the box(es) below, you expressly consent to receive marketing or promotional real estate communication from Alicia Dulin in the manner selected by you. For SMS text messages, message frequency varies. Message and data rates may apply. Consent is not a condition of purchase of any goods or services. You may opt out of receiving further communications from Alicia Dulin at any time. To opt out of receiving SMS text messages, reply STOP to unsubscribe. SMS text messaging is subject to our Terms of Use.

Thank you for your message. I will be in touch with you shortly.

Explore Properties

Property Description

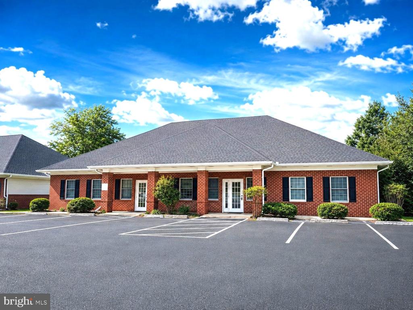
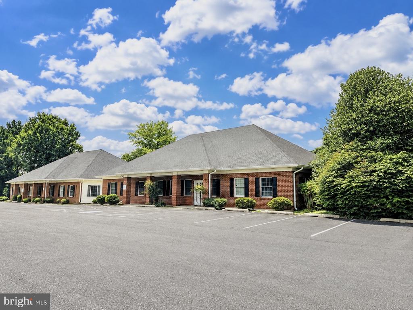
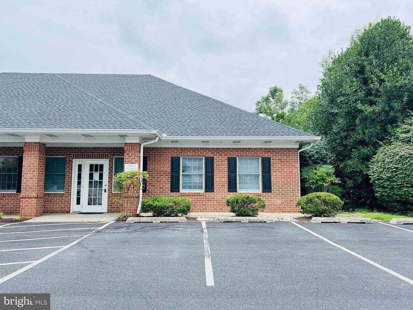
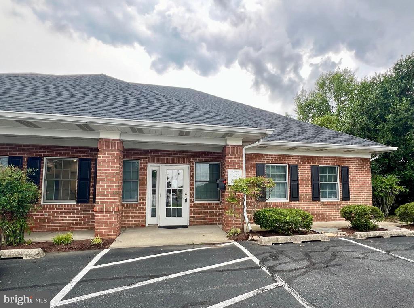
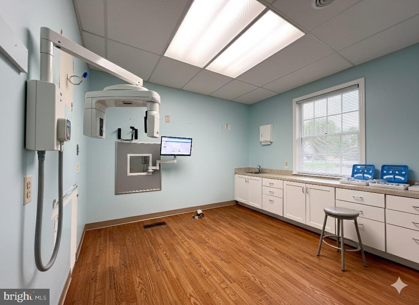
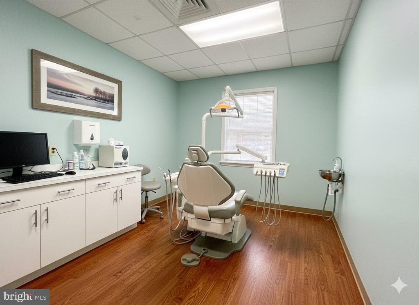
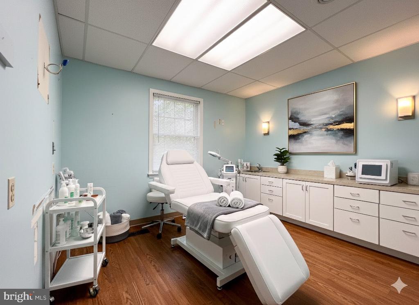
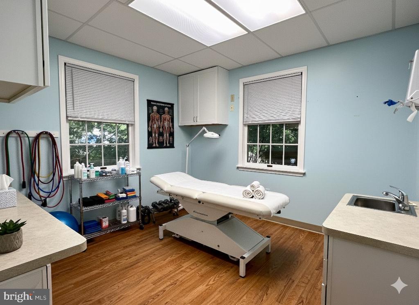
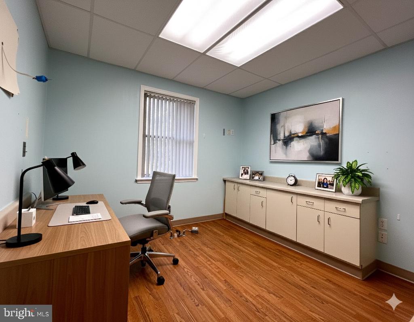
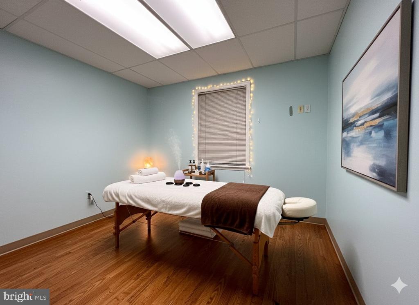
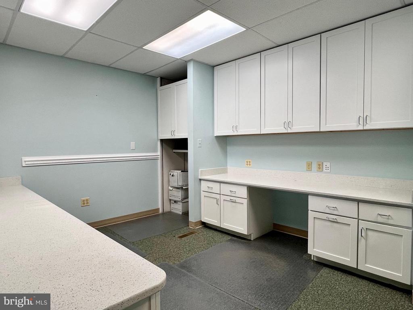
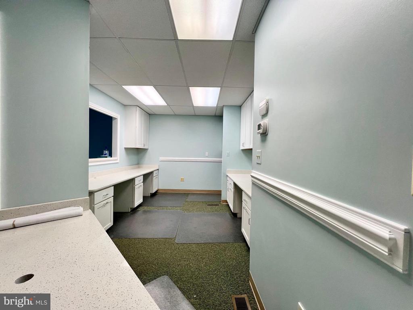
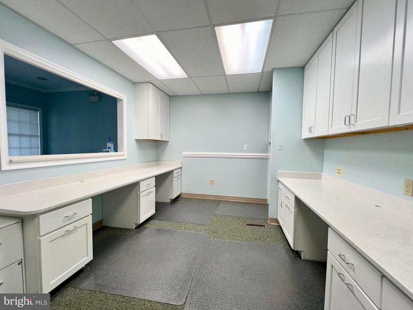
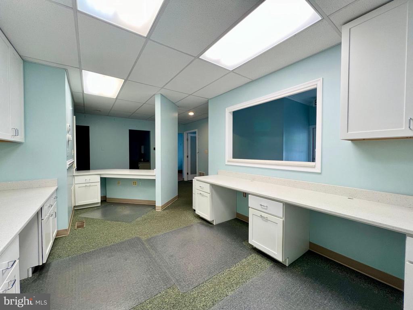
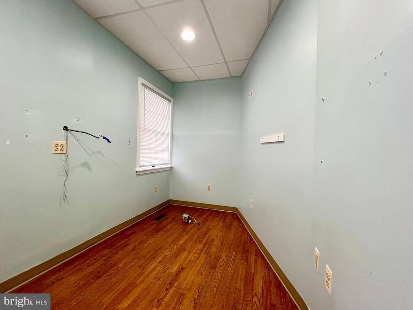
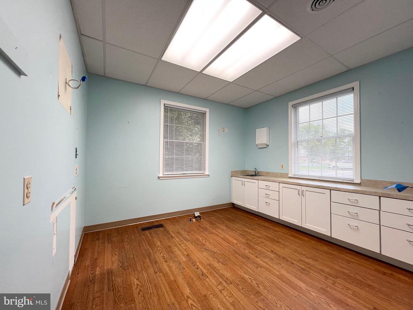
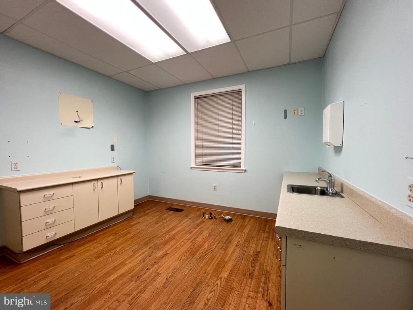
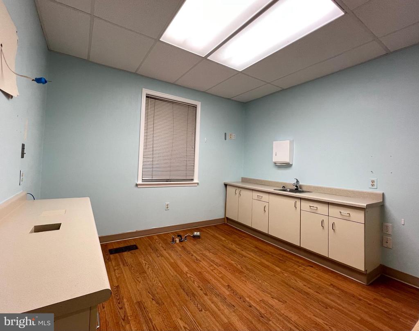
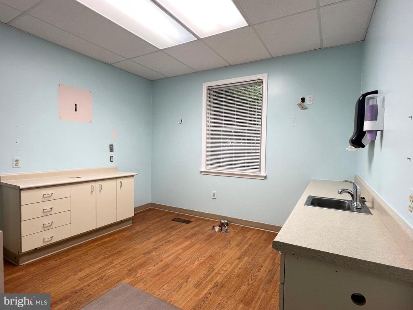
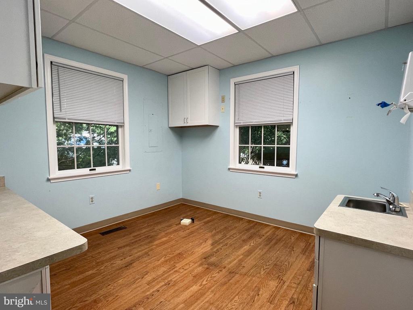
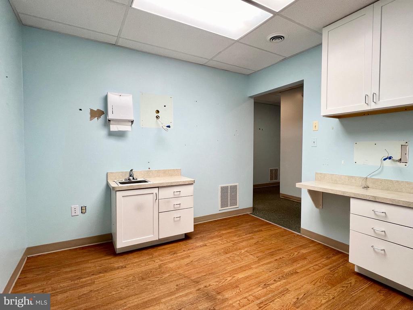
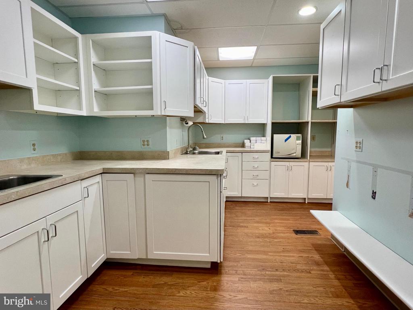
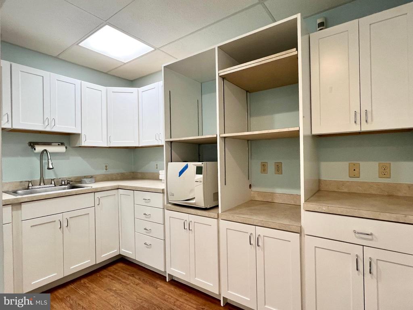
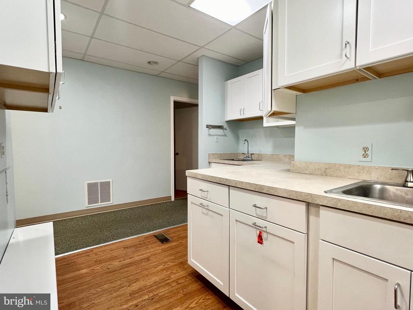
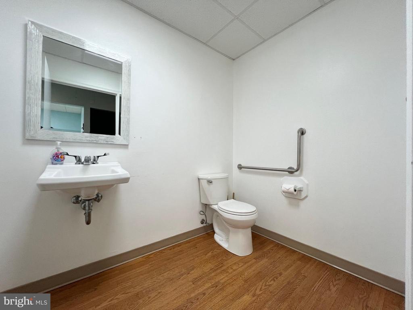
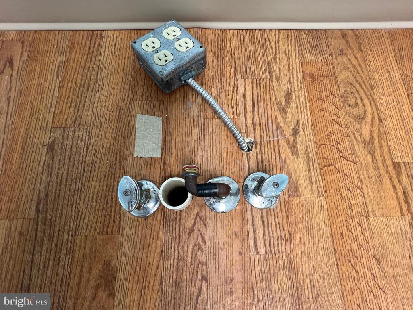
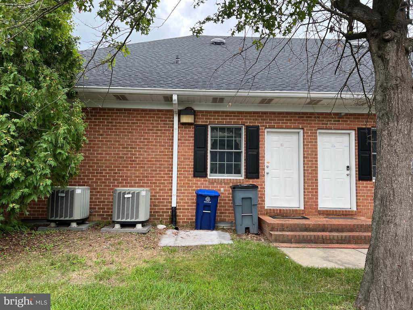
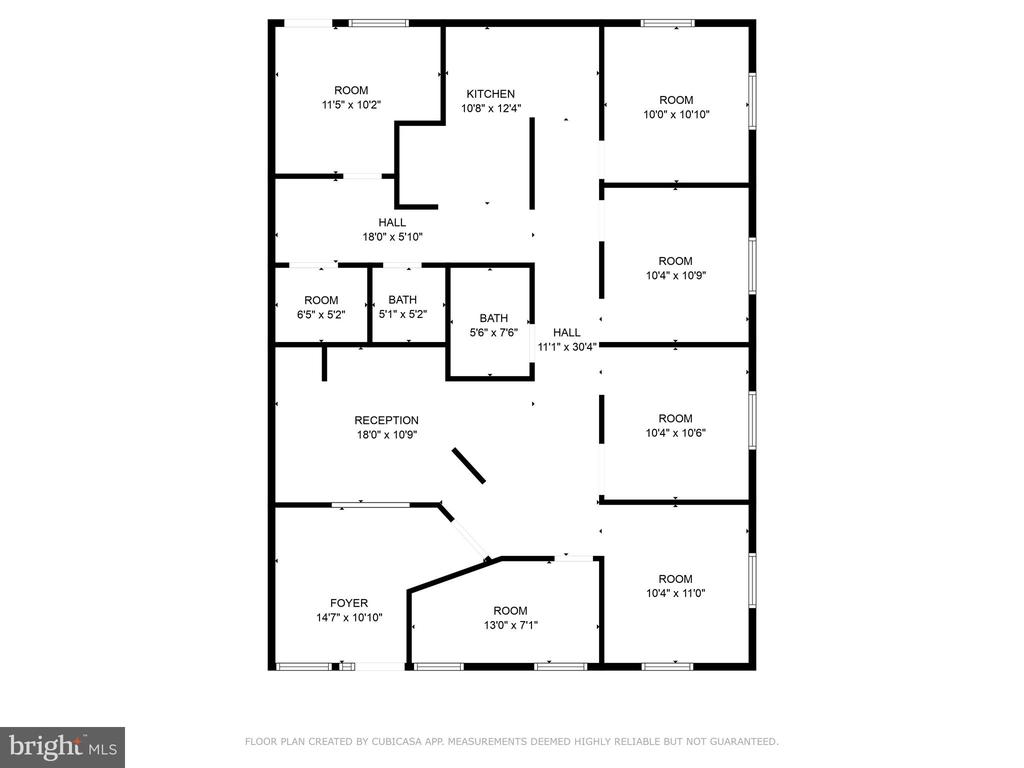
Located in the heart of Easton's medical and healthcare district--and just moments from Route 50--this 1,500+- sq. ft. end-unit commercial condo offers an exceptional opportunity for medical, dental, or professional office use. If you're ready to own instead of rent, this space delivers the flexibility, infrastructure, and location your business needs. Thoughtfully designed with a highly functional layout, the unit features a welcoming waiting room, dedicated reception area, two restrooms, five office/exam rooms, break room, equipment room, sterilization area, and mechanical room. Every treatment room includes a sink and is fully plumbed for dental chairs with water, suction, and air at both ends. Wiring is already in place for digital dentistry, panoramic X-ray, and data systems. All rooms also include Radon fans installed during COVID to create negative pressure--an added layer of safety and value. Additional perks include 220V service for autoclaves and laundry hookups. Interior walls can be easily reconfigured to suit your practice or workflow. Recent updates include a new roof and freshly repaved parking lot. Shared operating costs--trash, lawn care, landscaping, and water--are divided among the four units based on square footage.With ample parking and a prime location surrounded by established healthcare providers, this space is a rare chance to elevate your business while building equity. Perfect for medical, dental, therapy, or professional users looking to stop paying rent and secure a smart long-term investment. Bring your buyers. Bring your business.

Overview

Property Status
For Sale
MLS ID
MDTA2007238
Property Type
Commercial
Year Built
1994

Features & Amenities

Total Area
4,862 Sq.Ft.
Neighborhood
Talbot County
Water Source
Public
Parking
Parking Lot
Heat Type
Heat Pump(s)
Air Conditioning
Central A/C
Sewer
Public Sewer
Disability Features
Other
School District
TALBOT COUNTY PUBLIC SCHOOLS
Sales Price
$315,000
Real Estate Tax
$3,754/yr
Zoning
COMMERCIAL

Downloads

508-A Cynwood Dr #A

Schedule a Tour

I would love to help you see this beautiful home! As a full-service brokerage, I can help you tour. Please submit an offer, and answer questions about the buying process.

By providing your contact information to Alicia Dulin, your personal information will be processed in accordance with Alicia Dulin's Privacy Policy. By checking the box(es) below, you expressly consent to receive marketing or promotional real estate communication from Alicia Dulin in the manner selected by you. For SMS text messages, message frequency varies. Message and data rates may apply. Consent is not a condition of purchase of any goods or services. You may opt out of receiving further communications from Alicia Dulin at any time. To opt out of receiving SMS text messages, reply STOP to unsubscribe. SMS text messaging is subject to our Terms of Use.

Thank you

for your interest in 508 CYNWOOD DRIVE Unit: A, EASTON, MD 21601

508-A Cynwood Dr #A
Navigate

Mortgage Calculator

Estimate your monthly mortgage payment, including the principal and interest, property taxes, and HOA. Adjust the values to generate a more accurate rate.
$0,000 Your Payment 20 15 65
$0,000 Your Payment

I'm Interested In

508-A Cynwood Dr #A

or
  • CallBarbara Watkins

    License #17535

    (410) 310-2021
  • Follow Us On Instagram