Leave a Message

By providing your contact information to Alicia Dulin, your personal information will be processed in accordance with Alicia Dulin's Privacy Policy. By checking the box(es) below, you expressly consent to receive marketing or promotional real estate communication from Alicia Dulin in the manner selected by you. For SMS text messages, message frequency varies. Message and data rates may apply. Consent is not a condition of purchase of any goods or services. You may opt out of receiving further communications from Alicia Dulin at any time. To opt out of receiving SMS text messages, reply STOP to unsubscribe. SMS text messaging is subject to our Terms of Use.

Thank you for your message. I will be in touch with you shortly.

Explore Properties

Property Description

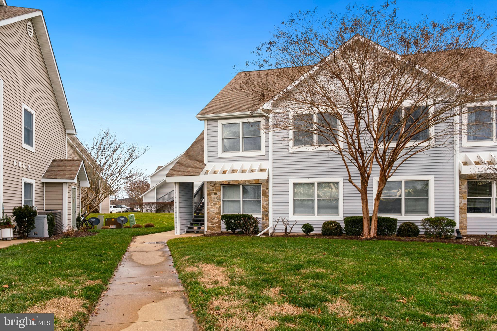
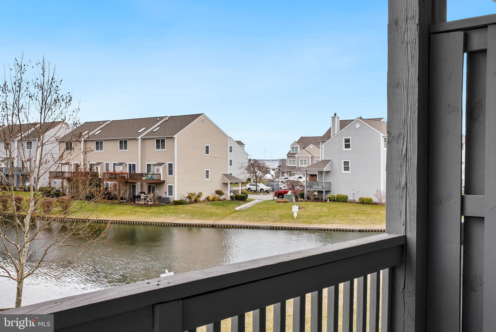
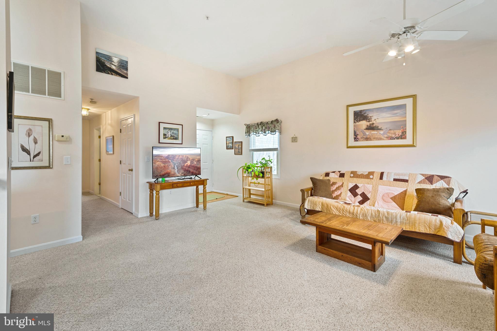
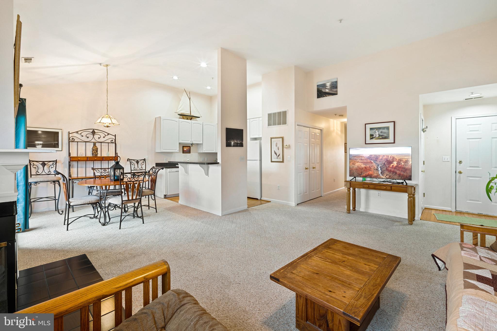
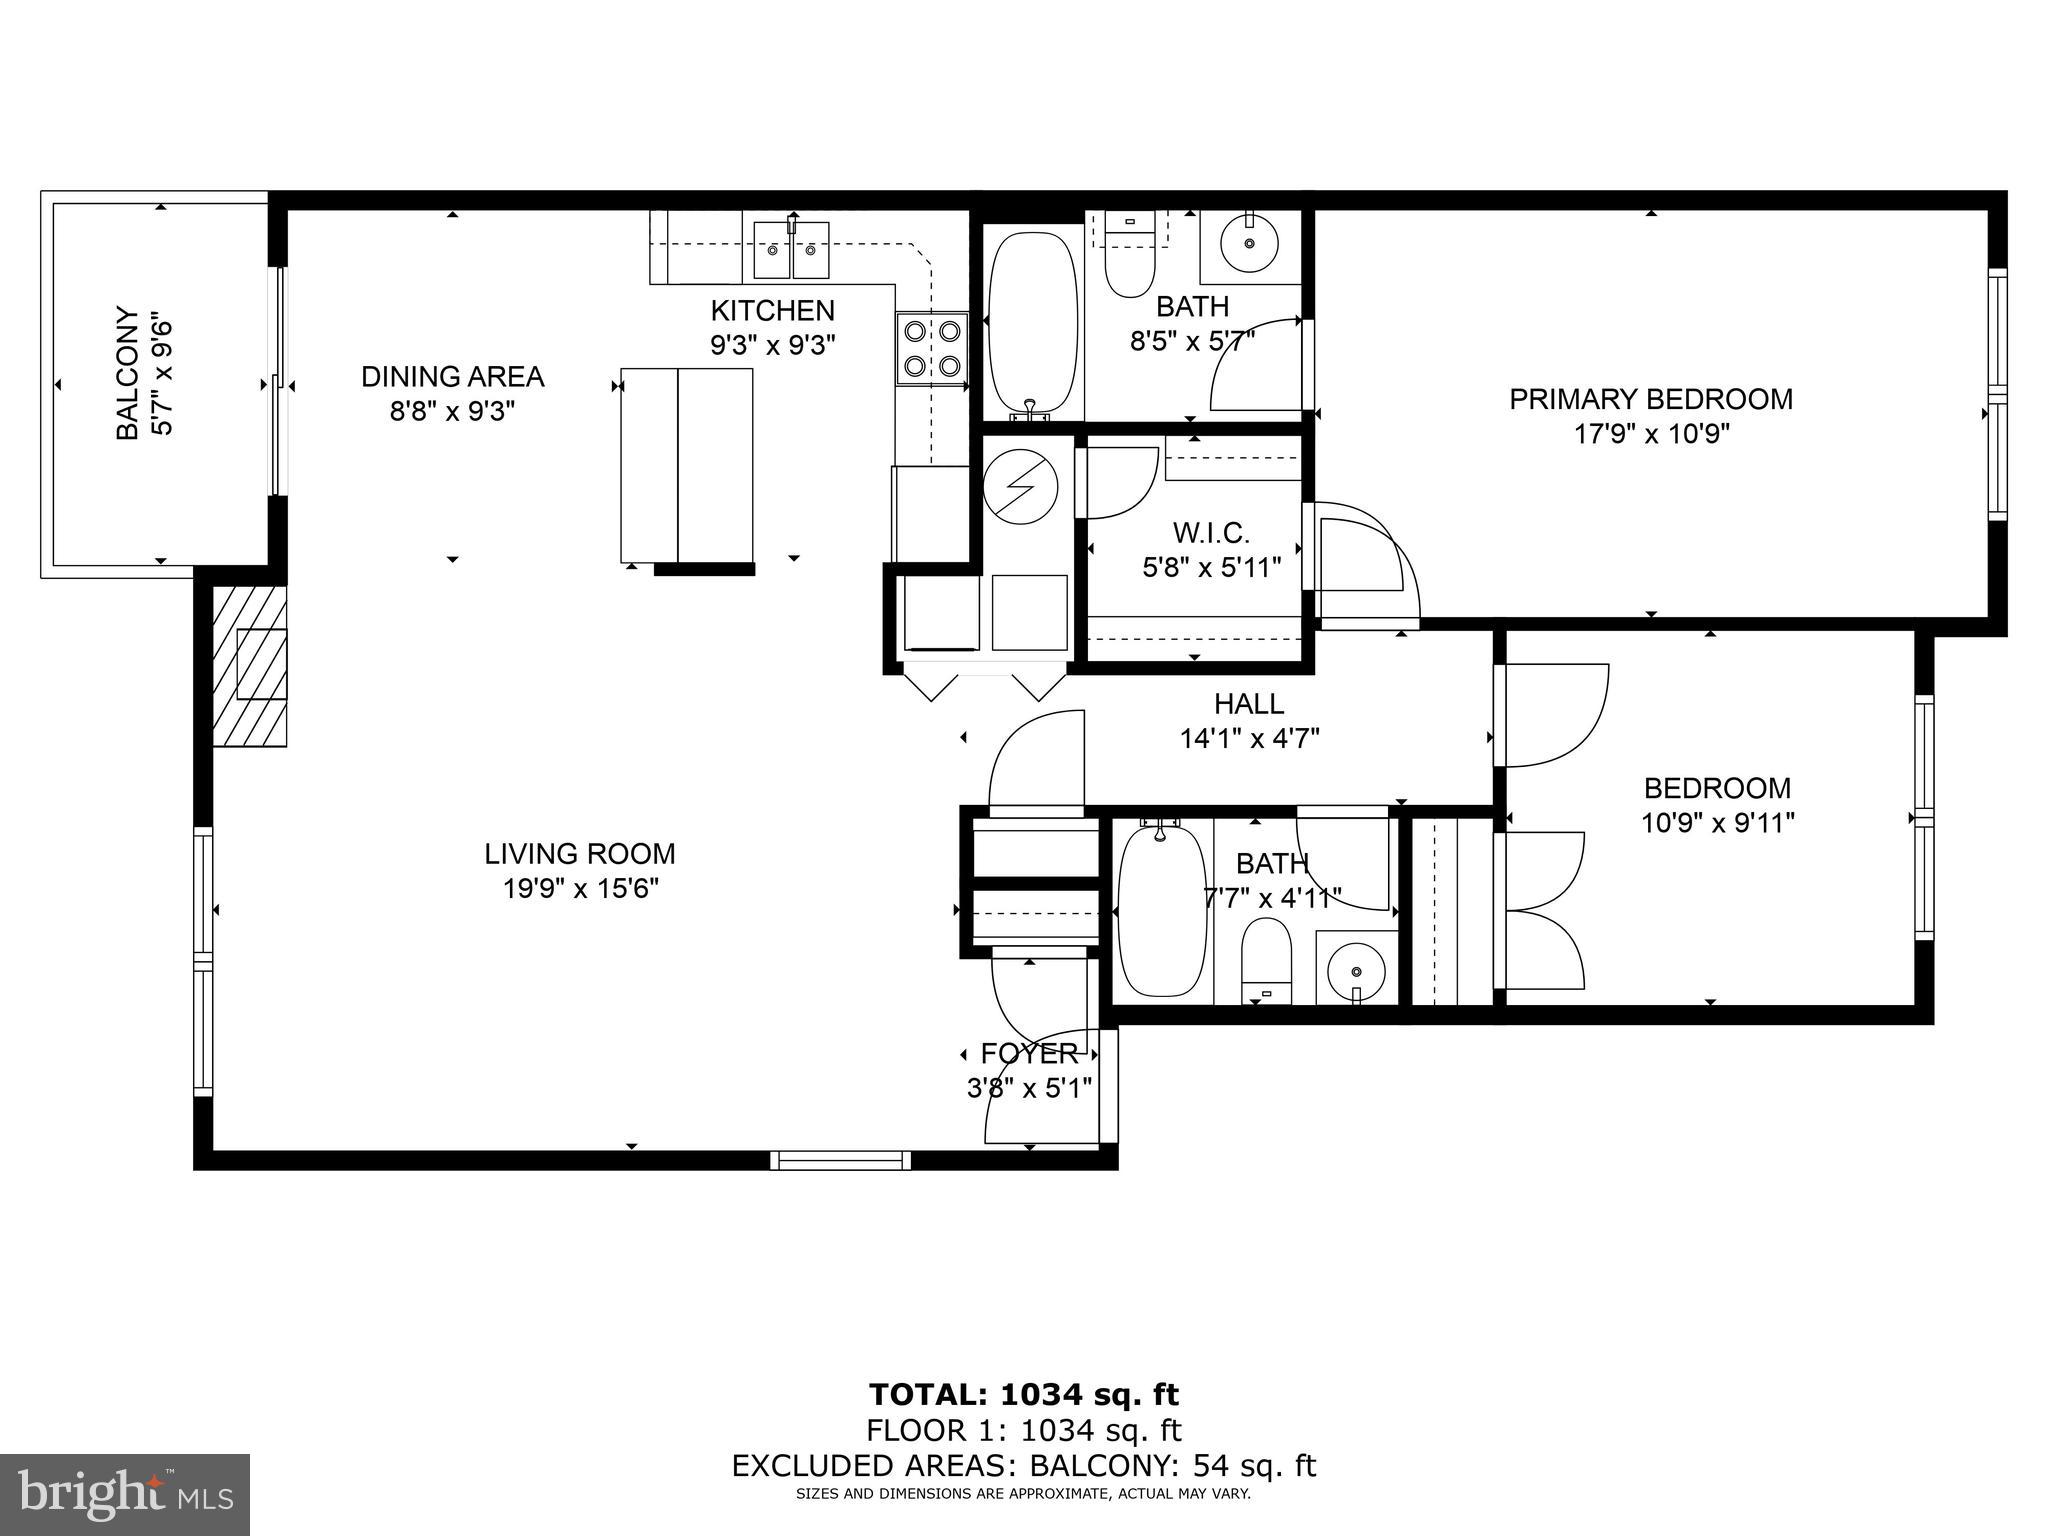
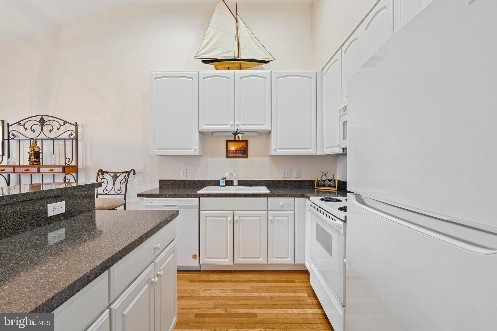
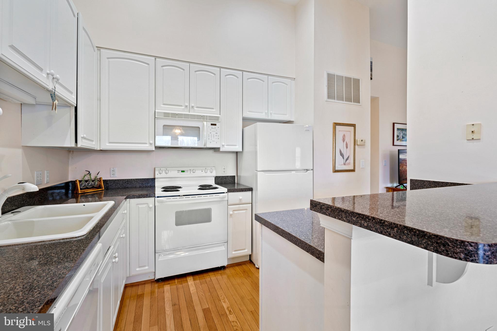
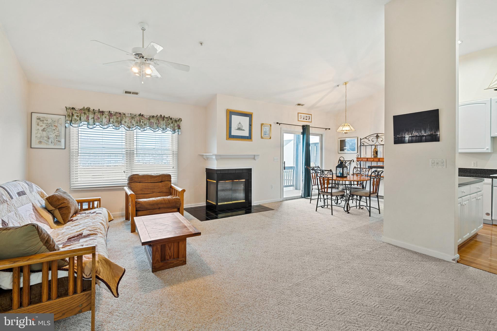
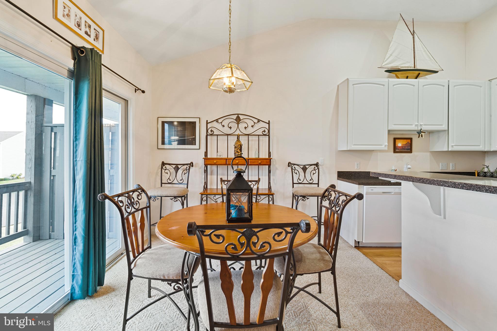
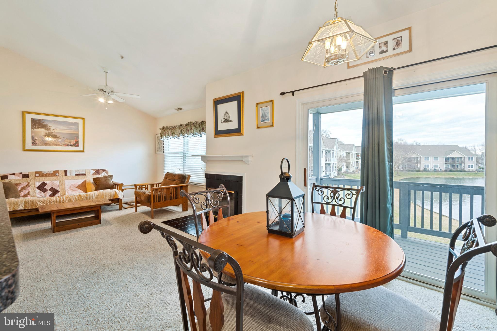
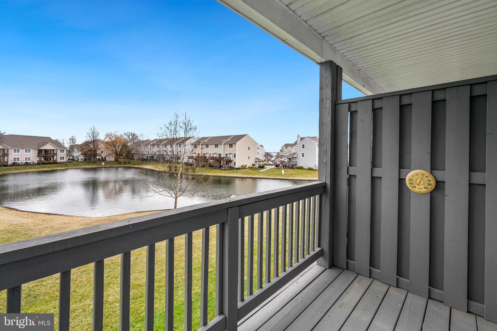
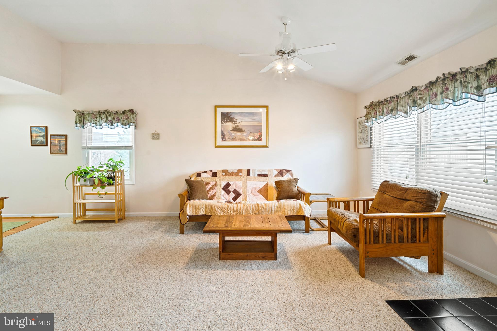
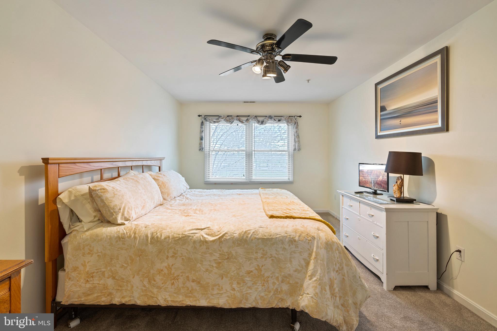
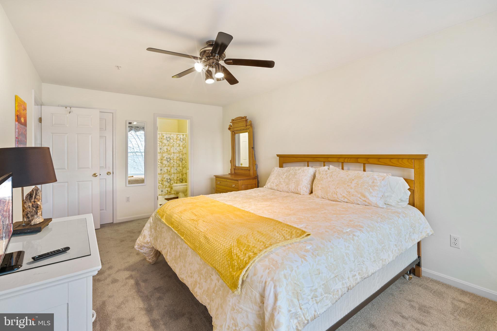
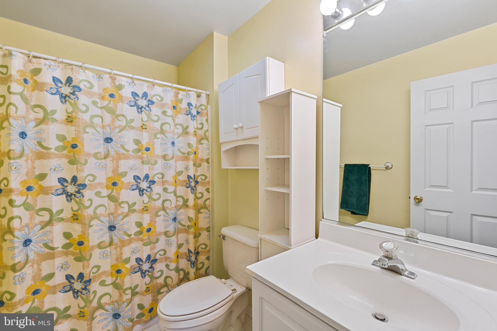
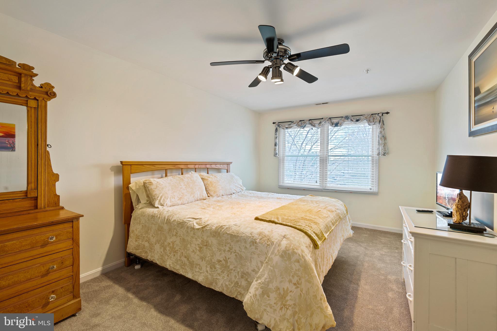
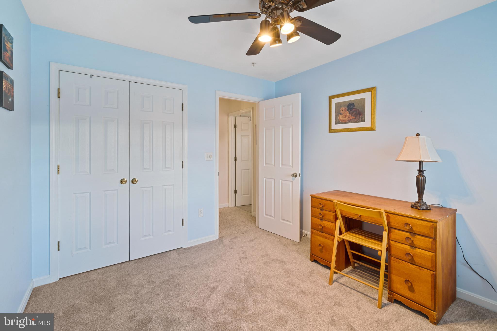
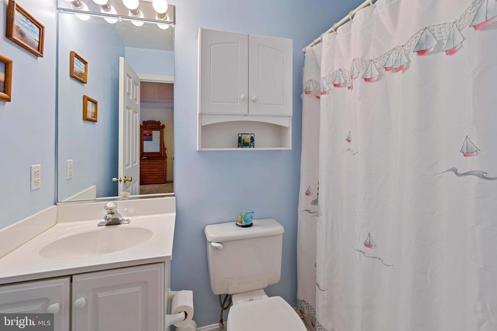
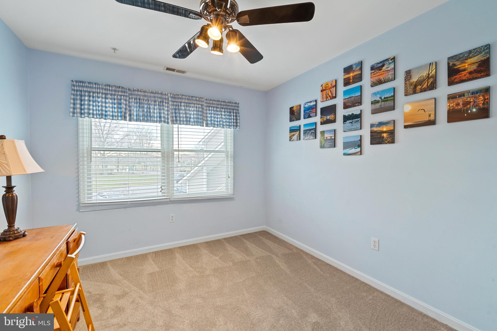
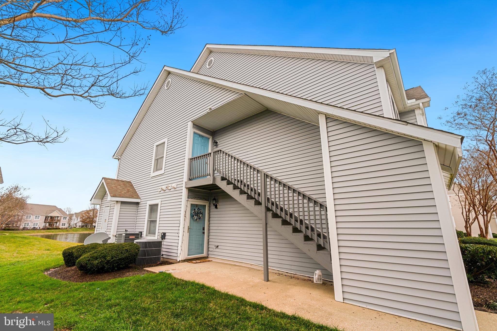
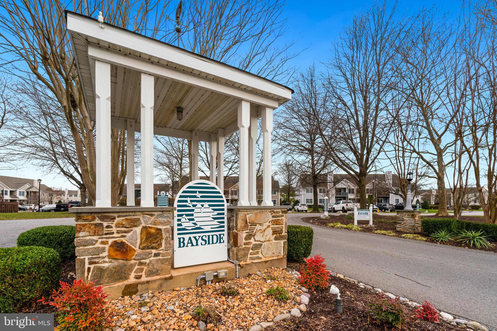
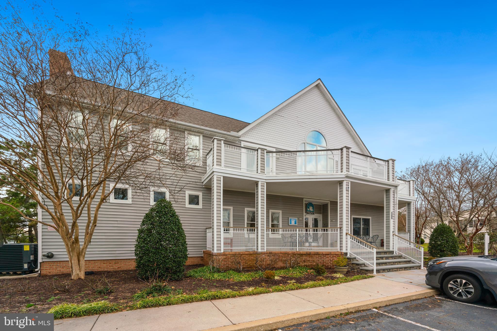
Price Improvement a great value on this lovely well-maintained 2-bedroom, 2-bathroom end unit with a view of the pond and marina. The open floor plan, cathedral ceiling in the kitchen, and a separate dining area contribute to a spacious and welcoming living space. The new carpet in the bedrooms adds a fresh touch to the interior. The private balcony is highlighted as a perfect spot to enjoy the relaxing views, providing a peaceful retreat. Additionally, the community amenities such as the clubhouse, pool, gym, and tennis court offer opportunities for recreation and social activities.The property's location is noted for its convenience, with easy access to the Kent Island Trail, marina, shopping, entertainment, and a straightforward commute to the Western Shore. A great opportunity for someone looking for a comfortable and scenic living space with the added benefits of community amenities and easy access to various conveniences. Added Benefit is a Home Warrenty is included. Bayside Condominuims are FHA approved for financing.

Overview

Property Status
Sold
Date Sold
March 22, 2024
MLS ID
MDQA2008480
Property Type
Condo
Year Built
1996

Features & Amenities

Neighborhood
Queen Anne's County
Architecture Styles
Coastal, Unit/Flat
Water Frontage
Pond
View Description
Water, Pond
Water Source
Public
Parking
On Street
Heat Type
Exhaust Fan, Electric
Air Conditioning
Central Air, Ceiling Fan(s)
Fireplace
Gas
Appliances
Electric Range, Electric Oven, Electric Water Heater, Disposal, Exhaust Fan, Refrigerator, Washer, Water Heater
Other Interior Features
Ceiling Fan(s), Kitchen Island, Recessed Lighting
Sewer
Public Sewer
HOA Amenities
Clubhouse, Tennis Court(s)
School District
QUEEN ANNE'S COUNTY PUBLIC SCHOOLS
Sales Price
$270,000
Real Estate Tax
$1,931/yr
Zoning
UR

Downloads

509 Teal Ct #E

Schedule a Tour

I would love to help you see this beautiful home! As a full-service brokerage, I can help you tour. Please submit an offer, and answer questions about the buying process.

By providing your contact information to Alicia Dulin, your personal information will be processed in accordance with Alicia Dulin's Privacy Policy. By checking the box(es) below, you expressly consent to receive marketing or promotional real estate communication from Alicia Dulin in the manner selected by you. For SMS text messages, message frequency varies. Message and data rates may apply. Consent is not a condition of purchase of any goods or services. You may opt out of receiving further communications from Alicia Dulin at any time. To opt out of receiving SMS text messages, reply STOP to unsubscribe. SMS text messaging is subject to our Terms of Use.

Thank you

for your interest in 509 TEAL COURT E, CHESTER, MD 21619

509 Teal Ct #E
Navigate

I'm Interested In

509 Teal Ct #E

or
  • CallNorma Coursey

    License #71055

    (410) 490-1307
  • Follow Us On Instagram