Leave a Message

By providing your contact information to Alicia Dulin, your personal information will be processed in accordance with Alicia Dulin's Privacy Policy. By checking the box(es) below, you expressly consent to receive marketing or promotional real estate communication from Alicia Dulin in the manner selected by you. For SMS text messages, message frequency varies. Message and data rates may apply. Consent is not a condition of purchase of any goods or services. You may opt out of receiving further communications from Alicia Dulin at any time. To opt out of receiving SMS text messages, reply STOP to unsubscribe. SMS text messaging is subject to our Terms of Use.

Thank you for your message. I will be in touch with you shortly.

Explore Properties

Property Description

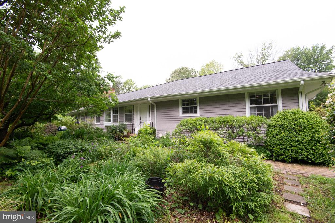
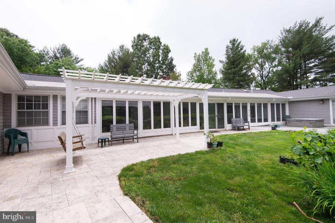
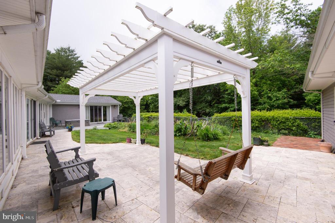
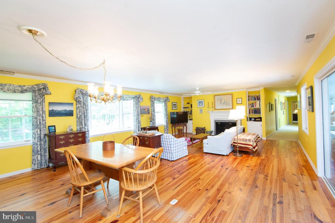
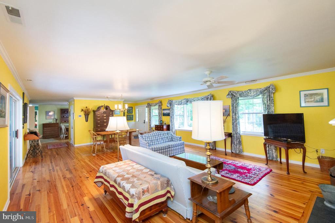
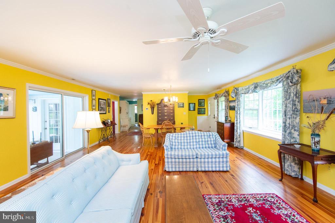
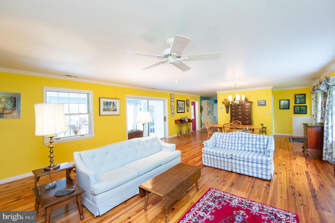
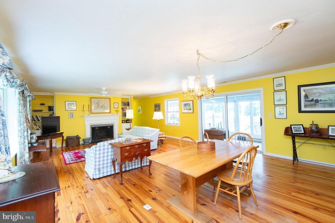
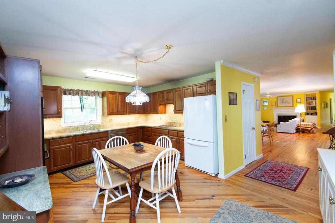
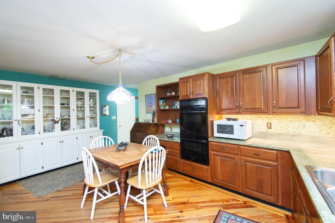
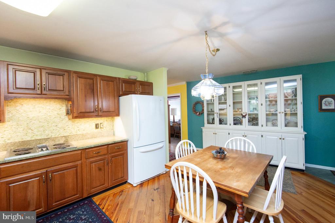
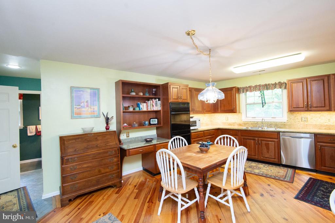
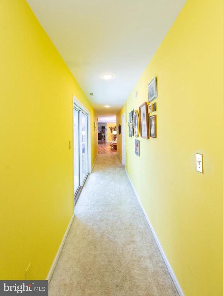
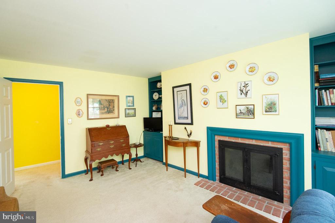
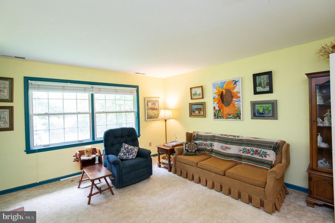
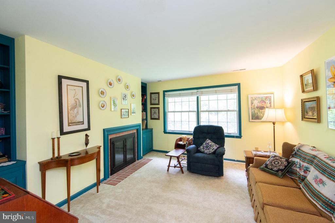
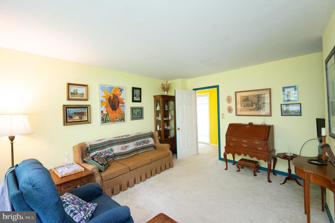
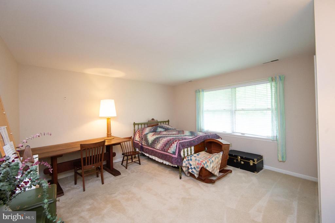
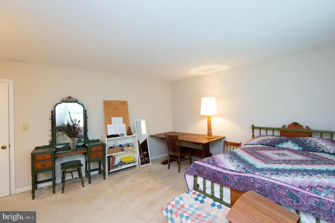
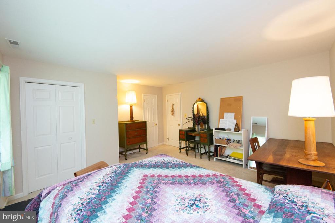
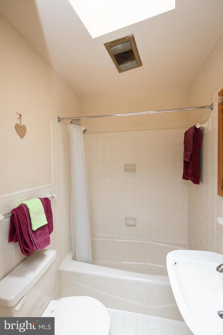
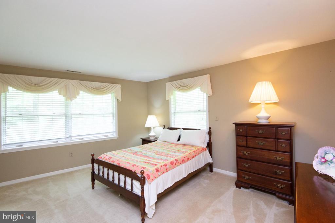
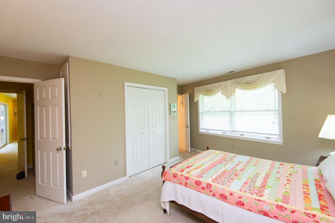
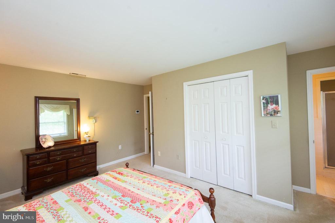
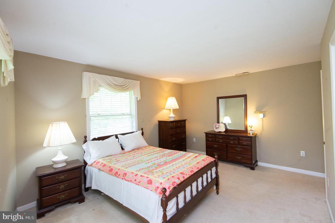
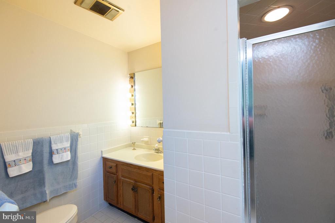
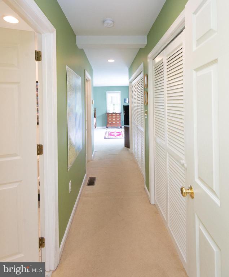
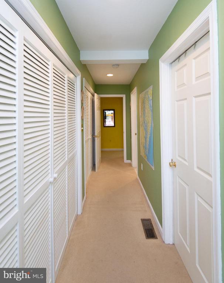
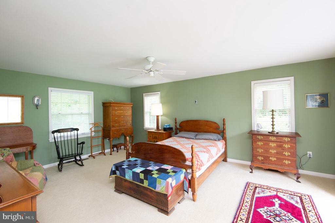
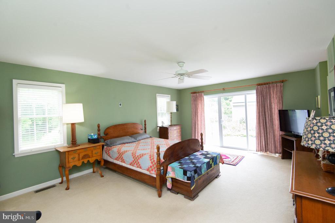
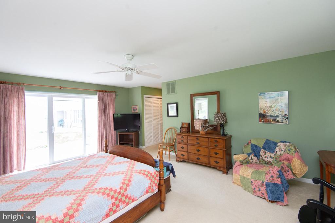
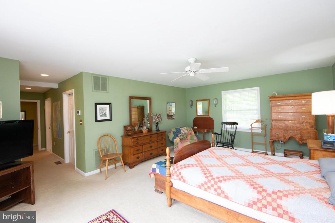
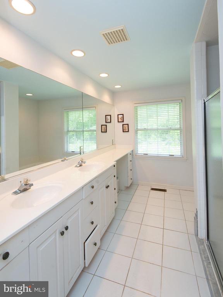
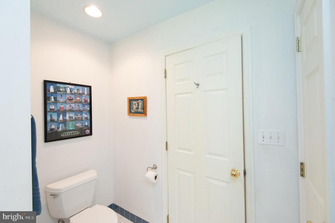
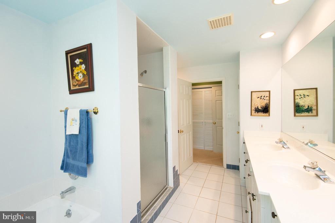
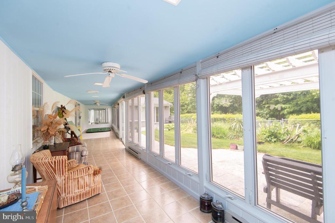
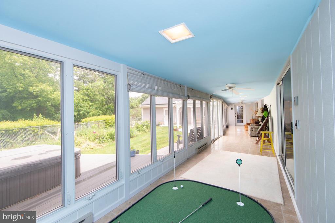
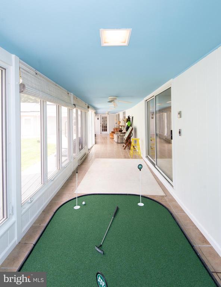
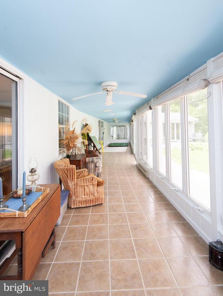
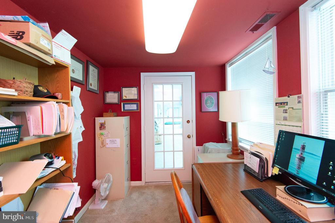
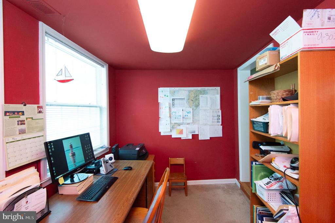
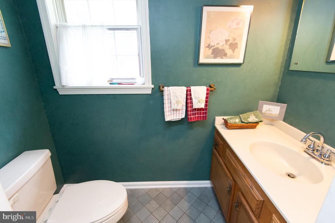
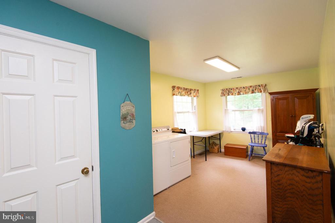
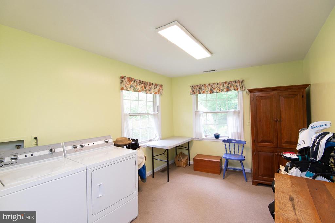
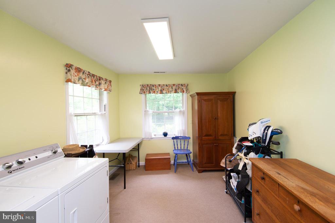
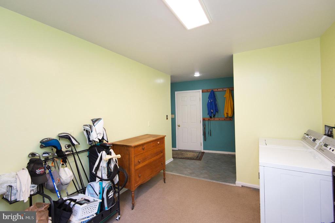
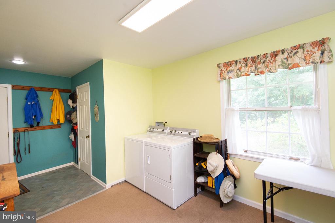
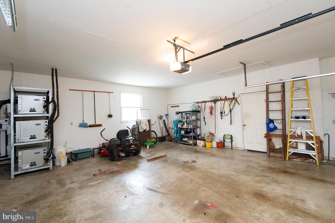
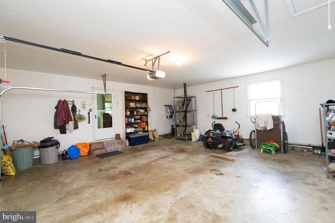
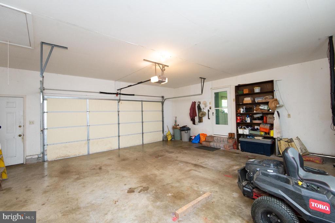
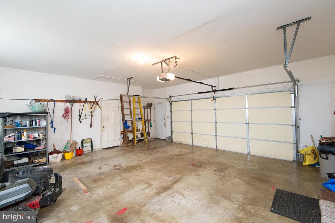
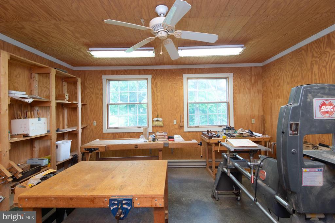
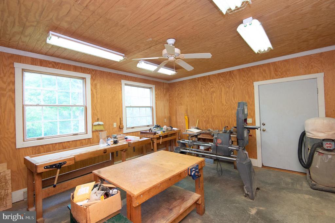
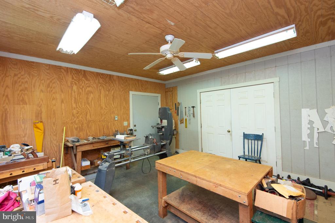
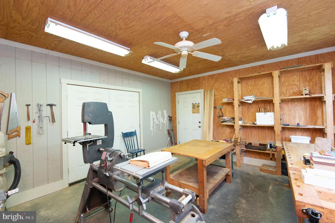
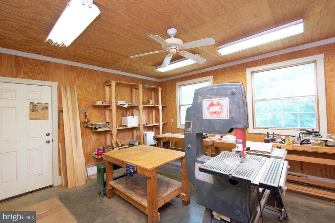
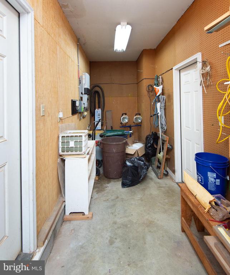
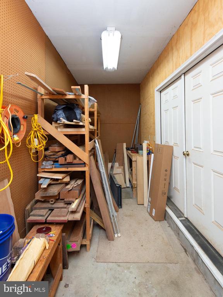
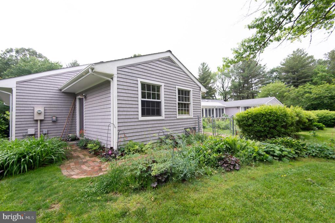
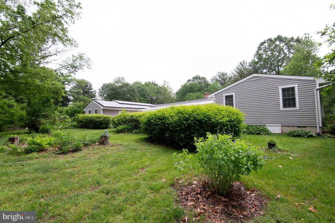
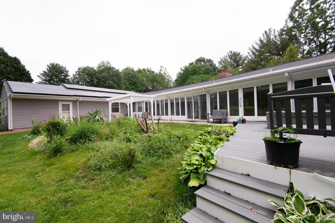
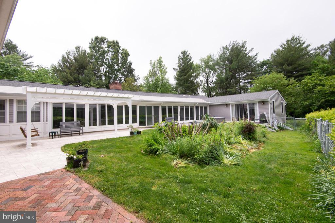
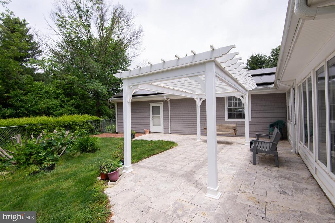
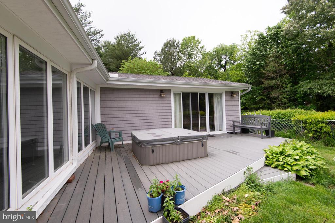
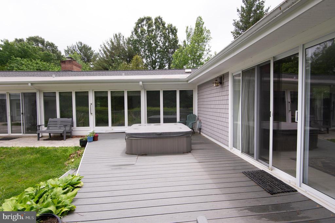
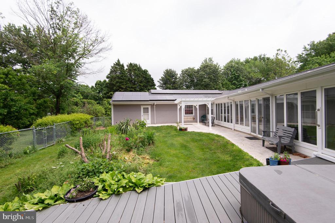
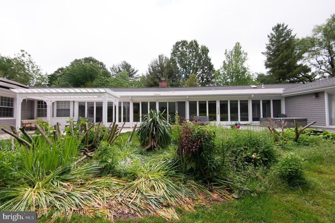
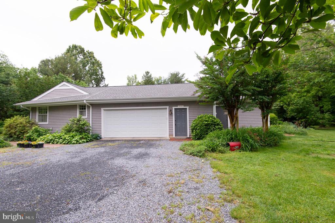
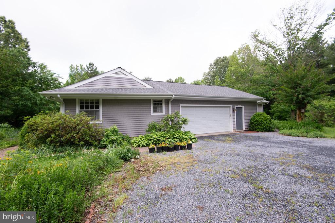
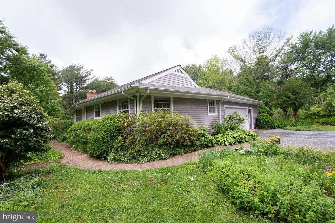
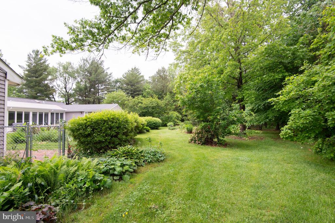
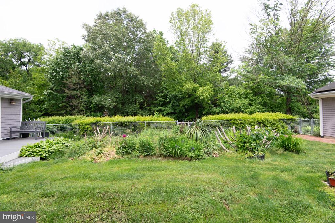
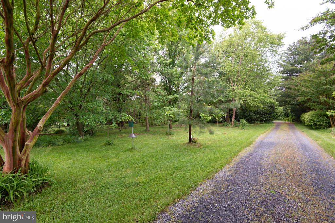
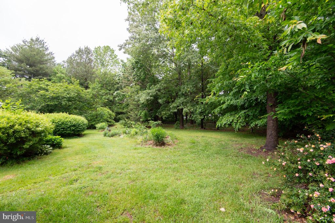
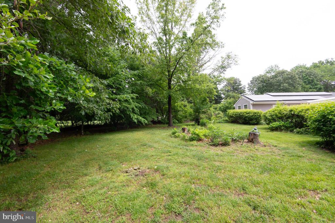
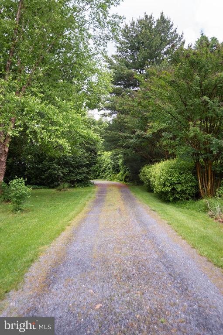
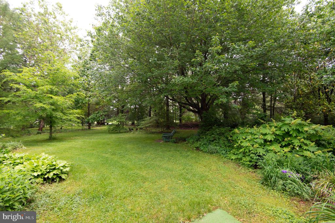
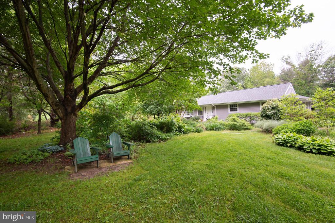
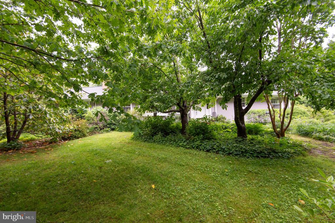
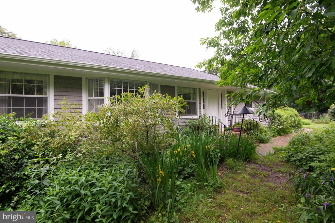
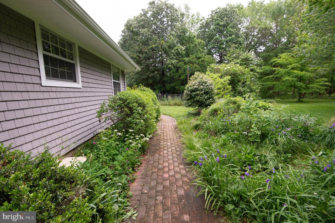
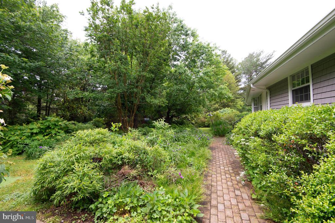
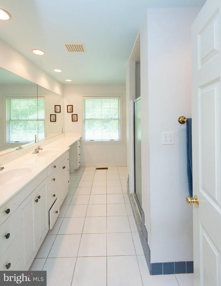
Located near the Talbot Country Club on a corner parcel enjoying 2 acres of remarkable natural habitat, gardens, and a wonderful canopy of trees, this single-floor home has been lovingly cared for with substantial improvements over the years. With approximately 2,800 square feet providing three bedrooms, three baths, an open living & dining area with fireplace, a family room with fireplace, office, utility and sunrooms, a two-car garage with attached wood-working shop and expansive back deck with pergola and spa, this is a most comfortable and convenient floorplan in a desirable location.
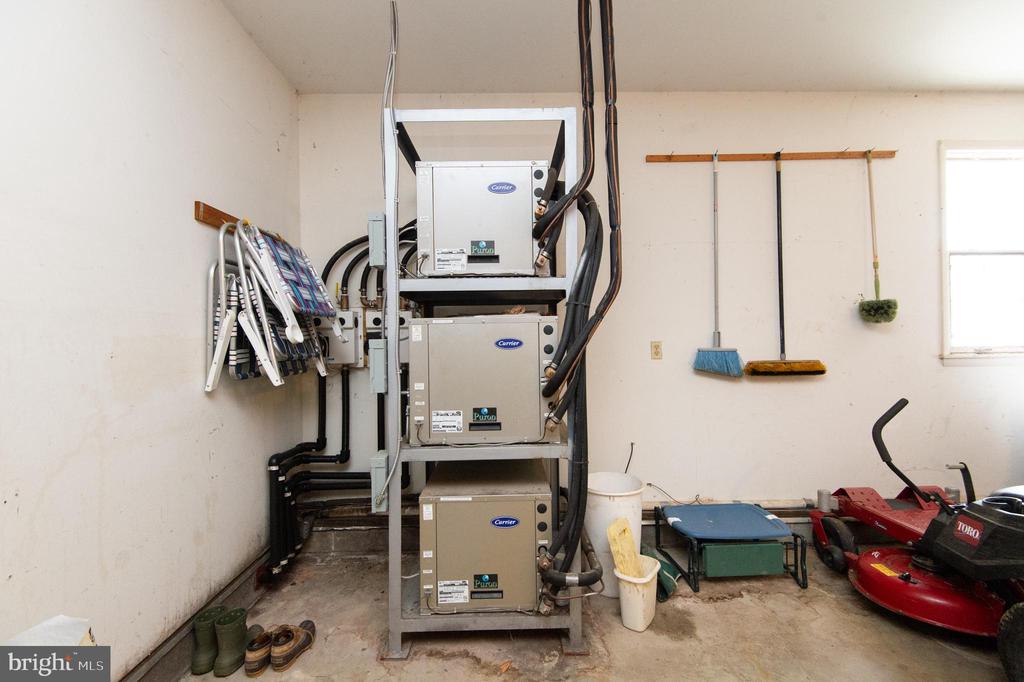
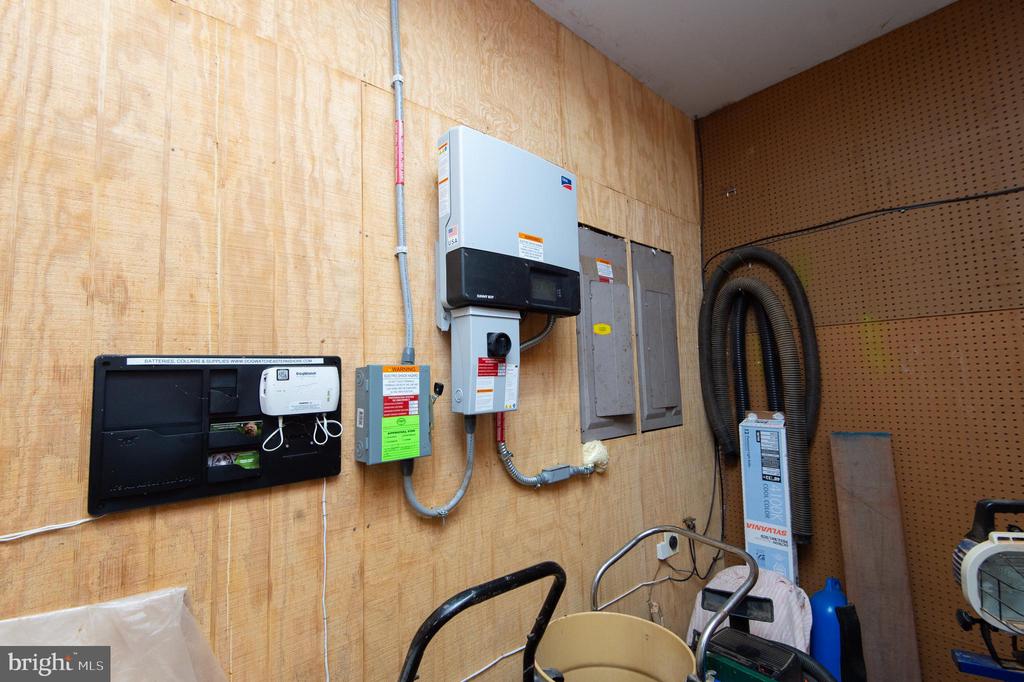
Equipped with geothermal heating and cooling, along with a solar array, the residence is extremely efficient to operate. Additional improvements are numerous and include a new roof, encapsulated crawl space, several new appliances to name a few.

Overview

Property Status
Sold
Date Sold
September 30, 2025
Lot Size
2.06 Acres
MLS ID
MDTA2010782
Property Type
Residential
Year Built
1985

Features & Amenities

Total Area
2,884 Sq.Ft.
Neighborhood
Talbot County
Architecture Styles
Ranch/Rambler
Stories
1
Garage Spaces
2.0
Water Source
Well
Utilities
Cable TV, Phone
Pool
No Pool
Roof
Composite
Lot Features
Corner, Landscaping, Vegetation Planting
Parking
Attached Garage
Heat Type
Heat Pump(s)
Air Conditioning
Central A/C
Appliances
Dishwasher, Dryer, Microwave, Oven - Wall, Refrigerator, Washer
Other Interior Features
Kitchen - Table Space, Window Treatments, Breakfast Area, Combination Dining/Living, Entry Level Bedroom, Floor Plan - Traditional, Whirl Pool/Hot Tub, Walk-in Closet(s), Wood Floors
Sewer
Private Septic Tank
Substructure
Crawl Space
Disability Features
Level Entry - Main
School District
TALBOT COUNTY PUBLIC SCHOOLS
Sales Price
$710,000
Real Estate Tax
$5,113/yr
Zoning
R

Downloads

6456 Fairway Ln

Schedule a Tour

I would love to help you see this beautiful home! As a full-service brokerage, I can help you tour. Please submit an offer, and answer questions about the buying process.

By providing your contact information to Alicia Dulin, your personal information will be processed in accordance with Alicia Dulin's Privacy Policy. By checking the box(es) below, you expressly consent to receive marketing or promotional real estate communication from Alicia Dulin in the manner selected by you. For SMS text messages, message frequency varies. Message and data rates may apply. Consent is not a condition of purchase of any goods or services. You may opt out of receiving further communications from Alicia Dulin at any time. To opt out of receiving SMS text messages, reply STOP to unsubscribe. SMS text messaging is subject to our Terms of Use.

Thank you

for your interest in 6456 FAIRWAY LANE, EASTON, MD 21601

6456 Fairway Ln
Navigate

I'm Interested In

6456 Fairway Ln

or Contact

Follow Us On Instagram