Leave a Message

By providing your contact information to Alicia Dulin, your personal information will be processed in accordance with Alicia Dulin's Privacy Policy. By checking the box(es) below, you expressly consent to receive marketing or promotional real estate communication from Alicia Dulin in the manner selected by you. For SMS text messages, message frequency varies. Message and data rates may apply. Consent is not a condition of purchase of any goods or services. You may opt out of receiving further communications from Alicia Dulin at any time. To opt out of receiving SMS text messages, reply STOP to unsubscribe. SMS text messaging is subject to our Terms of Use.

Thank you for your message. I will be in touch with you shortly.

Explore Properties

Property Description

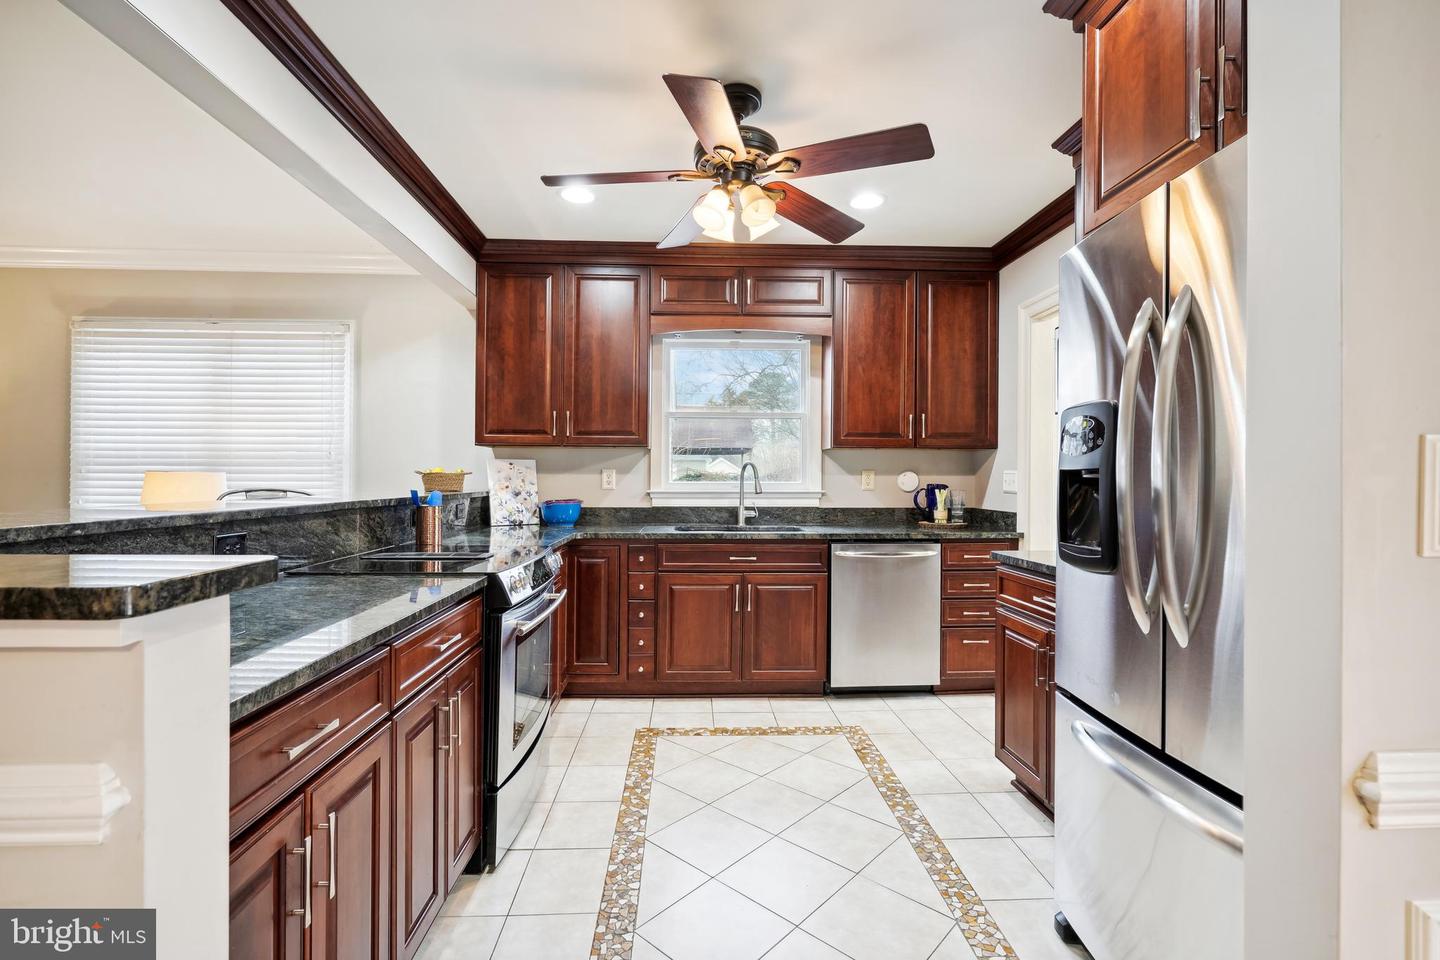
Welcome to this adorable Cape Cod! When entering the home you will notice the open floor plan that allows lots of natural sunlight in the living room and throughout. The spacious kitchen is updated with granite, stainless steel appliances, and cherry cabinets. There are 2 large bedrooms on the 1st floor with a full bath. Ascend upstairs to find another bedroom with its own full bathroom. Gorgeous hardwood floors are another wonderful quality to this home. A 1-car detached garage features an above office/guest room/apartment with a bathroom. Enjoy your evenings sitting on your screened in porch after a long day or relaxing on the back patio in the fenced in yard. Close to amazing restaurants, parks, shopping and walking trails. Don't let this one get away! Call for a private showing. Professional photos coming soon.

Overview

Property Status
Sold
Date Sold
April 12, 2023
Lot Size
8,215 Sq.Ft.
MLS ID
MDTA2004918
Property Type
Residential
Year Built
1958

Features & Amenities

Neighborhood
Talbot County
Architecture Styles
Cape Cod
Stories
1
Garage Spaces
1.0
Water Source
Public
Parking
Garage Door Opener, Detached
Heat Type
Forced Air, Oil
Air Conditioning
Central Air
Laundry Room
Main Level
Appliances
Dishwasher, Refrigerator, Microwave, Oven, Cooktop, Washer, Electric Water Heater
Sewer
Public Sewer
School District
TALBOT COUNTY PUBLIC SCHOOLS
Sales Price
$335,000
Real Estate Tax
$2,798/yr

Downloads

709 Goldsborough St

Schedule a Tour

I would love to help you see this beautiful home! As a full-service brokerage, I can help you tour. Please submit an offer, and answer questions about the buying process.

By providing your contact information to Alicia Dulin, your personal information will be processed in accordance with Alicia Dulin's Privacy Policy. By checking the box(es) below, you expressly consent to receive marketing or promotional real estate communication from Alicia Dulin in the manner selected by you. For SMS text messages, message frequency varies. Message and data rates may apply. Consent is not a condition of purchase of any goods or services. You may opt out of receiving further communications from Alicia Dulin at any time. To opt out of receiving SMS text messages, reply STOP to unsubscribe. SMS text messaging is subject to our Terms of Use.

Thank you

for your interest in 709 Goldsborough St, Easton, MD 21601

709 Goldsborough St
Navigate
709 Goldsborough St
explore in 3d

I'm Interested In

709 Goldsborough St

or
  • CallBarbara Watkins

    License #17535

    (410) 310-2021
  • Follow Us On Instagram