Leave a Message

By providing your contact information to Alicia Dulin, your personal information will be processed in accordance with Alicia Dulin's Privacy Policy. By checking the box(es) below, you expressly consent to receive marketing or promotional real estate communication from Alicia Dulin in the manner selected by you. For SMS text messages, message frequency varies. Message and data rates may apply. Consent is not a condition of purchase of any goods or services. You may opt out of receiving further communications from Alicia Dulin at any time. To opt out of receiving SMS text messages, reply STOP to unsubscribe. SMS text messaging is subject to our Terms of Use.

Thank you for your message. I will be in touch with you shortly.

Explore Properties

Property Description

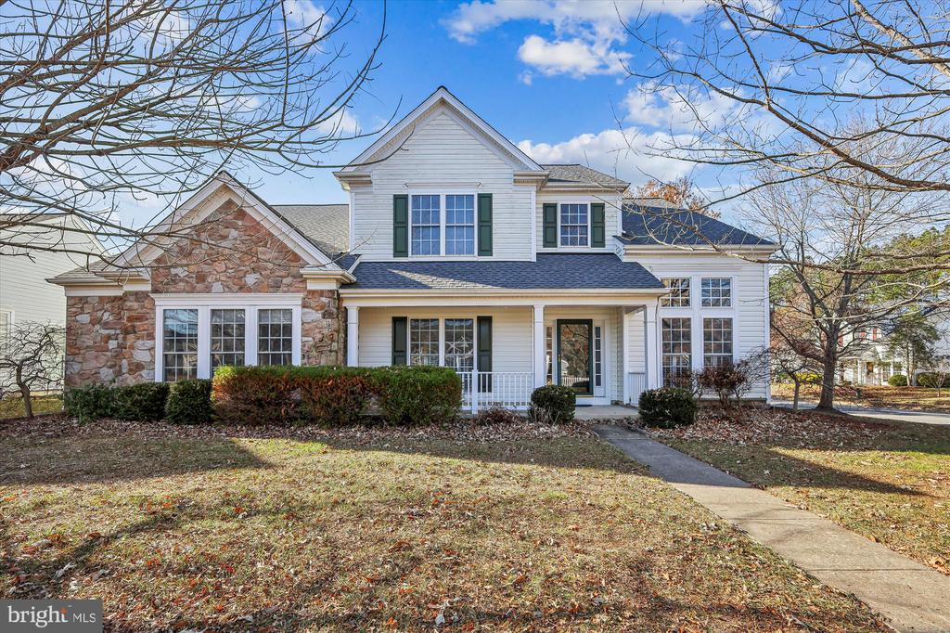
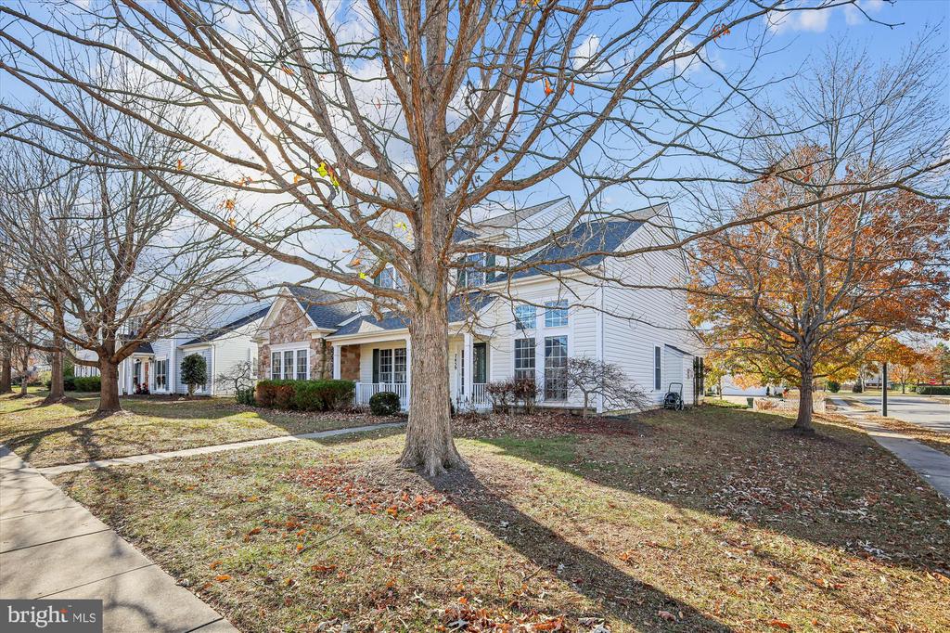
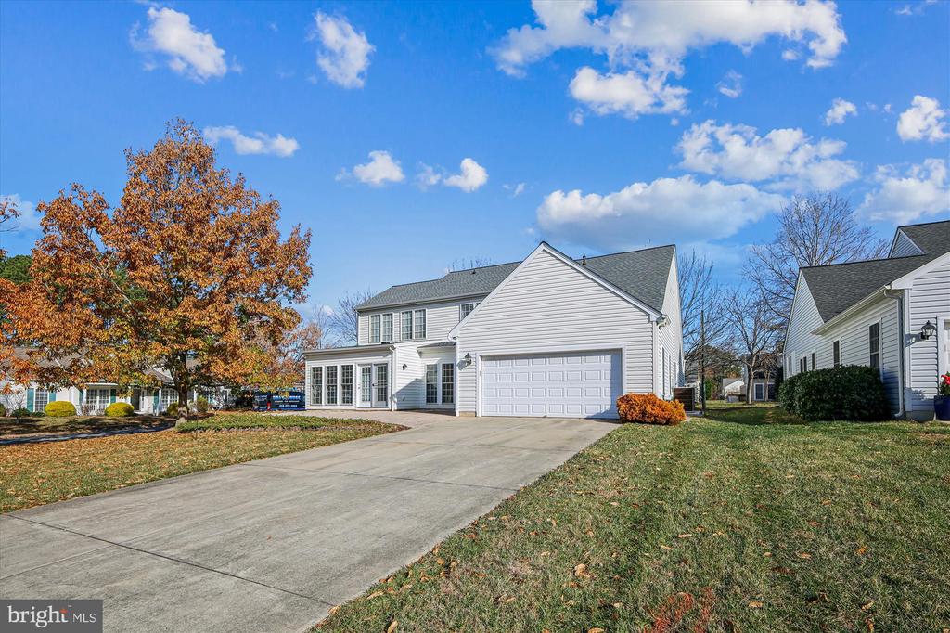
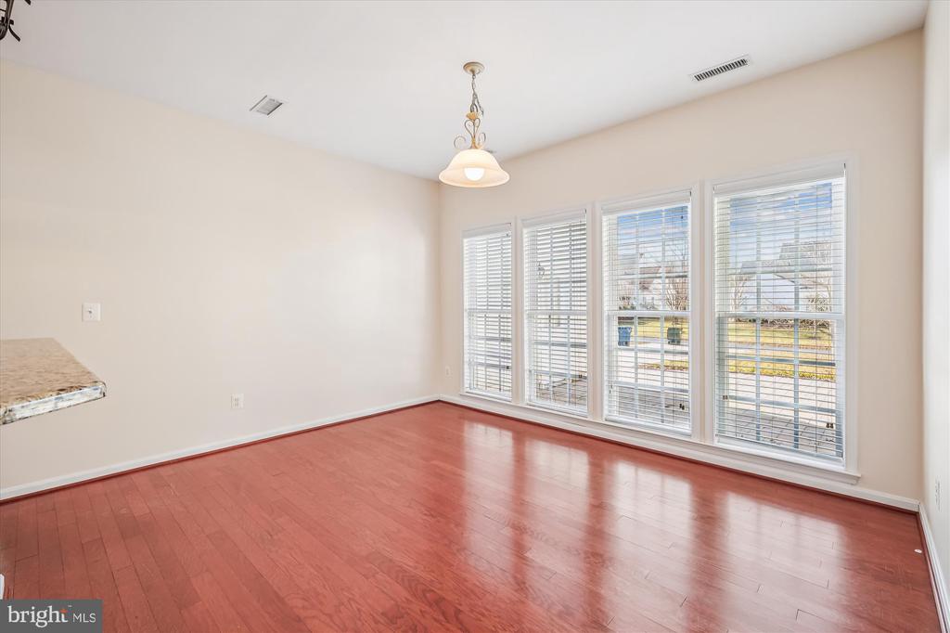
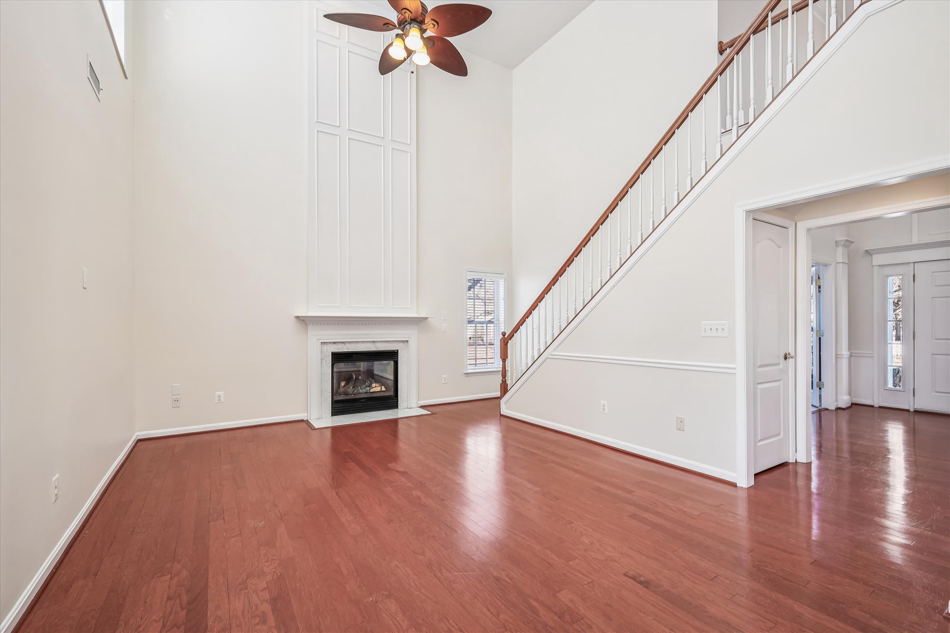
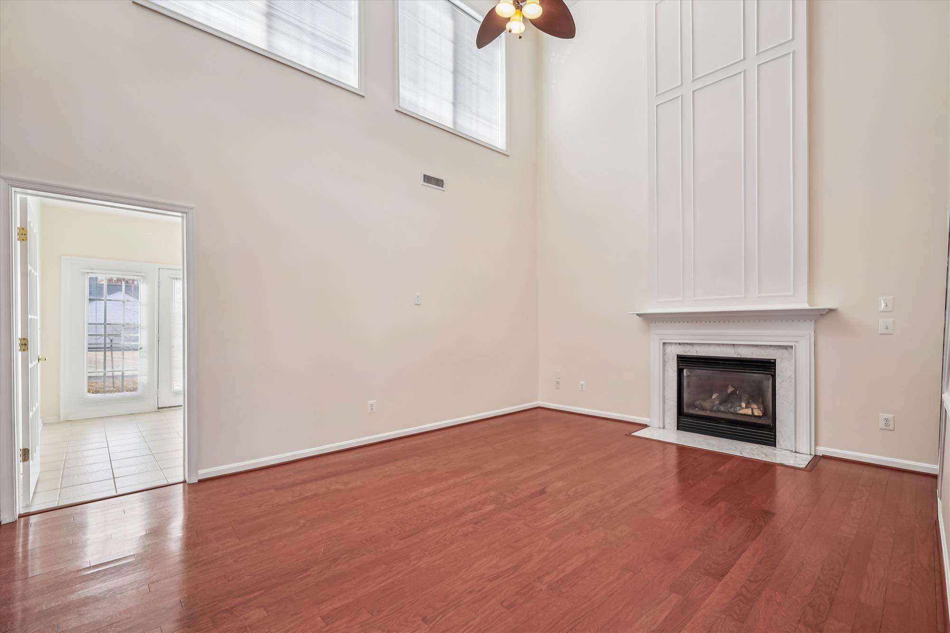
Welcome to this 2-story McDaniel model in Easton Club East suitable for many lifestyles. The
home is perfectly situated on a spacious corner lot in the non-age restrictive area just moments
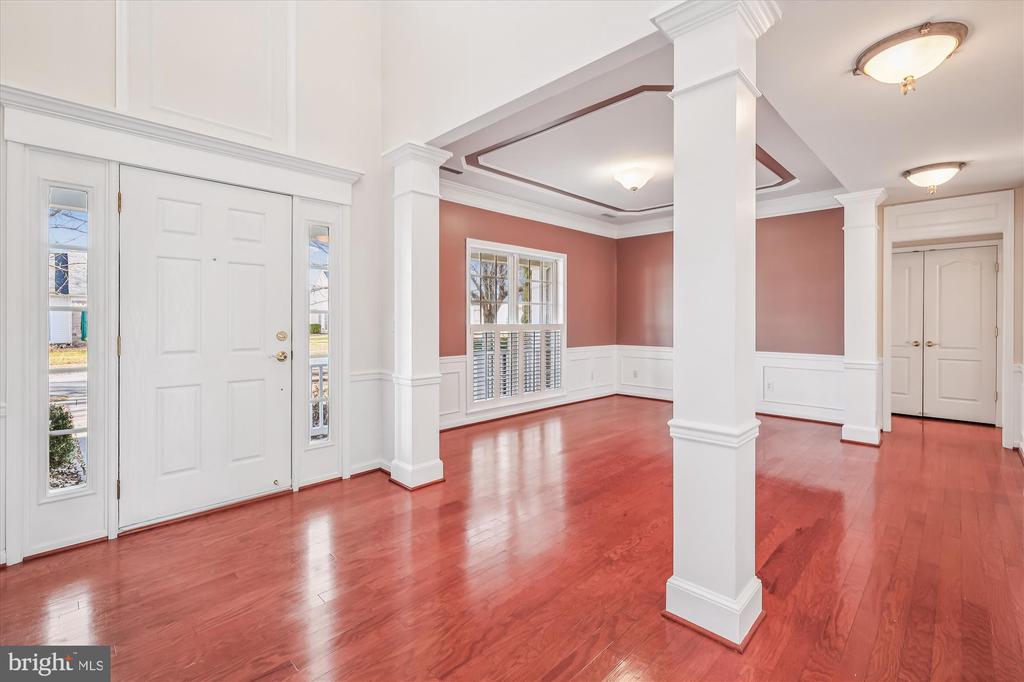
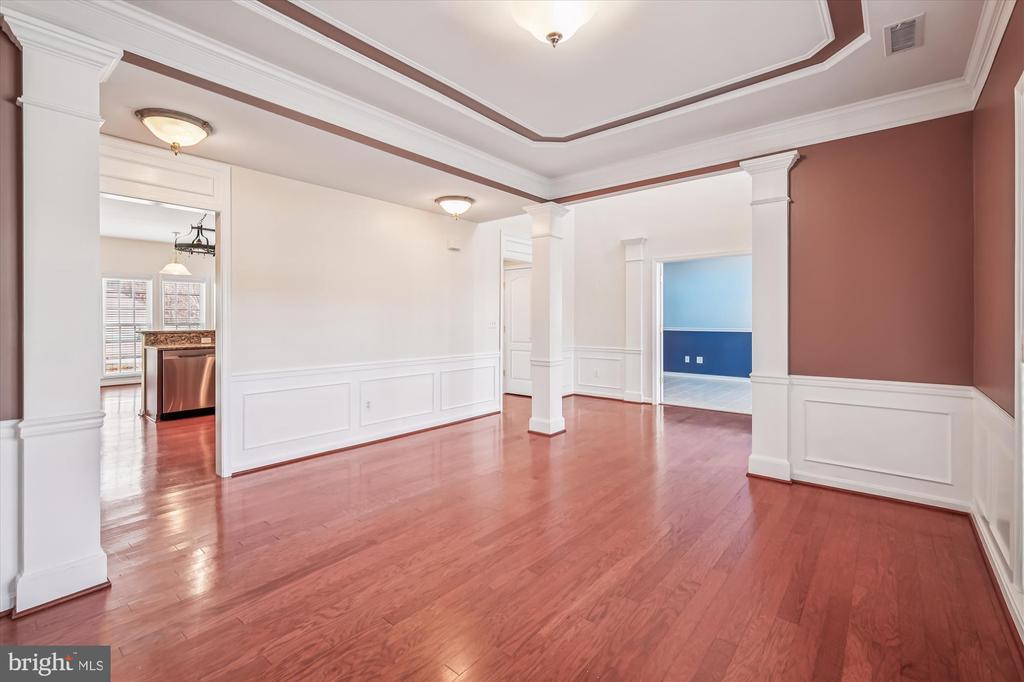
from the clubhouse, pool, and tennis courts. Every inch of this home is drenched in sunlight from
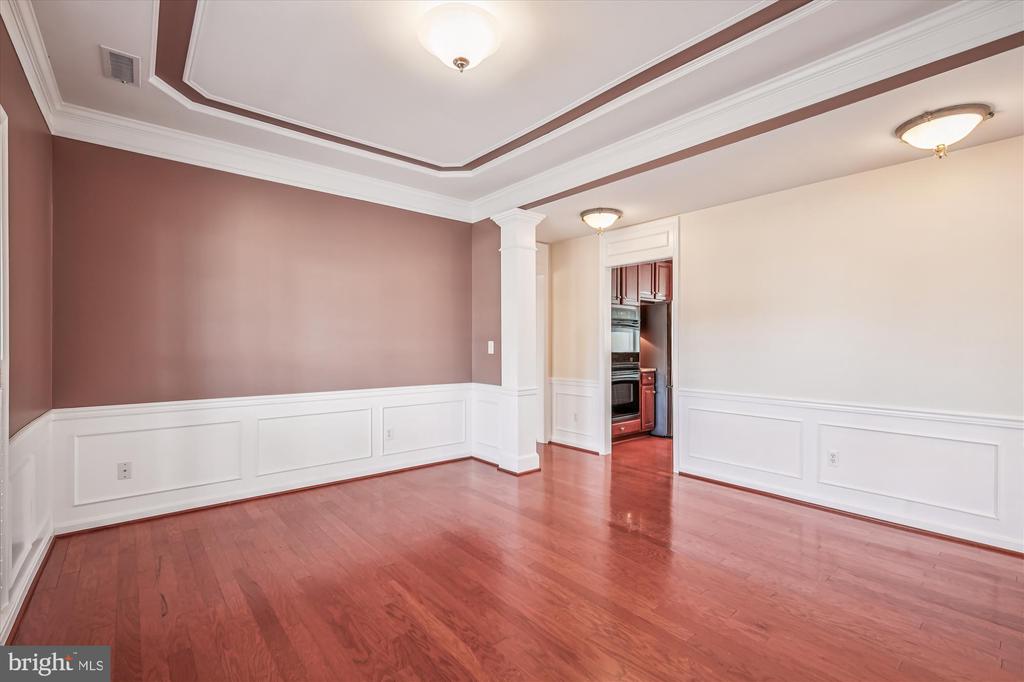
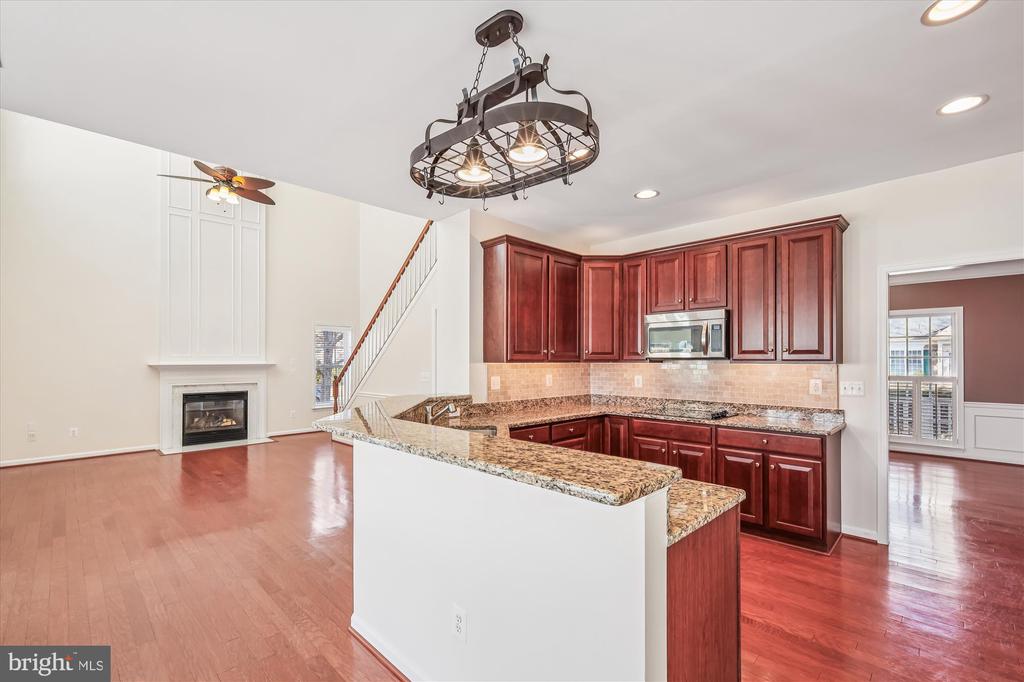
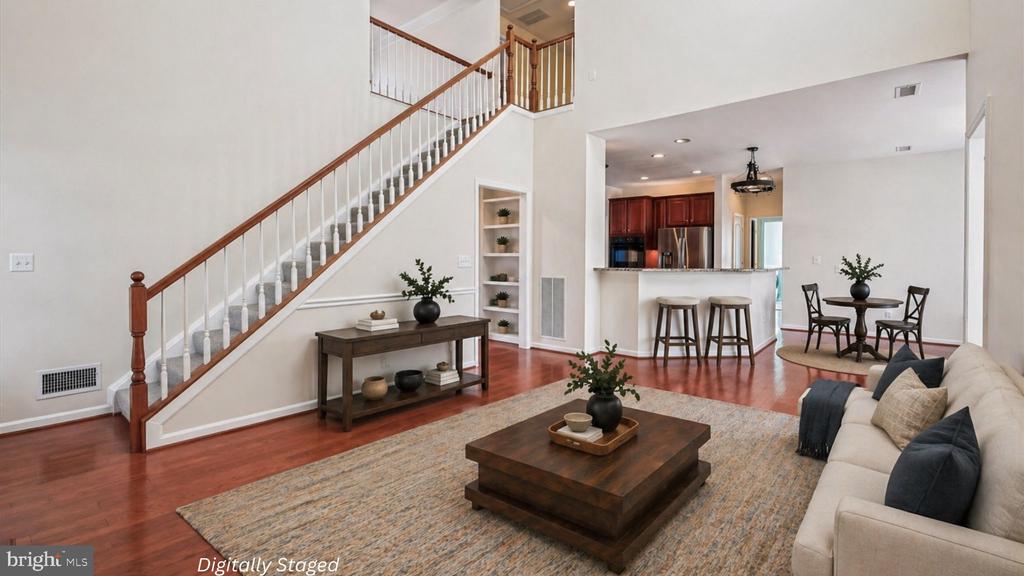
its southern exposure. The recessed lighting makes the open floor plan glow from morning to
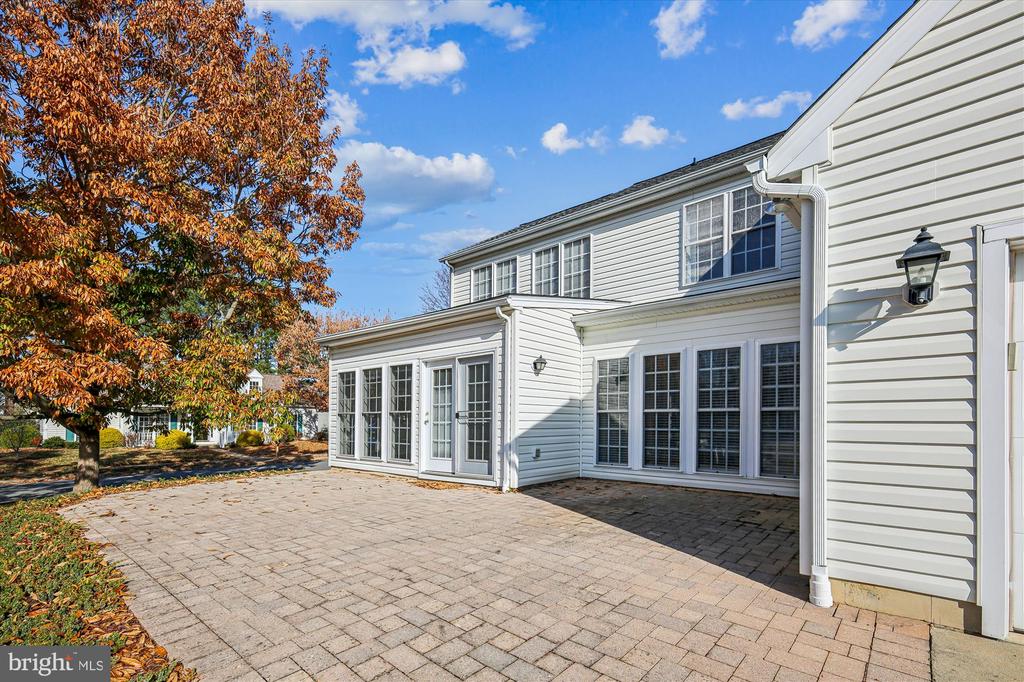
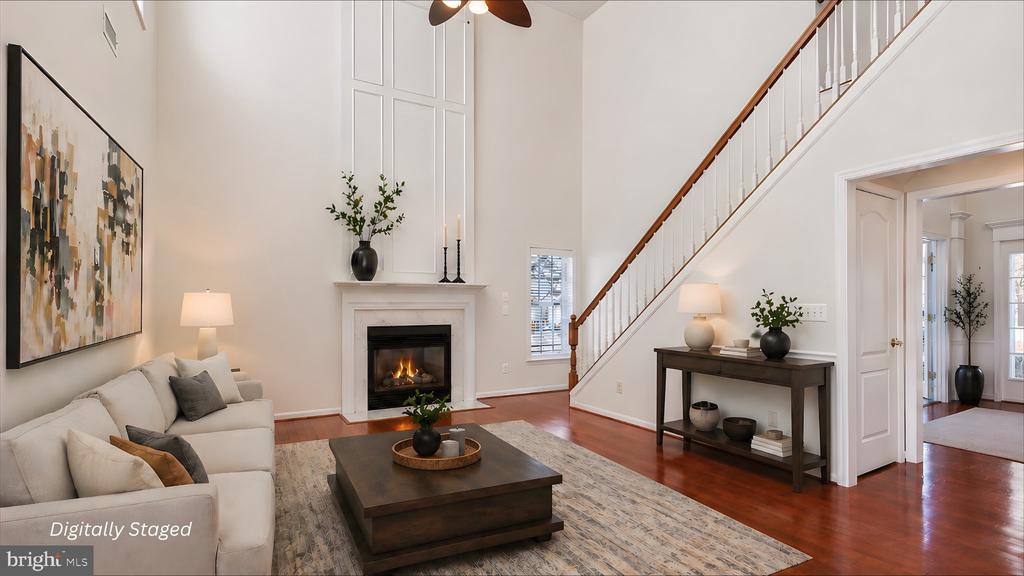
evening. The freshly painted interiors, and rebuilt fireplace insert set the stage for cozy mornings
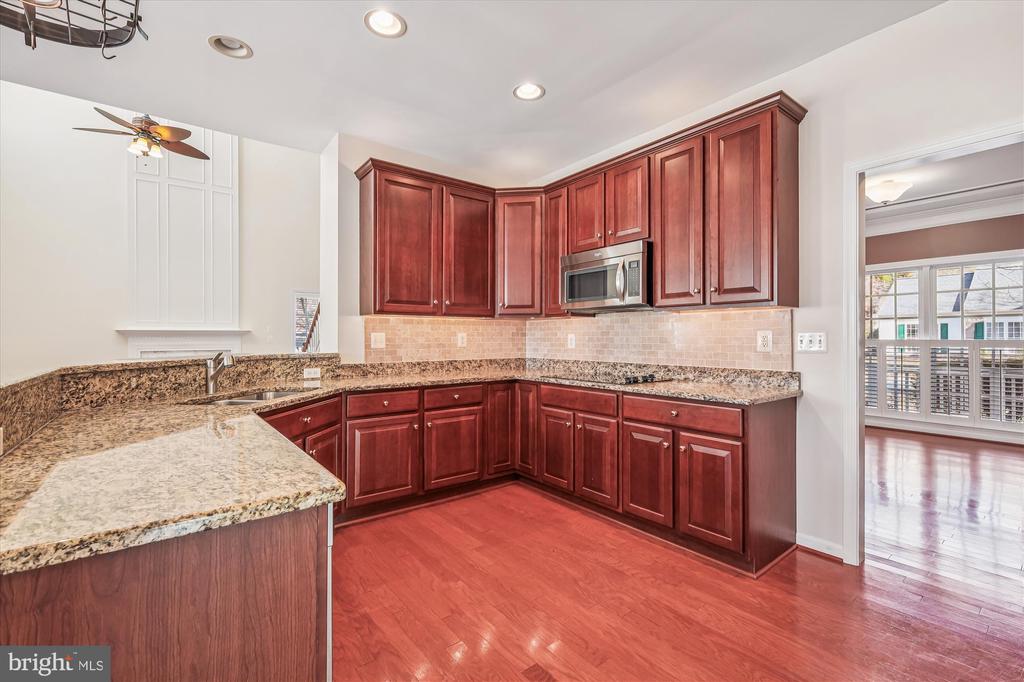
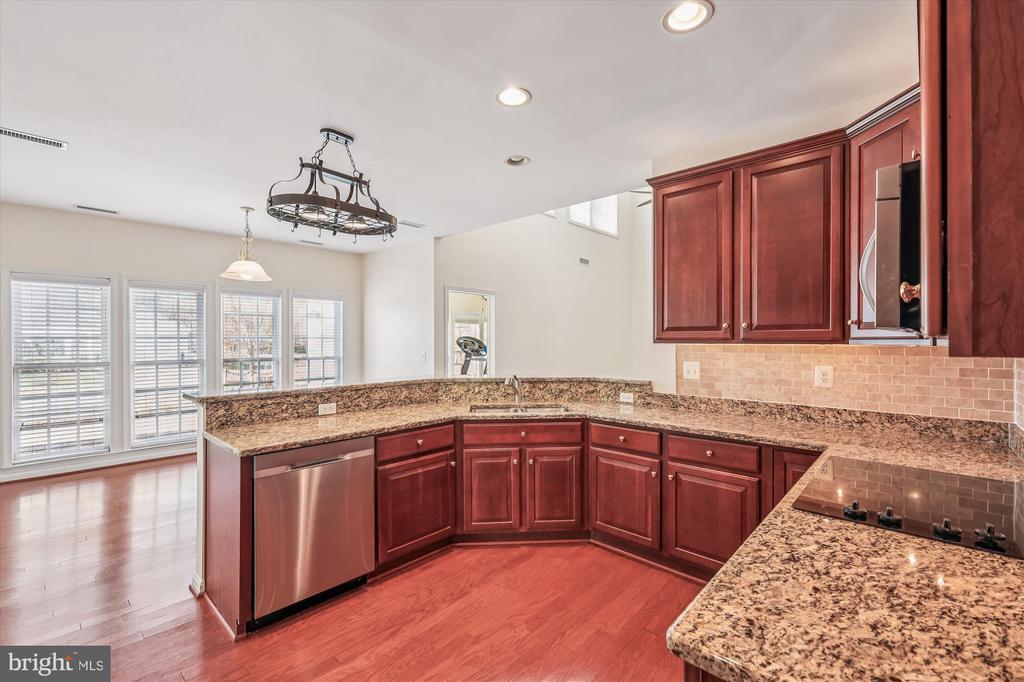
or entertaining friends on the large paver patio. The gourmet kitchen is a showstopper, featuring
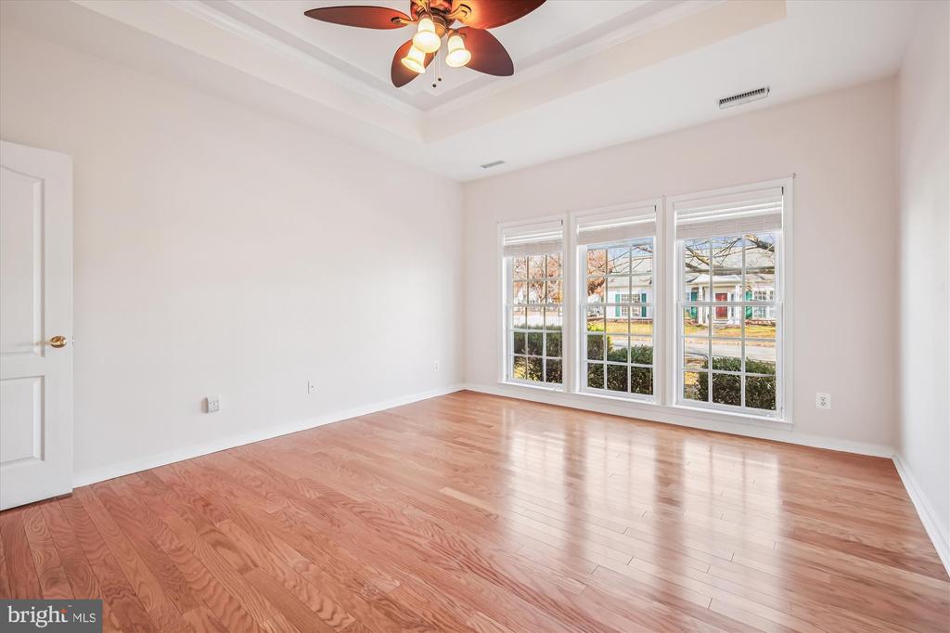
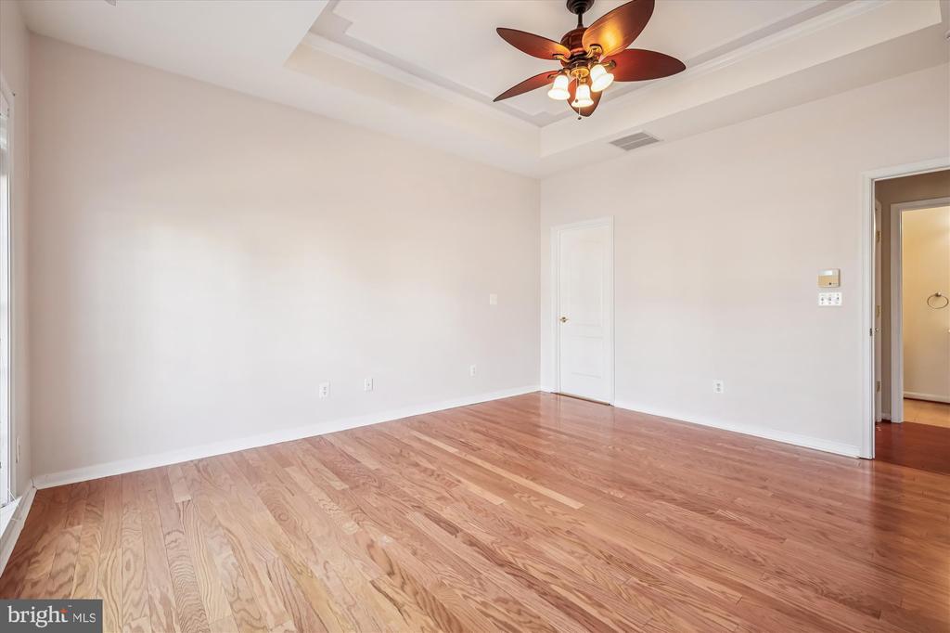
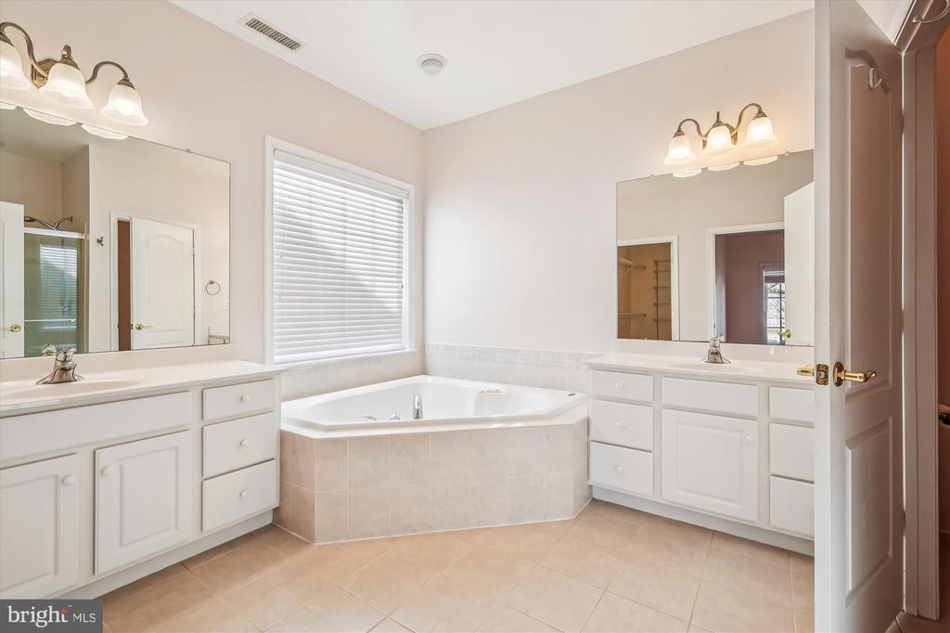
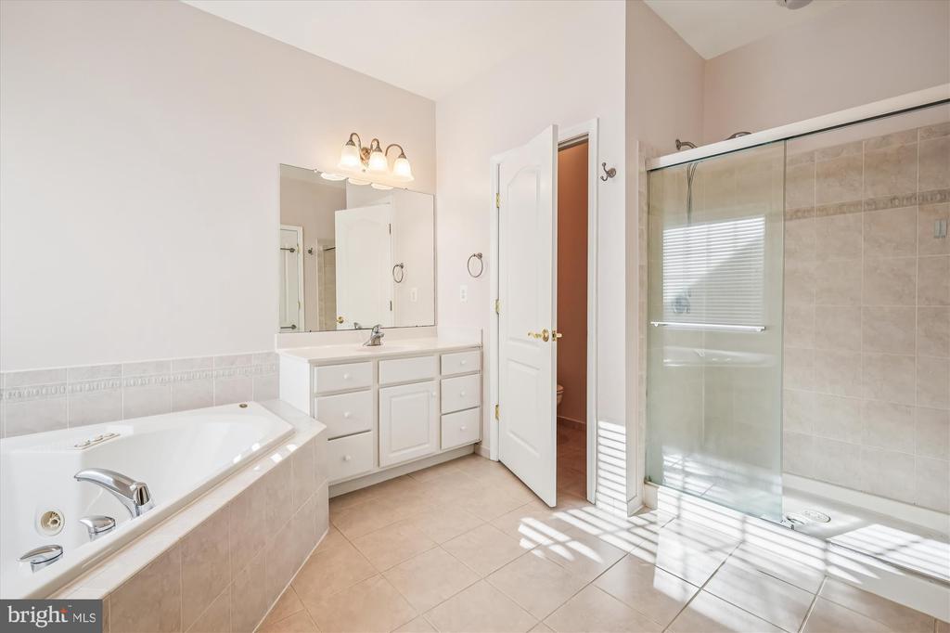
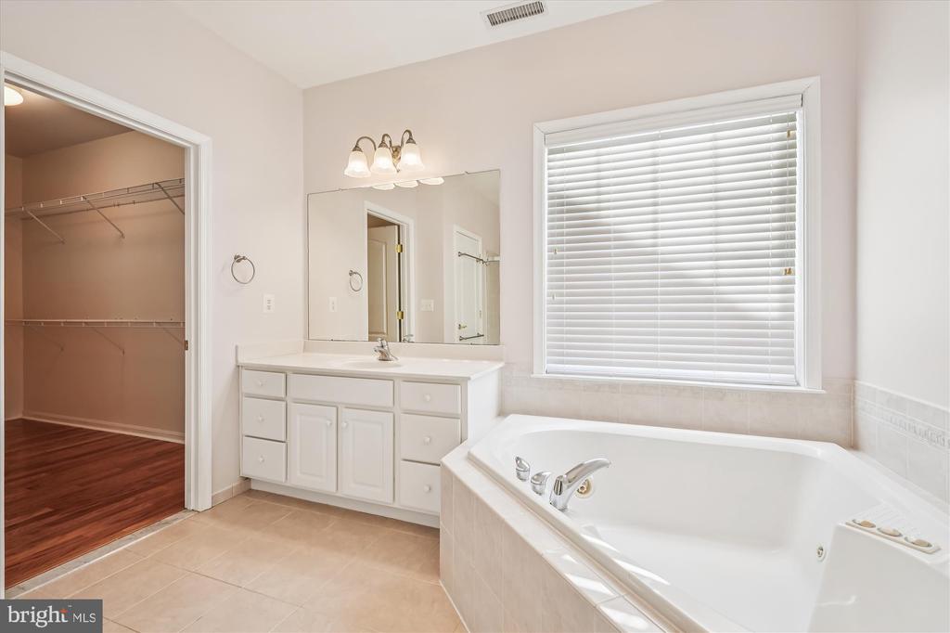
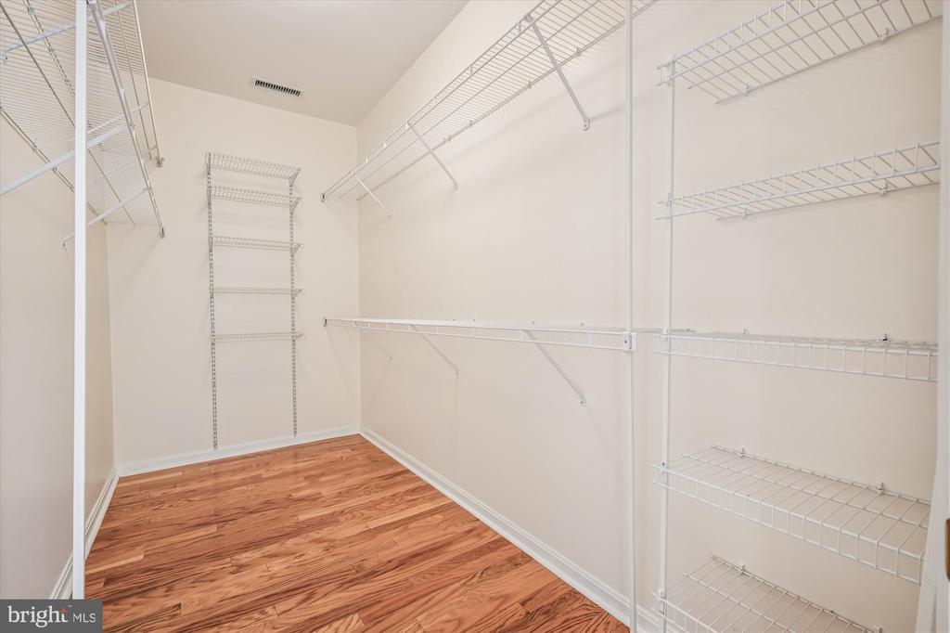
granite countertops and a marble backsplash. The main-level primary suite is a serene retreat
with a huge walk-in closet, dual vanity en suite bath, soaking tub, and separate shower. The
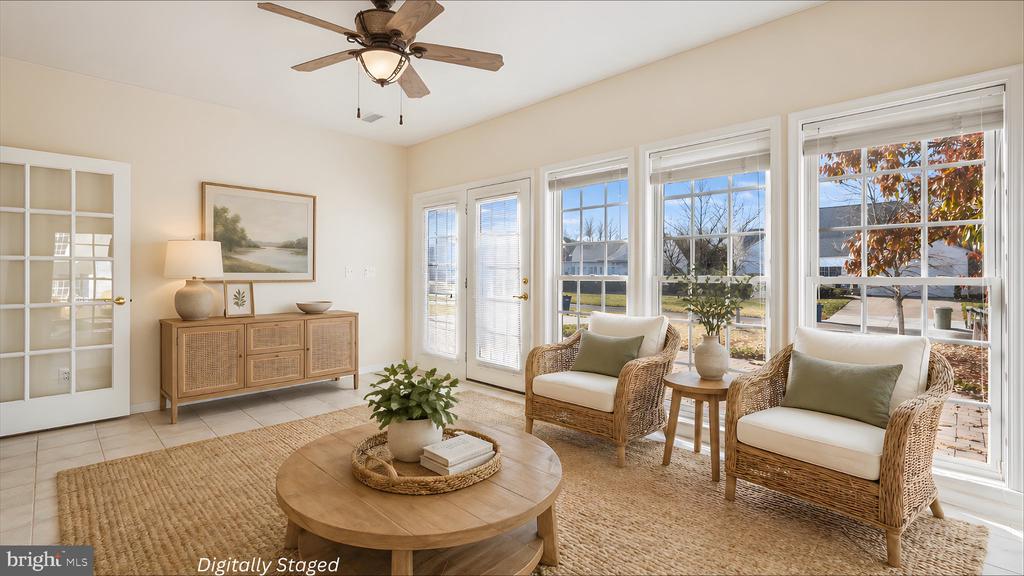
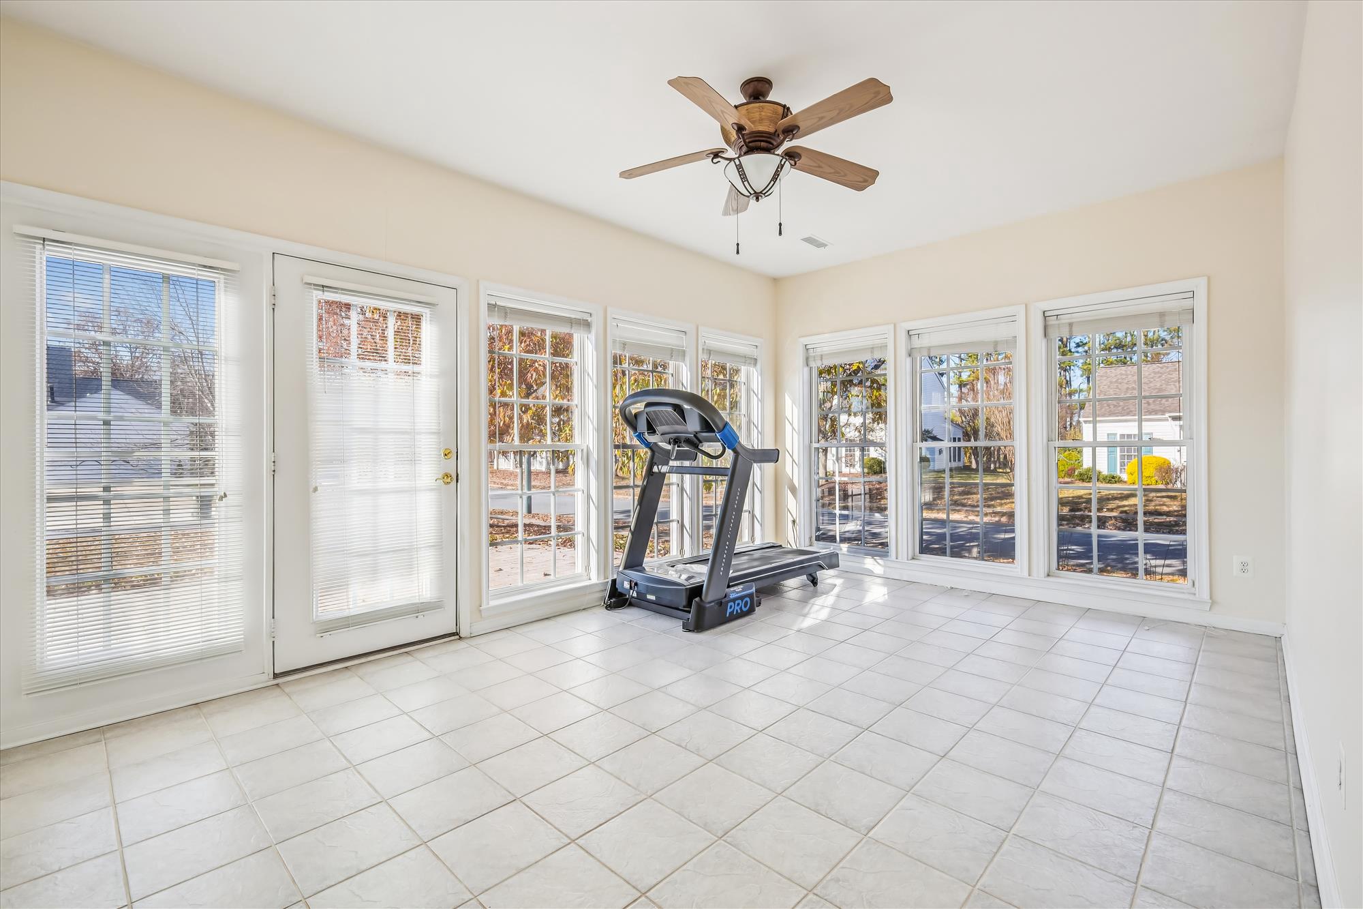
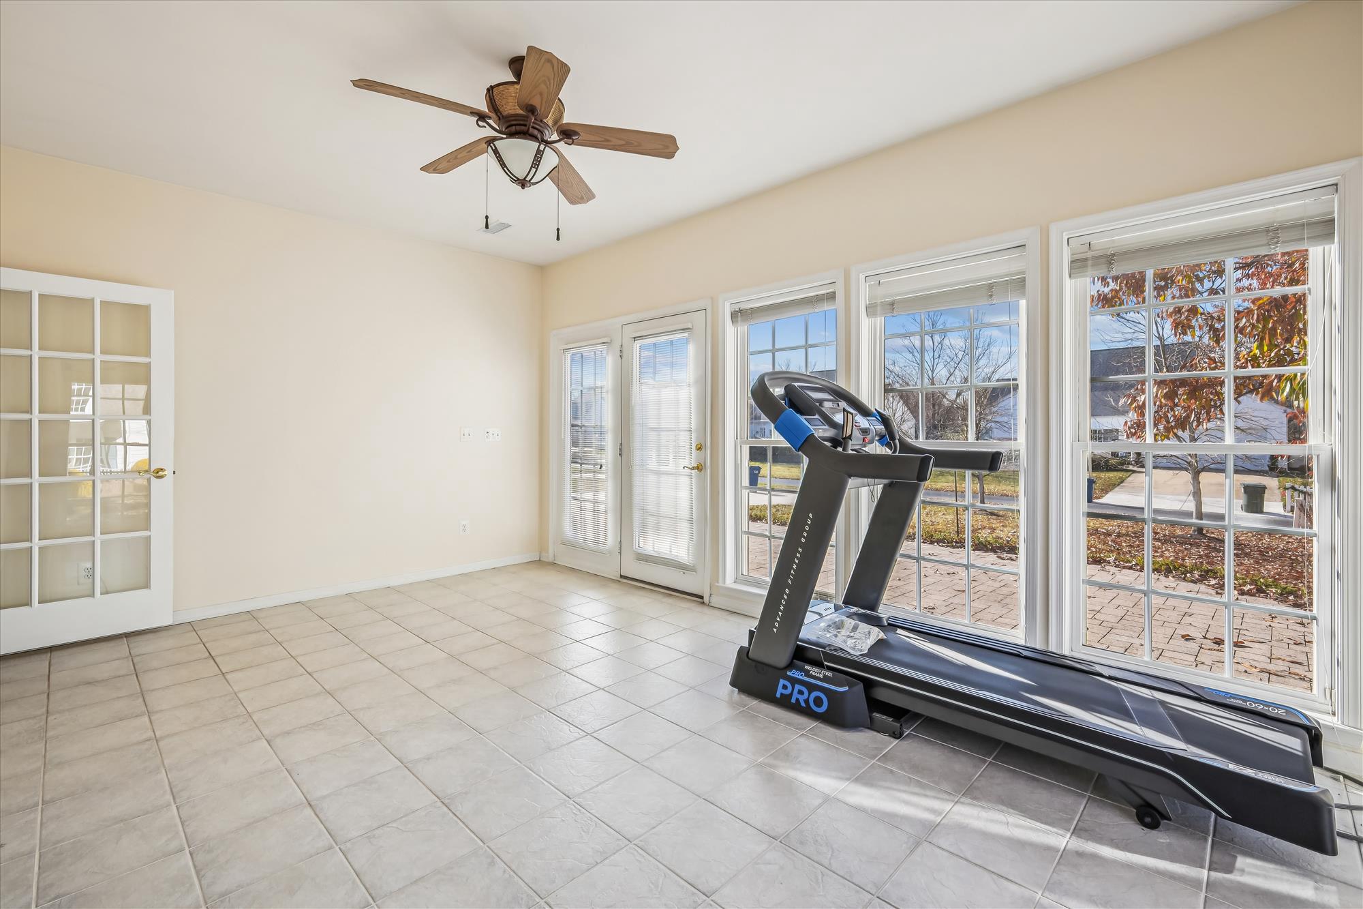
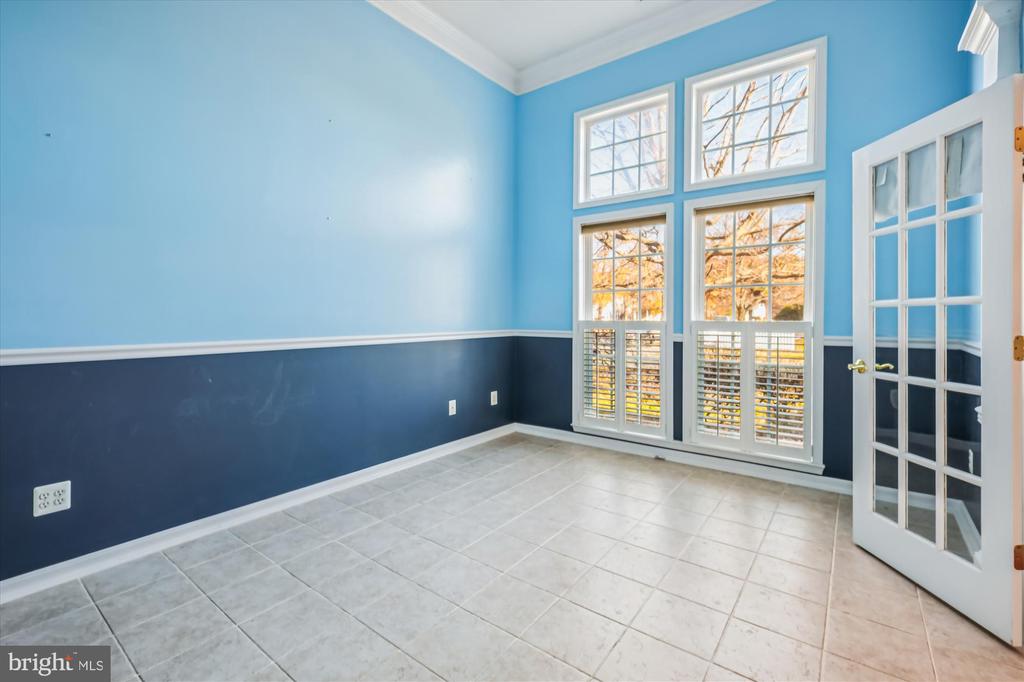
enhanced floorplan with an enclosed sunroom offers a separate, flexible living space for couples
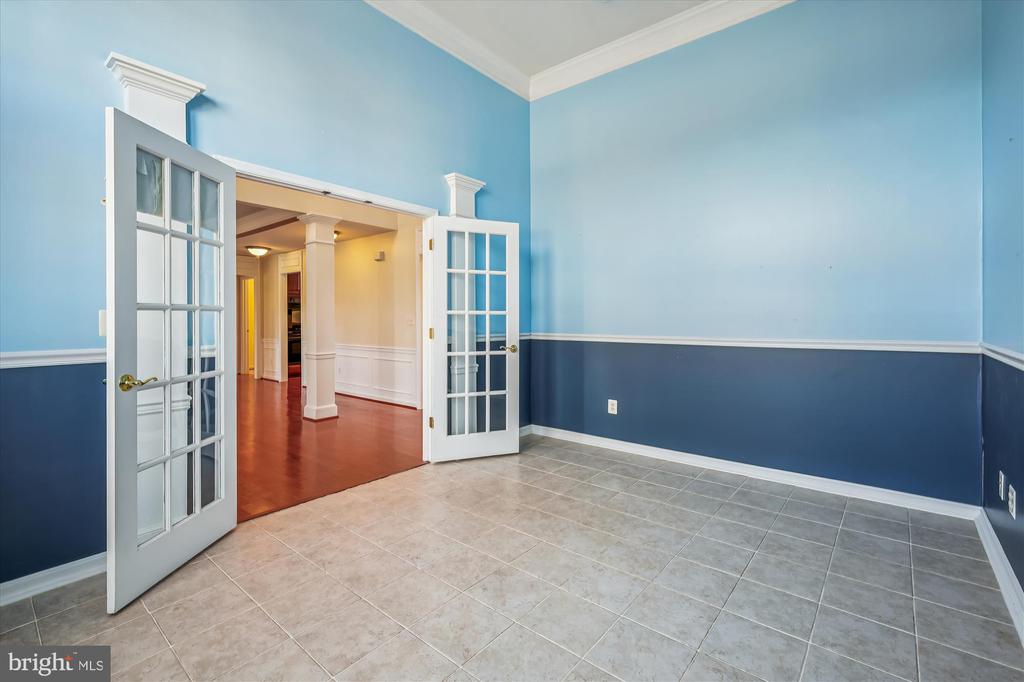
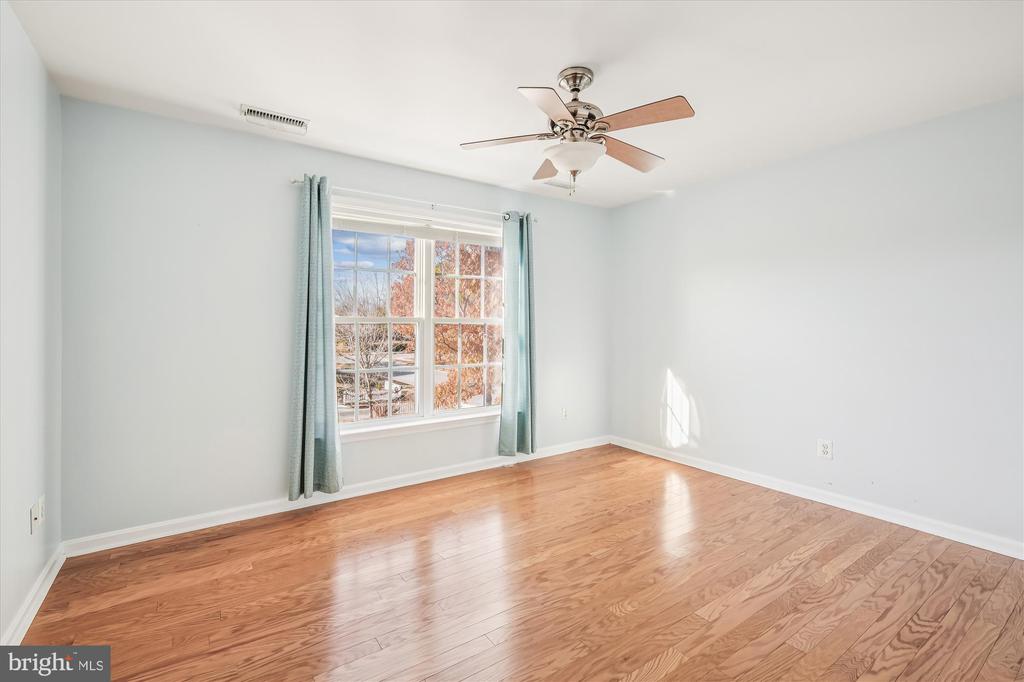
and families. A private office with French doors adds work-from-home functionality. Upstairs,
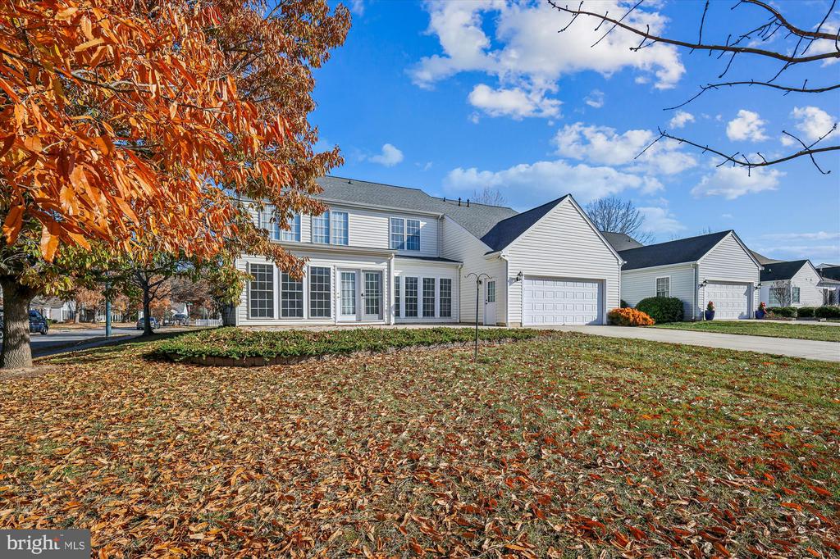
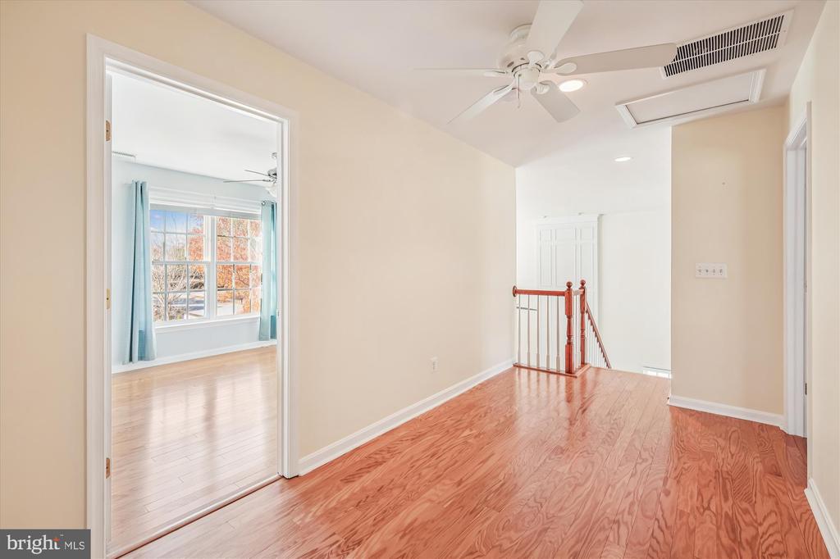
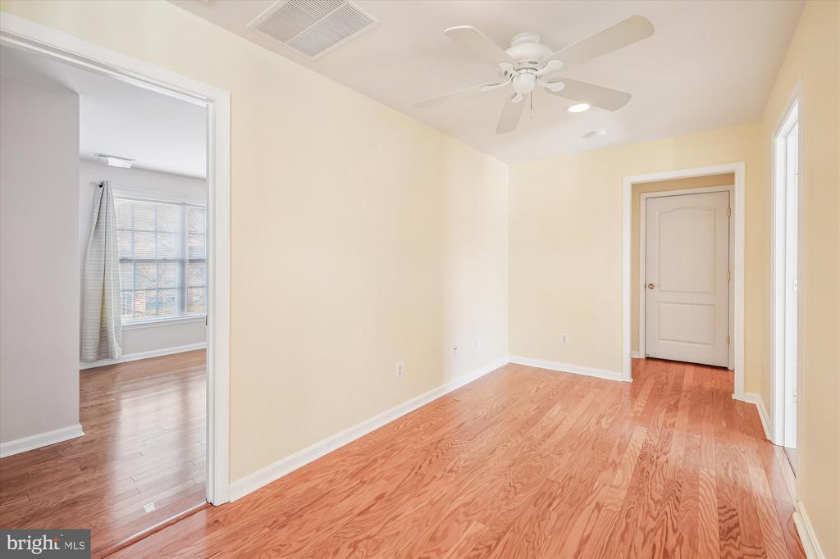
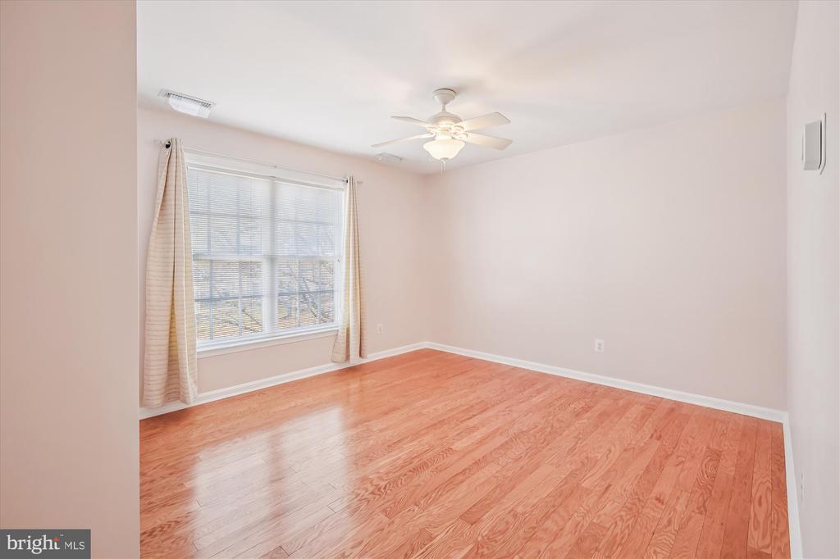
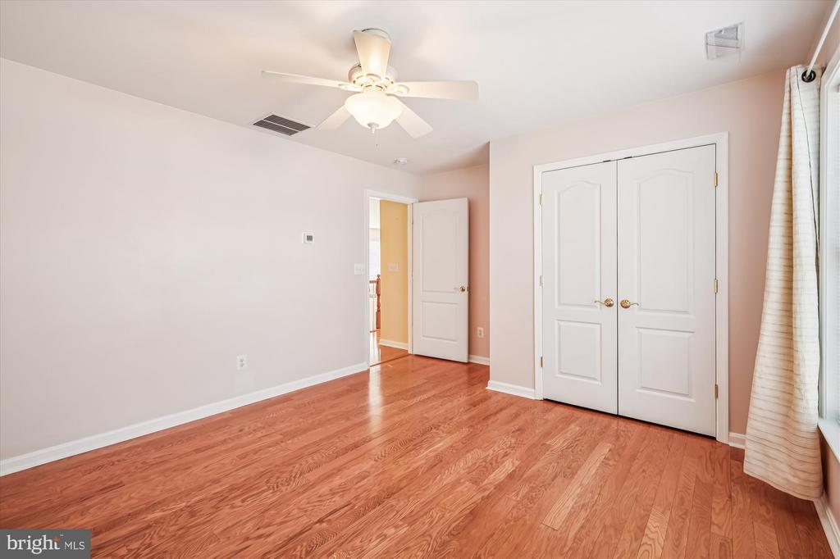
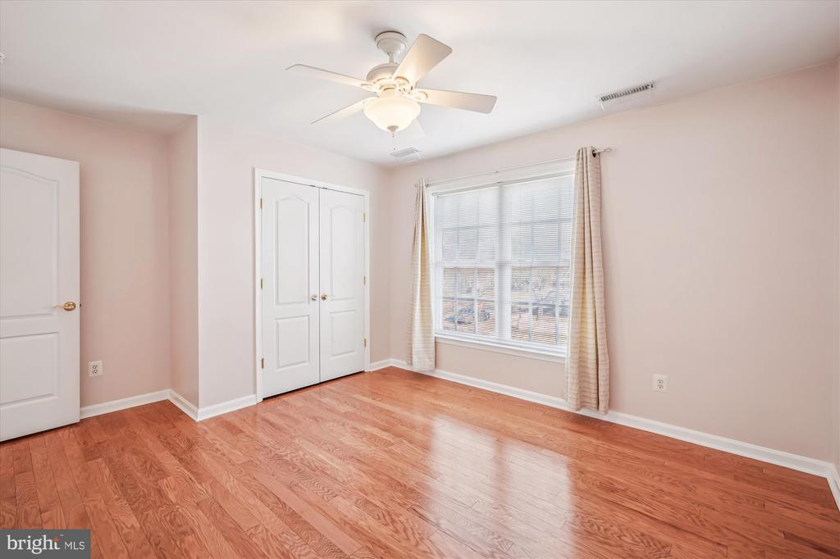
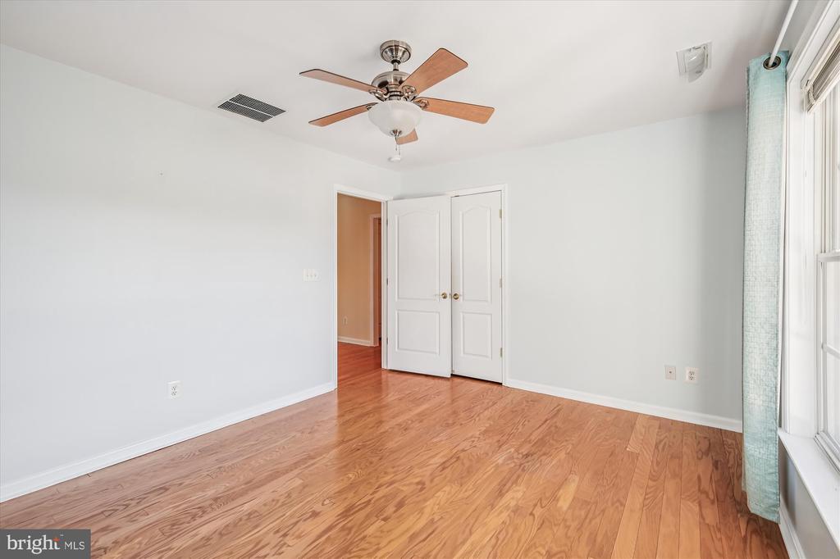
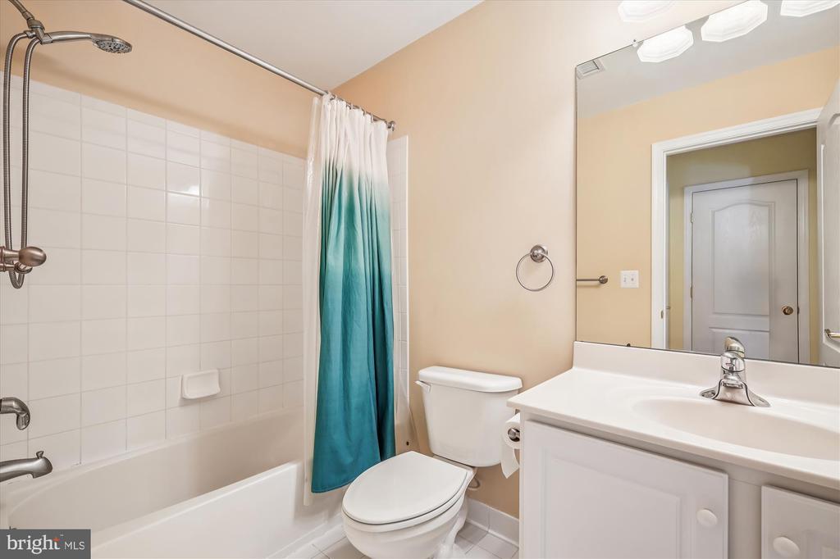
enjoy two bedrooms, a full bath, and generous walk-in attic storage. Additional perks include a
2-car garage with extensive shelving and a large driveway. Just 8 minutes to downtown Easton,
you're close to the Academy Art Museum, Avalon Theatre, schools, restaurants, and grocery
stores. Schedule your private tour today! Some photos are virtually staged.

Overview

Property Status
Sold
Date Sold
June 17, 2026
Lot Size
0.27 Acres
MLS ID
MDTA2012424
Property Type
Residential
Year Built
2003

Features & Amenities

Total Area
3,052 Sq.Ft.
Neighborhood
Easton
Architecture Styles
Colonial
Stories
2
Garage Spaces
2.0
Water Source
Public
Utilities
Cable TV Available
Pool
Yes - Community
Roof
Asphalt, Shingle
Lot Features
Front Yard, Premium, Rear Yard, Corner, Landscaping
Parking
Attached Garage, Driveway, On Street
Heat Type
90 Forced Air
Air Conditioning
Central A/C
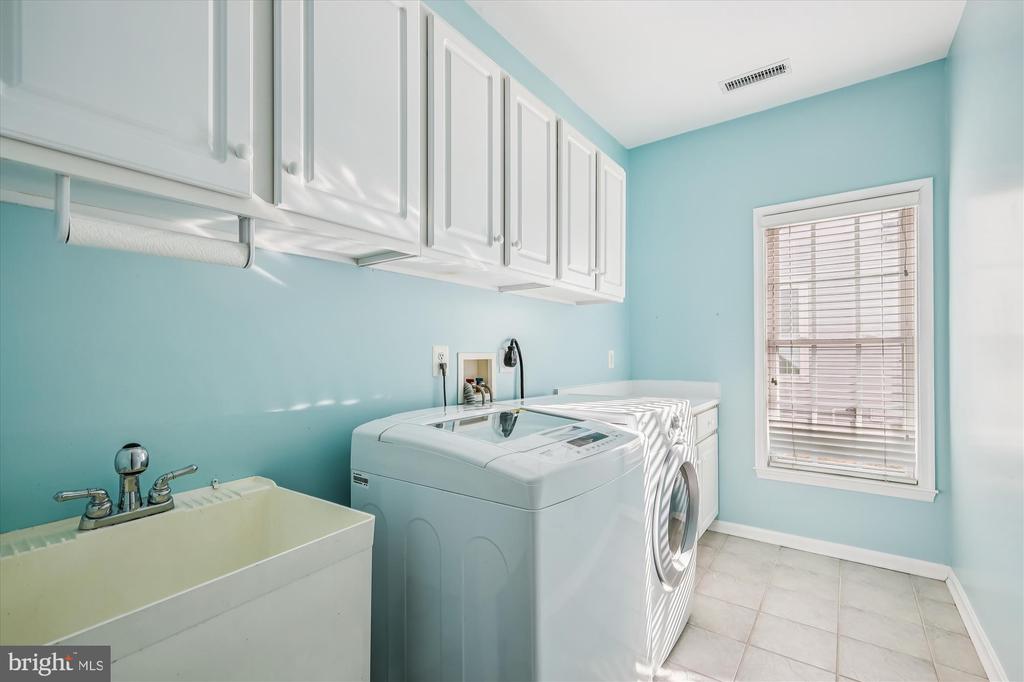
Laundry Room
Has Laundry, Main Floor, Washer In Unit, Dryer In Unit
Fireplace
Gas/Propane
Appliances
Built-In Microwave, Dishwasher, Dryer, Oven - Double, Refrigerator, Stove, Washer, Water Heater, Exhaust Fan, Disposal
Other Interior Features
Attic, Breakfast Area, Ceiling Fan(s), Combination Dining/Living, Combination Kitchen/Dining, Combination Kitchen/Living, Dining Area, Entry Level Bedroom, Family Room Off Kitchen, Floor Plan - Open, Kitchen - Gourmet, Primary Bath(s), Recessed Lighting, Bathroom - Soaking Tub, Bathroom - Stall Shower, Store/Office, Upgraded Countertops, Walk-in Closet(s), Wood Floors, Window Treatments
Sewer
Public Sewer
Substructure
Slab
Disability Features
None
HOA Amenities
Billiard Room, Club House, Common Grounds, Dining Rooms, Fitness Center, Jog/Walk Path, Swimming Pool, Tennis Courts
Security Features
Electric Alarm
Other Exterior Features
Sidewalks, Street Lights
School District
TALBOT COUNTY PUBLIC SCHOOLS
Sales Price
$490,000
Real Estate Tax
$5,335/yr
HOA
$588/3 mos
Zoning
R

Downloads

7459 TIMOTHYS WAY

Schedule a Tour

I would love to help you see this beautiful home! As a full-service brokerage, I can help you tour. Please submit an offer, and answer questions about the buying process.

By providing your contact information to Alicia Dulin, your personal information will be processed in accordance with Alicia Dulin's Privacy Policy. By checking the box(es) below, you expressly consent to receive marketing or promotional real estate communication from Alicia Dulin in the manner selected by you. For SMS text messages, message frequency varies. Message and data rates may apply. Consent is not a condition of purchase of any goods or services. You may opt out of receiving further communications from Alicia Dulin at any time. To opt out of receiving SMS text messages, reply STOP to unsubscribe. SMS text messaging is subject to our Terms of Use.

Thank you

for your interest in 7459 TIMOTHYS WAY, EASTON, MD 21601

7459 TIMOTHYS WAY
Navigate
7459 TIMOTHYS WAY
explore in 3d

I'm Interested In

7459 TIMOTHYS WAY

or
  • CallDebbie Lipscomb

    License #637982

    (410) 310-2830
  • Follow Us On Instagram