Leave a Message

By providing your contact information to Alicia Dulin, your personal information will be processed in accordance with Alicia Dulin's Privacy Policy. By checking the box(es) below, you expressly consent to receive marketing or promotional real estate communication from Alicia Dulin in the manner selected by you. For SMS text messages, message frequency varies. Message and data rates may apply. Consent is not a condition of purchase of any goods or services. You may opt out of receiving further communications from Alicia Dulin at any time. To opt out of receiving SMS text messages, reply STOP to unsubscribe. SMS text messaging is subject to our Terms of Use.

Thank you for your message. I will be in touch with you shortly.

Explore Properties

Property Description

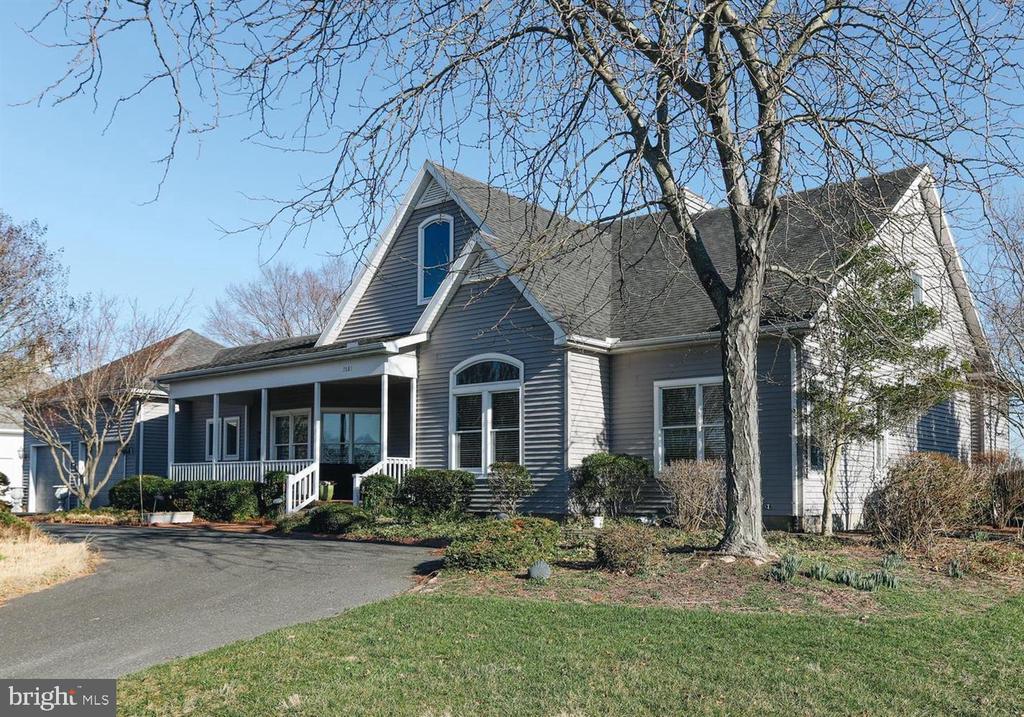
The Easton Club - Beautifully maintained home in a highly desirable subdivision featuring 3 spacious bedrooms and 3 1/2 baths. Soaring high ceilings create an open, light-filled atmosphere, while the gourmet kitchen--complete with premium Wolf appliances--will impress even the most discerning chef. Enjoy outdoor living on the private patio, and peace of mind with a brand-new roof. Impeccably kept and truly move-in ready. A gas fireplace, separate office, and unique location overlooking a pond with open views both north and south. A double car attached garage, paved driveway, beautifully landscaped and close to Easton, Oxford and St Michaels. Community pool and tennis/pickleball court.

Overview

Property Status
Sold
Date Sold
March 19, 2026
Lot Size
0.33 Acres
MLS ID
MDTA2012854
Property Type
Residential
Year Built
1998

Features & Amenities

Total Area
3,616 Sq.Ft.
Neighborhood
Easton
Architecture Styles
Traditional
View Description
Pond
Stories
2
Garage Spaces
2.0
Water Source
Public
Utilities
Natural Gas Available, Sewer Available, Under Ground
Pool
Yes - Community
Roof
Asphalt
Lot Features
Adjoins - Open Space, Pond, Rear Yard, Vegetation Planting
Parking
Attached Garage, Driveway
Heat Type
Heat Pump(s)
Air Conditioning
Central A/C, Heat Pump(s)
Laundry Room
Main Floor
Fireplace
Fireplace - Glass Doors, Gas/Propane
Appliances
Built-In Microwave, Commercial Range, Cooktop, Cooktop - Down Draft, Dishwasher, Disposal, Dryer, Exhaust Fan, Icemaker, Microwave, Oven - Double, Oven - Self Cleaning, Oven - Wall, Oven/Range - Gas, Refrigerator, Stainless Steel Appliances, Washer, Water Heater
Sewer
Public Sewer
Substructure
Block, Crawl Space
Disability Features
Level Entry - Main
HOA Amenities
Pool - Outdoor, Tennis Courts, Common Grounds
Security Features
Carbon Monoxide Detectors, Smoke Detector
Other Exterior Features
Extensive Hardscape, Exterior Lighting, Flood Lights, Gutter System
School District
TALBOT COUNTY PUBLIC SCHOOLS
Sales Price
$585,000
Real Estate Tax
$6,758/yr
HOA
$431/3 mos
Zoning
R

Downloads

7681 EASTON CLUB DRIVE

Schedule a Tour

I would love to help you see this beautiful home! As a full-service brokerage, I can help you tour. Please submit an offer, and answer questions about the buying process.

By providing your contact information to Alicia Dulin, your personal information will be processed in accordance with Alicia Dulin's Privacy Policy. By checking the box(es) below, you expressly consent to receive marketing or promotional real estate communication from Alicia Dulin in the manner selected by you. For SMS text messages, message frequency varies. Message and data rates may apply. Consent is not a condition of purchase of any goods or services. You may opt out of receiving further communications from Alicia Dulin at any time. To opt out of receiving SMS text messages, reply STOP to unsubscribe. SMS text messaging is subject to our Terms of Use.

Thank you

for your interest in 7681 EASTON CLUB DRIVE, EASTON, MD 21601

7681 EASTON CLUB DRIVE
Navigate
7681 EASTON CLUB DRIVE
explore in 3d

I'm Interested In

7681 EASTON CLUB DRIVE

or
  • CallRay Stevens

    License #31531

    (410) 310-6060
  • Follow Us On Instagram