Leave a Message

By providing your contact information to Alicia Dulin, your personal information will be processed in accordance with Alicia Dulin's Privacy Policy. By checking the box(es) below, you expressly consent to receive marketing or promotional real estate communication from Alicia Dulin in the manner selected by you. For SMS text messages, message frequency varies. Message and data rates may apply. Consent is not a condition of purchase of any goods or services. You may opt out of receiving further communications from Alicia Dulin at any time. To opt out of receiving SMS text messages, reply STOP to unsubscribe. SMS text messaging is subject to our Terms of Use.

Thank you for your message. I will be in touch with you shortly.

Explore Properties

Property Description

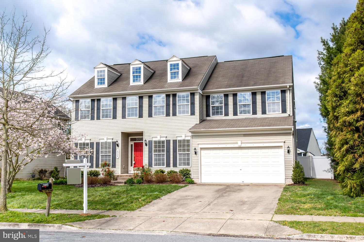
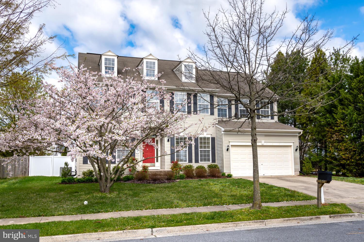
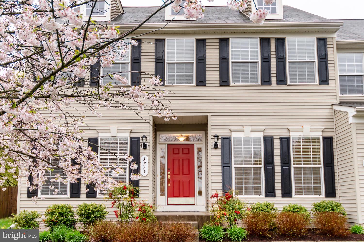
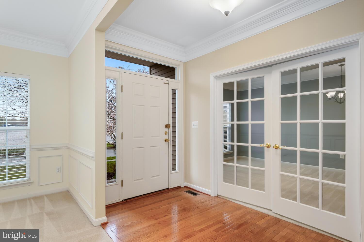
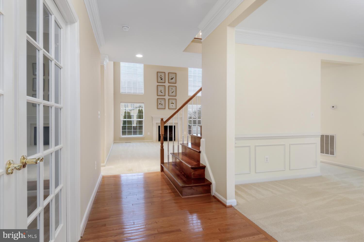
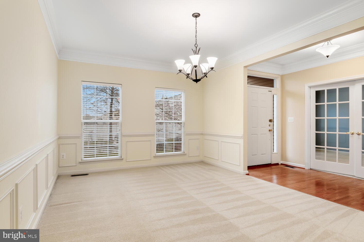
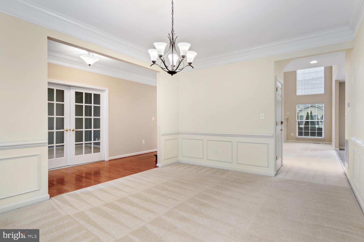
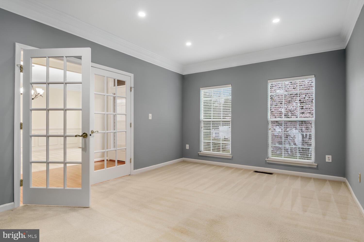
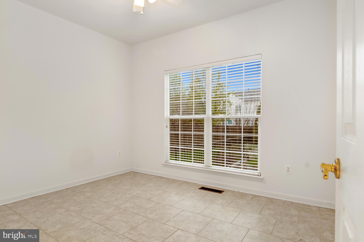
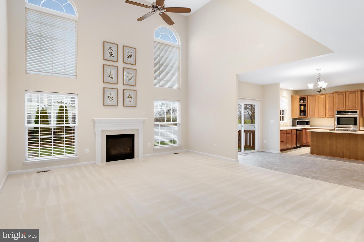
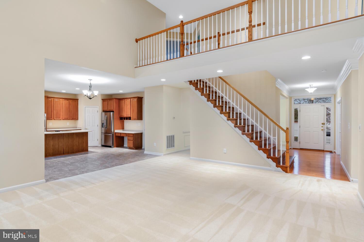
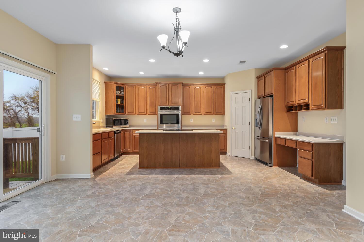
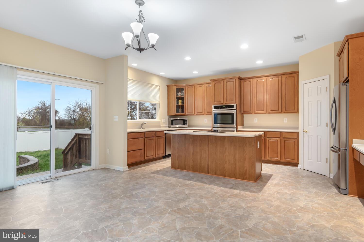
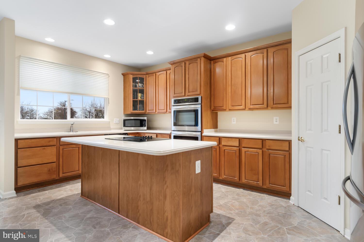
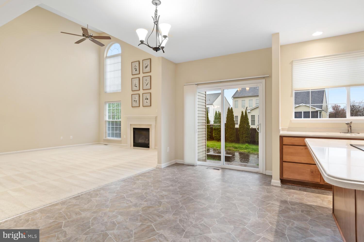
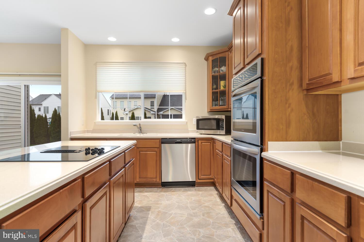
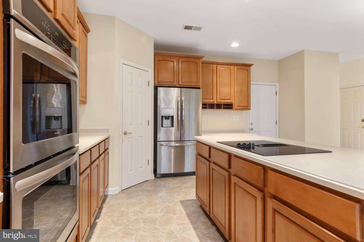
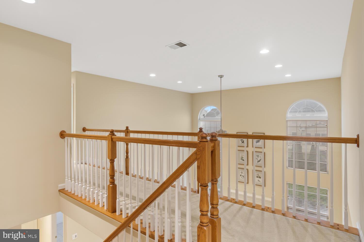
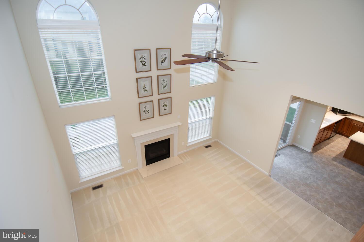
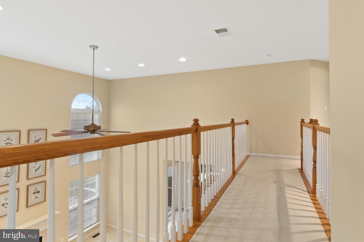
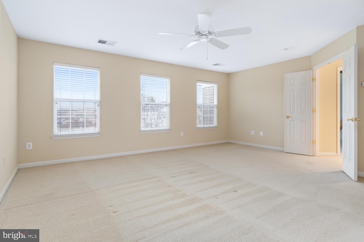
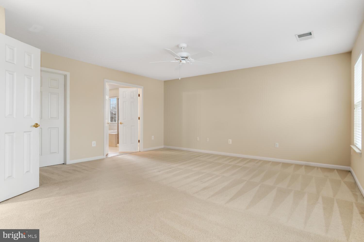
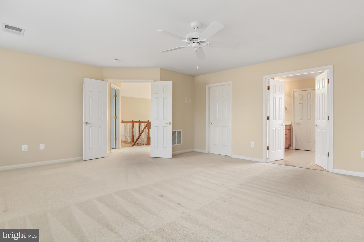
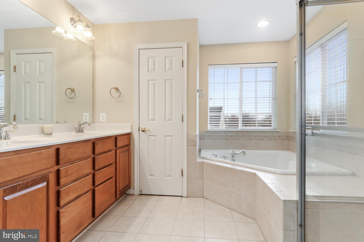
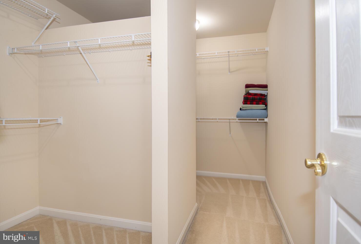
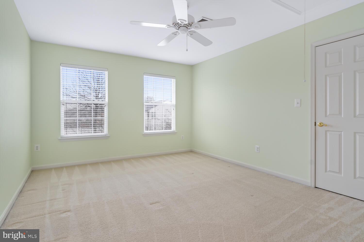

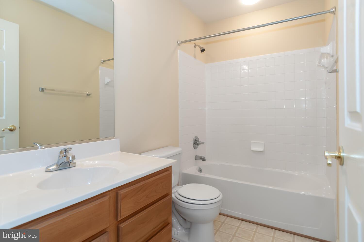
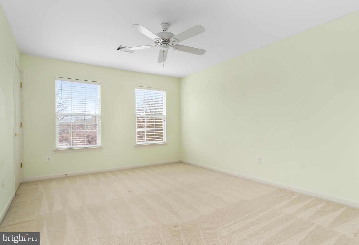
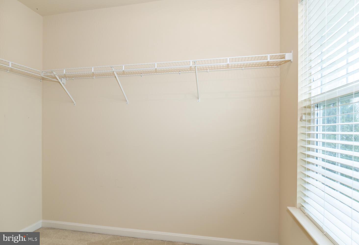
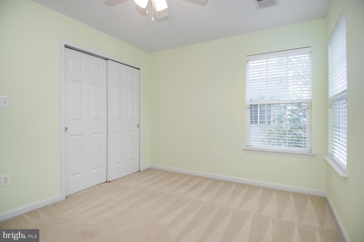
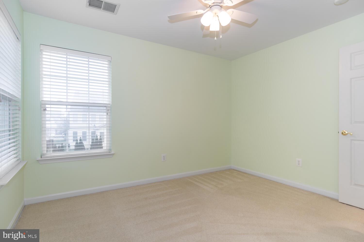
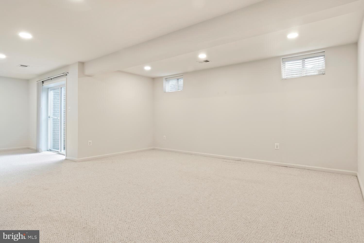
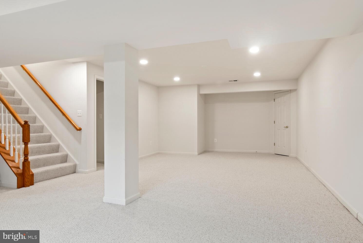
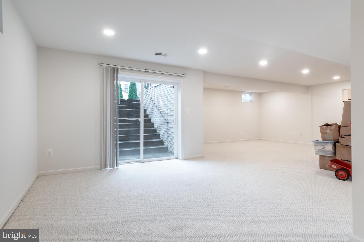
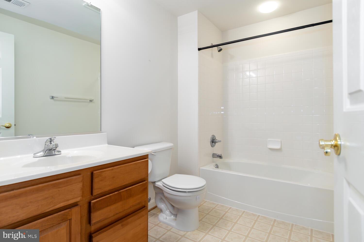
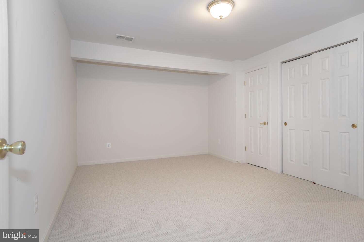
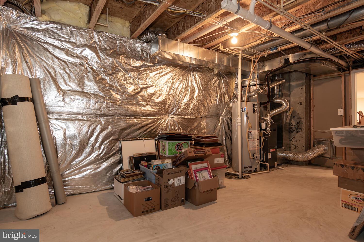

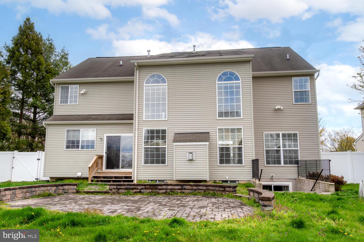
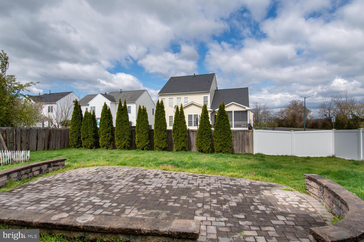
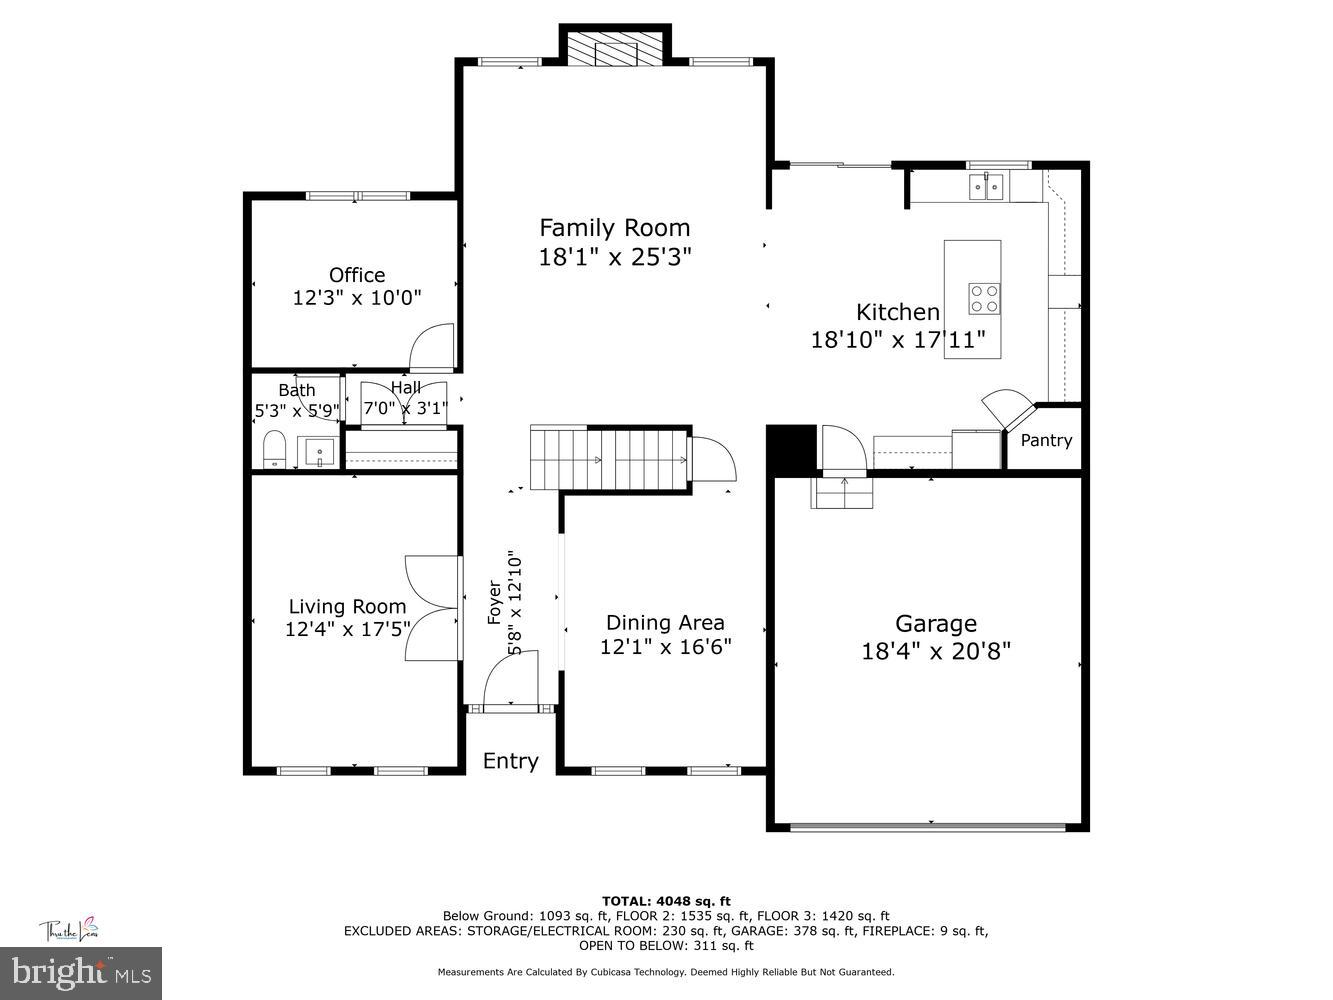

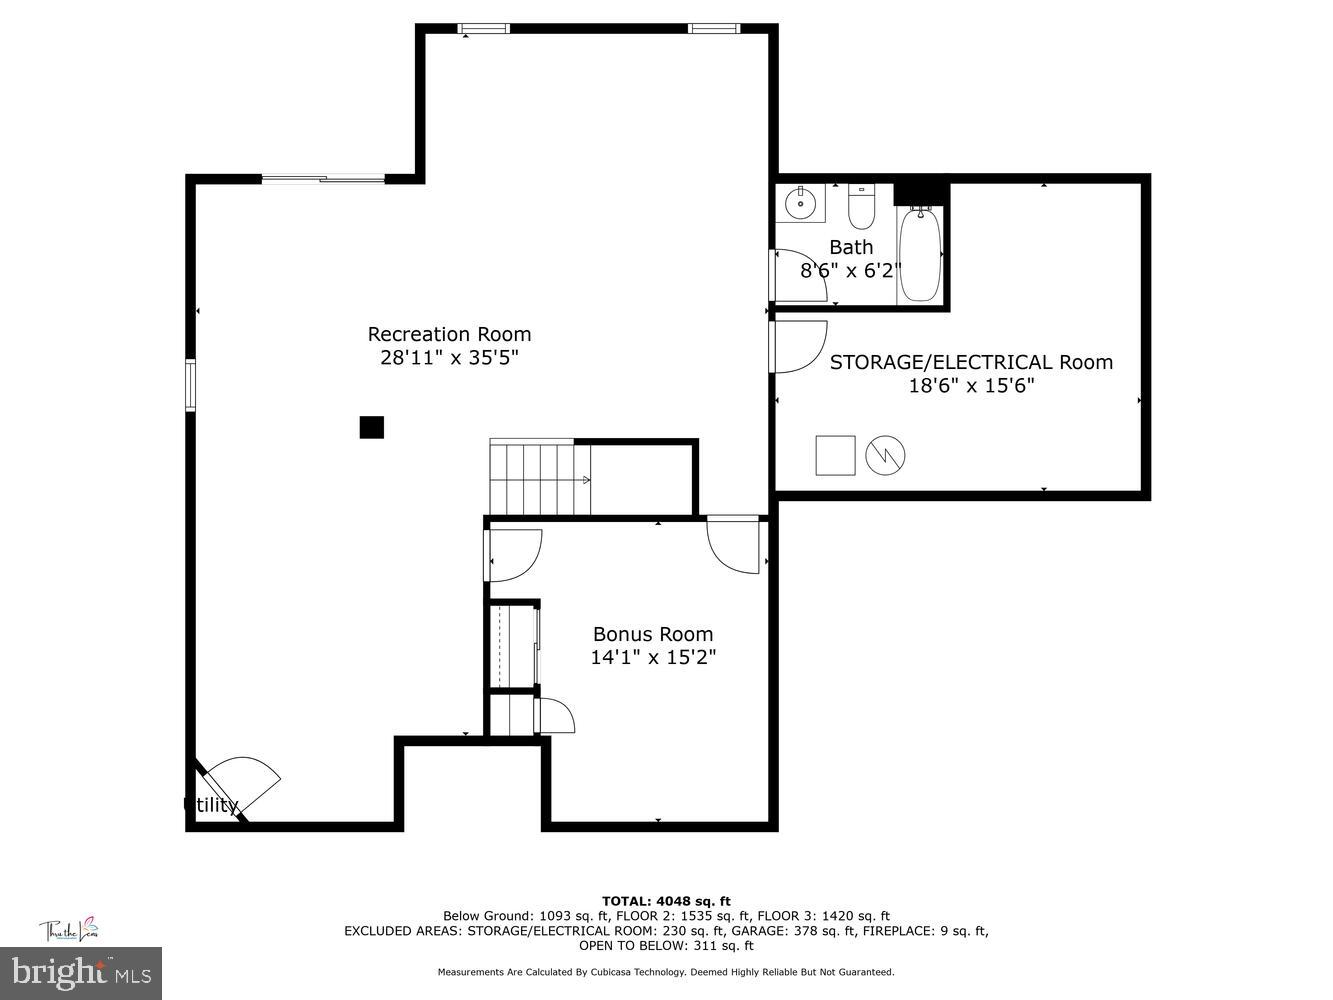
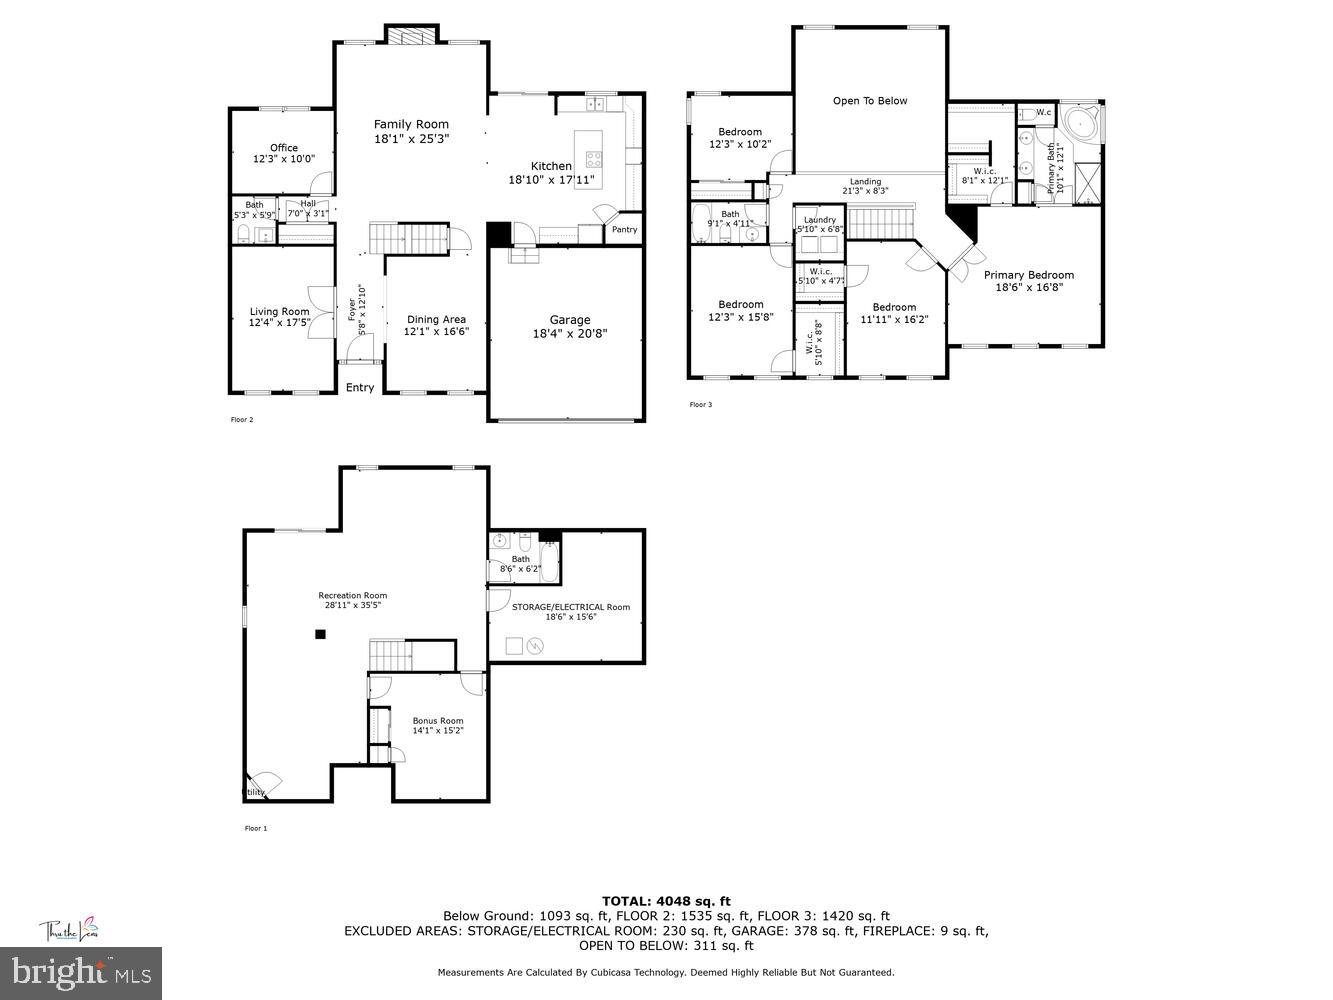
This stunning colonial home nestled within Bretridge offers 5 bedrooms & 3 and a half baths. Stepping through the front door you are greeted by a beautiful foyer adorned with hardwood floors. Off of the foyer sits a den, perfect for a home office or additional space for guests. The living room features vaulted ceilings and a beautiful gas fireplace, creating a comfortable and relaxing environment. The gourmet kitchen features Corian countertops, stainless steel appliances, and an oversized island with a cooktop. Upstairs, you will find three well sized bedrooms as well as a primary boasting a beautiful ensuite with a soaking tub and walk in closet. Downstairs, a fully finished basement awaits with an additional bedroom, full bathroom, and living space. The fully fenced backyard offers a wonderful space to entertain and unwind. A 2-Car garage allows for additional storage space. Located close to Route 50 and all of the amenities downtown Easton has to offer, restaurants, shopping, and more.

Overview

Property Status
Sold
Date Sold
May 7, 2024
Lot Size
0.28 Acres
MLS ID
MDTA2007500
Property Type
Residential
Year Built
2005

Features & Amenities

Neighborhood
Talbot County
Architecture Styles
Colonial
Garage Spaces
2.0
Water Source
Public
Parking
On Street, Attached
Heat Type
Natural Gas, Central, Forced Air
Air Conditioning
Central Air, Ceiling Fan(s)
Appliances
Gas Water Heater
Other Interior Features
Ceiling Fan(s), Kitchen Island, Walk-In Closet(s)
Sewer
Public Sewer
Substructure
Permanent
School District
TALBOT COUNTY PUBLIC SCHOOLS
Sales Price
$555,000
Real Estate Tax
$5,578/yr
Zoning
R

Downloads

8724 Sky View Dr

Schedule a Tour

I would love to help you see this beautiful home! As a full-service brokerage, I can help you tour. Please submit an offer, and answer questions about the buying process.

By providing your contact information to Alicia Dulin, your personal information will be processed in accordance with Alicia Dulin's Privacy Policy. By checking the box(es) below, you expressly consent to receive marketing or promotional real estate communication from Alicia Dulin in the manner selected by you. For SMS text messages, message frequency varies. Message and data rates may apply. Consent is not a condition of purchase of any goods or services. You may opt out of receiving further communications from Alicia Dulin at any time. To opt out of receiving SMS text messages, reply STOP to unsubscribe. SMS text messaging is subject to our Terms of Use.

Thank you

for your interest in 8724 SKY VIEW DRIVE, EASTON, MD 21601

8724 Sky View Dr
Navigate

I'm Interested In

8724 Sky View Dr

or
  • CallLish Gannon

    License #646830

    (410) 200-6378
  • Follow Us On Instagram