Leave a Message

By providing your contact information to Alicia Dulin, your personal information will be processed in accordance with Alicia Dulin's Privacy Policy. By checking the box(es) below, you expressly consent to receive marketing or promotional real estate communication from Alicia Dulin in the manner selected by you. For SMS text messages, message frequency varies. Message and data rates may apply. Consent is not a condition of purchase of any goods or services. You may opt out of receiving further communications from Alicia Dulin at any time. To opt out of receiving SMS text messages, reply STOP to unsubscribe. SMS text messaging is subject to our Terms of Use.

Thank you for your message. I will be in touch with you shortly.

Explore Properties

Property Description

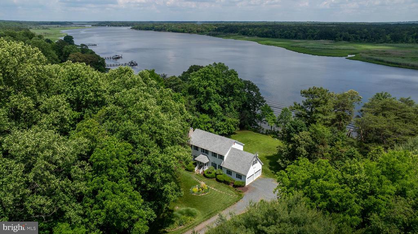
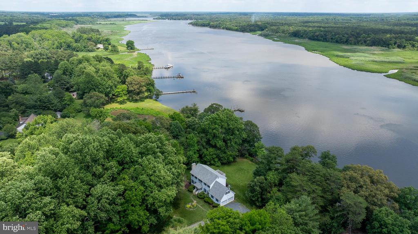
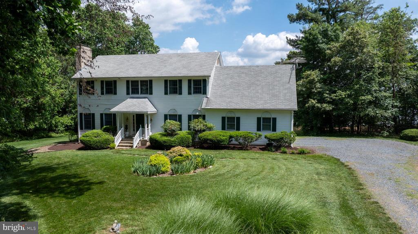
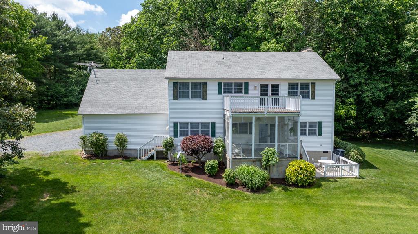
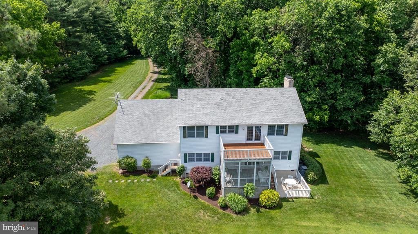
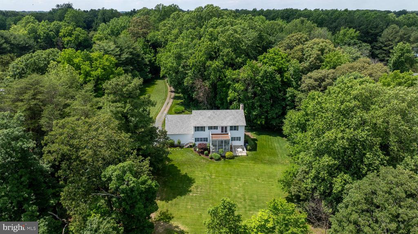
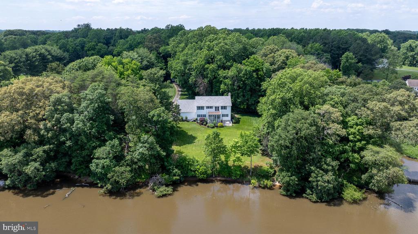
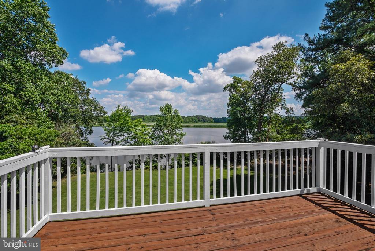
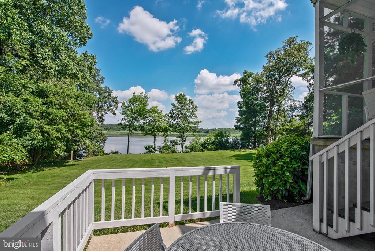
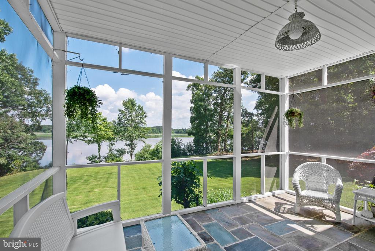
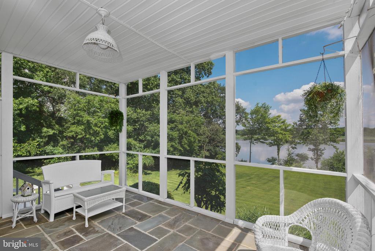
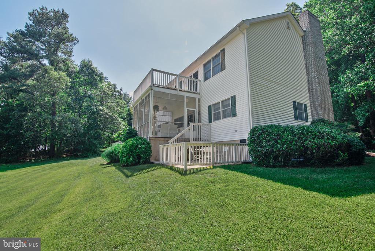
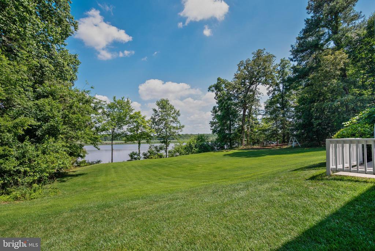
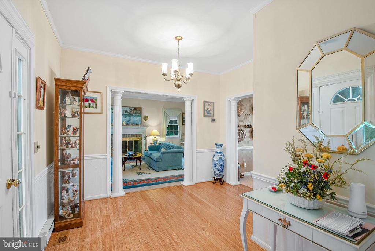
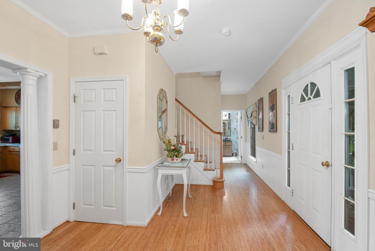
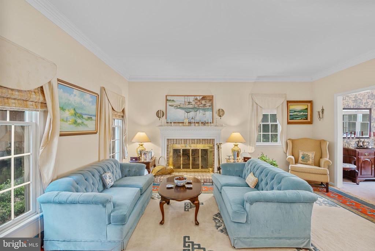
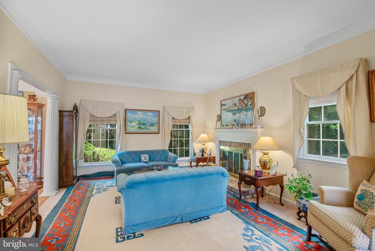
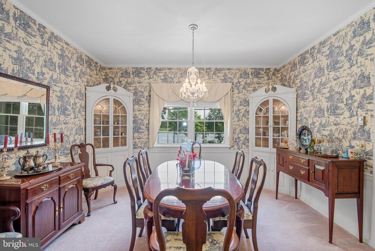
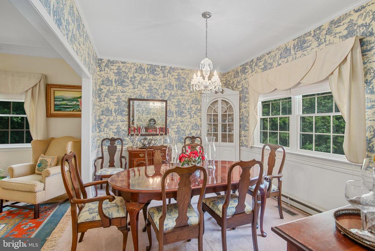
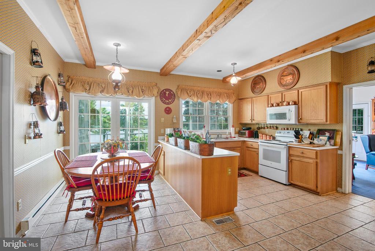
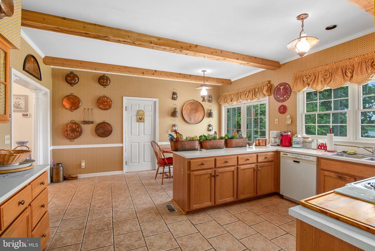
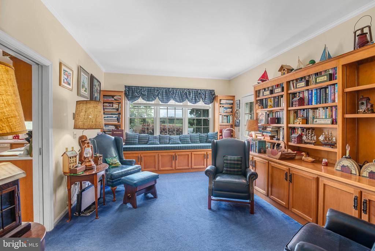
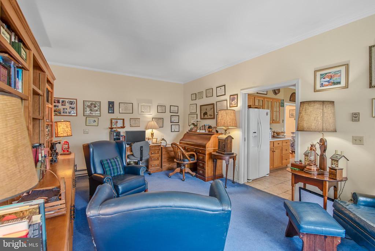
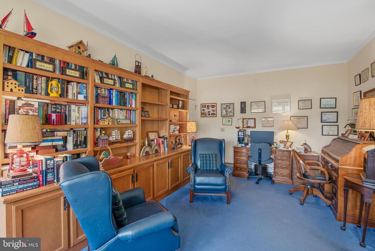
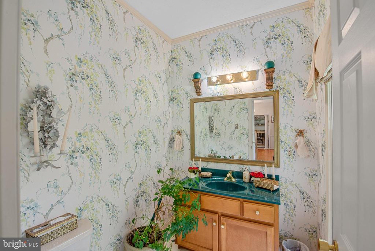
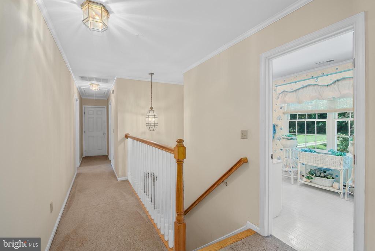
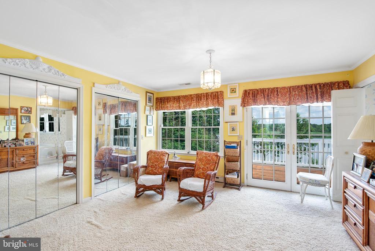
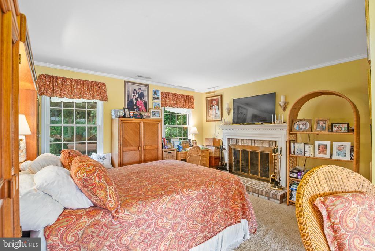
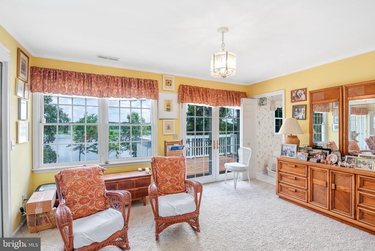
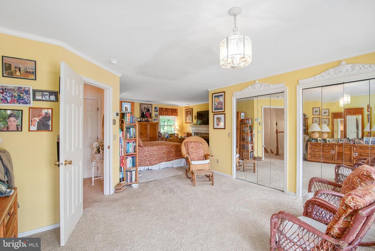
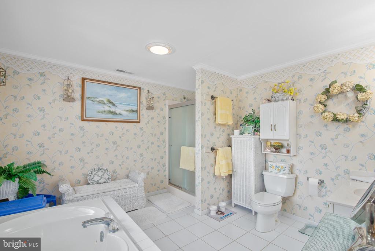
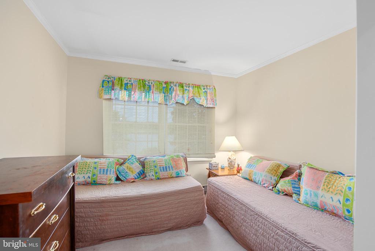
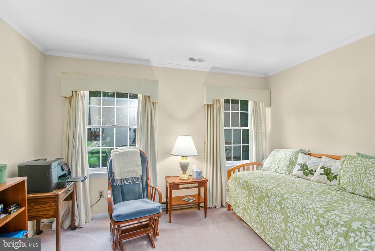
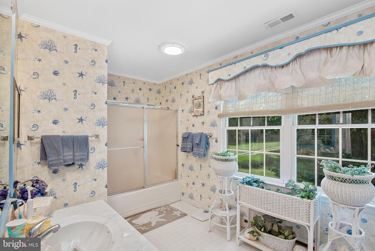
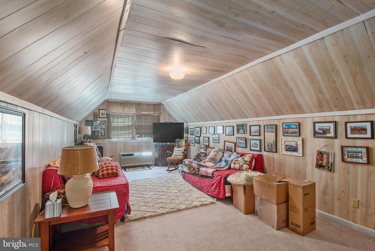
Seller offering the buyer a 3% closing cost credit at settlement! Welcome to your home with exceptional views of the Choptank River. Nestled on 3.36+/- acres, this property offers a waterfront lifestyle with shoreline access, perfect for launching your kayak and exploring the waters. This spacious home features 3 bedrooms and 2.5 bathrooms, providing ample space for comfort and hosting family or friends. The primary suite includes en-suite bathroom with soaking tub, separate shower, an access to private balcony with water views, ideal for relaxation. Living room with fireplace and formal dining room with views of the river. The den off the kitchen, complete with a built-in bookcase, offers a cozy nook for reading or work while also taking advantage of the beautiful water views. The versatile upper-level bonus room can serve as a recreation room or office. Outdoor living is easy with a screened-in porch off the kitchen and a patio, ideal for entertaining or unwinding as you take in the scenery. The 2-car garage provides convenient parking and storage. Fiber optic internet available through Easton Velocity.

Overview

Property Status
Sold
Date Sold
November 25, 2024
Lot Size
3.36 Acres
MLS ID
MDTA2008122
Property Type
Residential
Year Built
1998

Features & Amenities

Total Area
2,752 Sq.Ft.
Neighborhood
Talbot County
Architecture Styles
Colonial
Water Frontage
None
View Description
Scenic Vista, River
Stories
2
Garage Spaces
2.0
Water Source
Well
Pool
No Pool
Parking
Attached Garage
Heat Type
Heat Pump(s)
Air Conditioning
Central A/C
Fireplace
Wood
Appliances
Built-In Microwave, Dryer, Dishwasher, Oven/Range - Electric, Refrigerator, Washer, Water Heater
Other Interior Features
Breakfast Area, Carpet, Crown Moldings, Chair Railings, Dining Area, Floor Plan - Traditional, Formal/Separate Dining Room, Primary Bath(s), Bathroom - Soaking Tub, Bathroom - Stall Shower, Wood Floors, Built-Ins
Sewer
Septic Exists
Substructure
Crawl Space
Disability Features
None
School District
TALBOT COUNTY PUBLIC SCHOOLS
Sales Price
$660,000
Real Estate Tax
$5,216/yr
Zoning
RESIDENTIAL

Downloads

9199 High Banks Dr

Schedule a Tour

I would love to help you see this beautiful home! As a full-service brokerage, I can help you tour. Please submit an offer, and answer questions about the buying process.

By providing your contact information to Alicia Dulin, your personal information will be processed in accordance with Alicia Dulin's Privacy Policy. By checking the box(es) below, you expressly consent to receive marketing or promotional real estate communication from Alicia Dulin in the manner selected by you. For SMS text messages, message frequency varies. Message and data rates may apply. Consent is not a condition of purchase of any goods or services. You may opt out of receiving further communications from Alicia Dulin at any time. To opt out of receiving SMS text messages, reply STOP to unsubscribe. SMS text messaging is subject to our Terms of Use.

Thank you

for your interest in 9199 HIGH BANKS DRIVE, EASTON, MD 21601

9199 High Banks Dr
Navigate

I'm Interested In

9199 High Banks Dr

or Contact

Follow Us On Instagram