Leave a Message

By providing your contact information to Alicia Dulin, your personal information will be processed in accordance with Alicia Dulin's Privacy Policy. By checking the box(es) below, you expressly consent to receive marketing or promotional real estate communication from Alicia Dulin in the manner selected by you. For SMS text messages, message frequency varies. Message and data rates may apply. Consent is not a condition of purchase of any goods or services. You may opt out of receiving further communications from Alicia Dulin at any time. To opt out of receiving SMS text messages, reply STOP to unsubscribe. SMS text messaging is subject to our Terms of Use.

Thank you for your message. I will be in touch with you shortly.

Explore Properties

Property Description

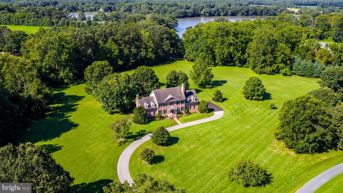
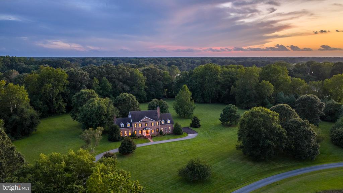
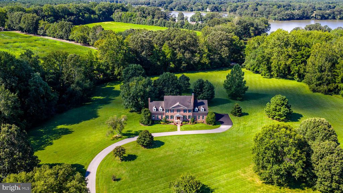
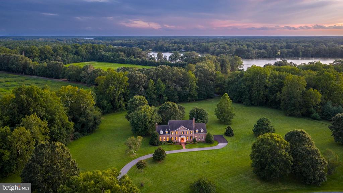
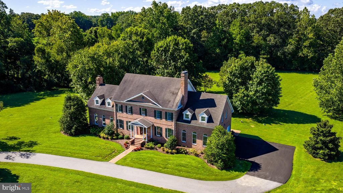
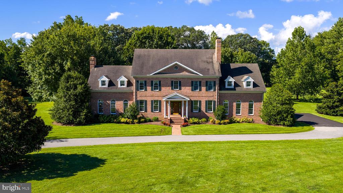
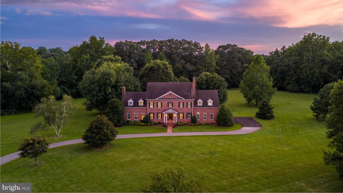
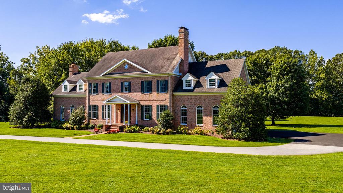
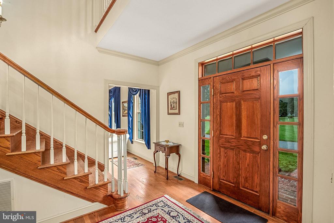
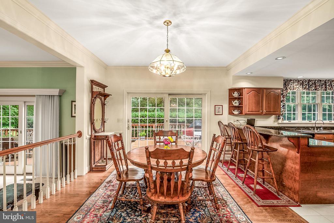
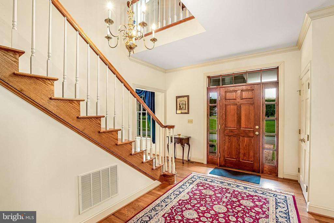
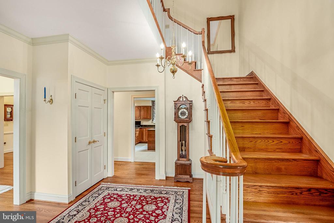
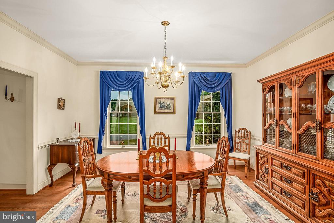
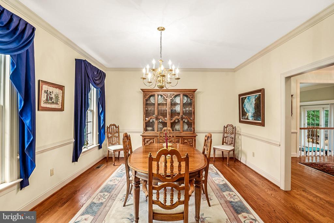
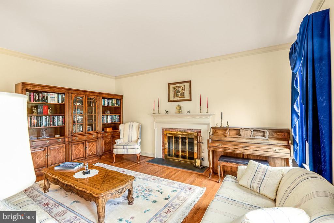
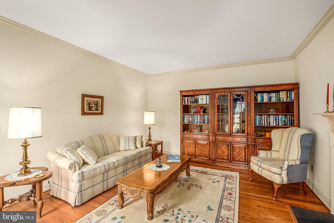
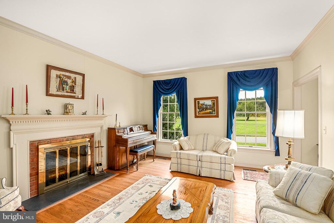
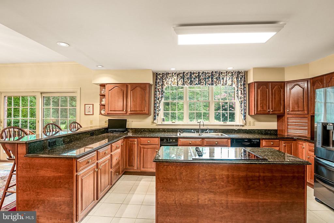
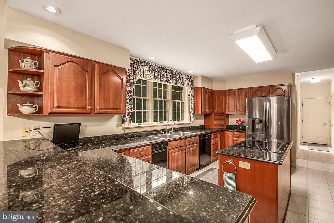
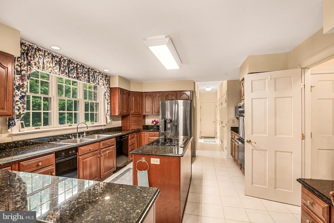
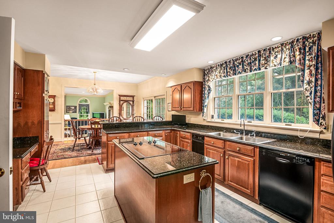
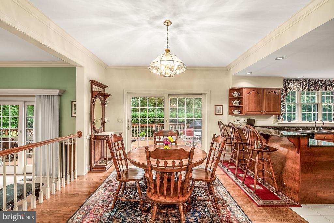
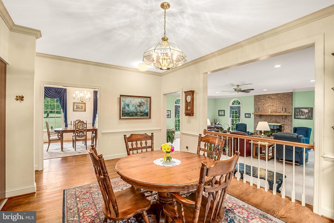
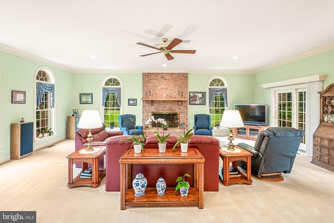
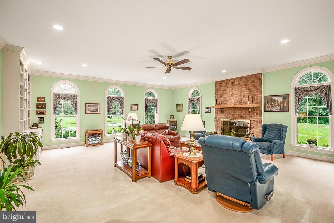
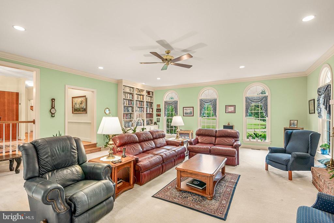
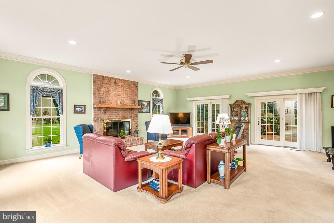
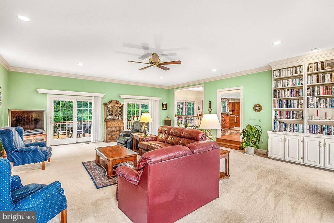
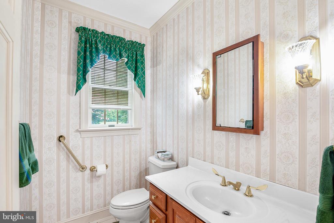
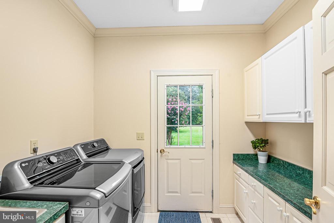
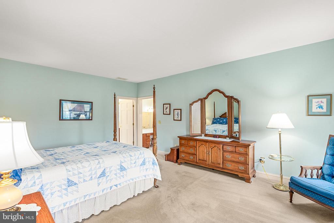
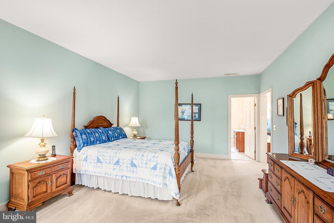
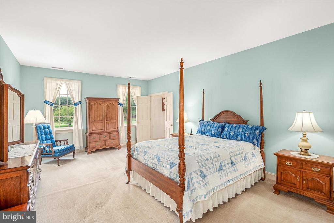
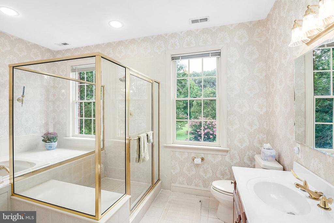
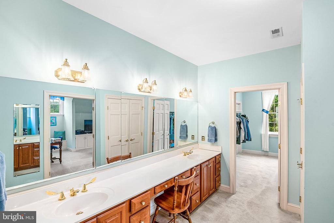
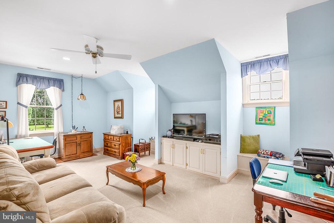
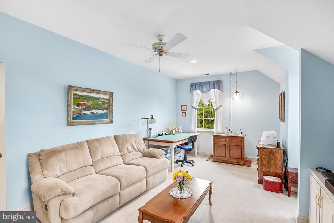
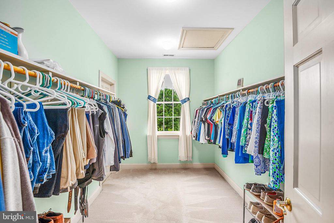
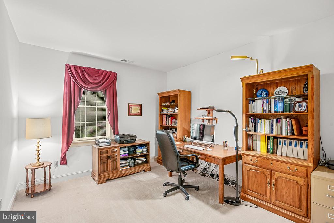
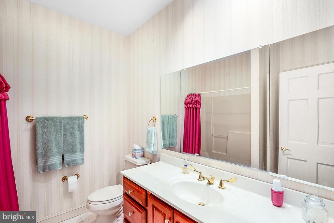
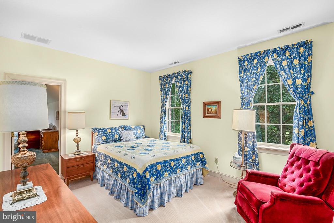
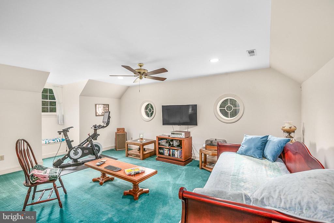
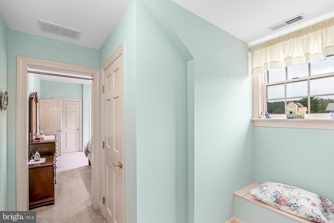
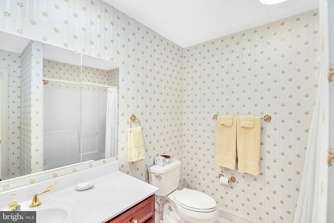
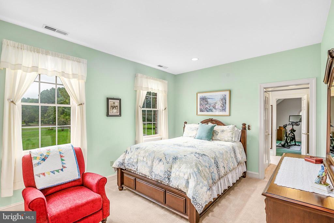
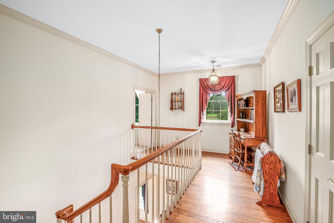
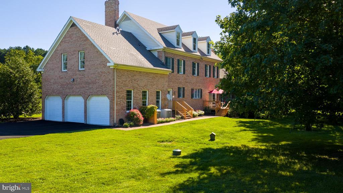
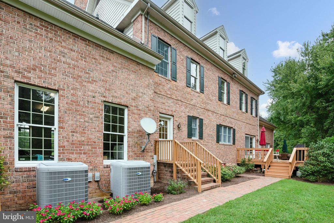
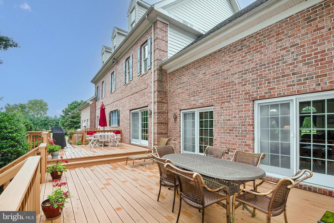
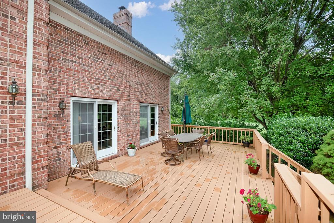
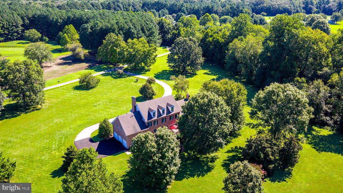
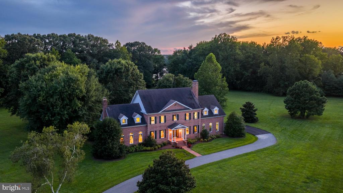
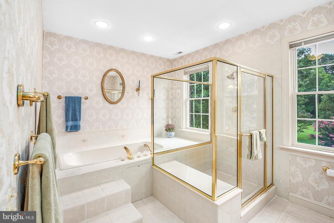
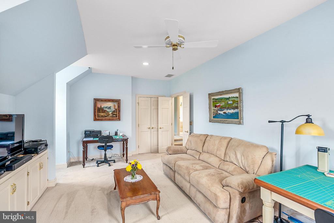
First time offered in 30 years, this stately brick Colonial is set on approximately 7+- acres in the desirable Ashby neighborhood. Designed with both comfort and functionality in mind, the home offers 5 bedrooms and 3.5 bathrooms, including an expansive primary suite with two walk-in closets, a private den, dedicated vanity/dressing room, soaking tub, and glass-enclosed shower. An additional bedroom also features its own en-suite, while three more bedrooms provide ample space for family or guests. The heart of the home is the spacious family room, filled with natural light and anchored by a brick fireplace. Two sliding glass doors extend the living space to the back deck, making it perfect for entertaining or enjoying peaceful views. A breakfast area also opens to the deck, while thoughtful details such as built-in bookcases, storage window benches, and abundant closet space reflect the home's smart design. Additional highlights include a 3-car garage, generous outdoor space, and a large deck ideal for gatherings or everyday living. This home combines timeless Colonial architecture with modern comfort in one of the area's most sought-after locations.

Overview

Property Status
Sold
Date Sold
December 5, 2025
Lot Size
7.44 Acres
MLS ID
MDTA2011640
Property Type
Residential
Year Built
1994

Features & Amenities

Total Area
5,070 Sq.Ft.
Neighborhood
Easton
Architecture Styles
Colonial
Stories
2
Garage Spaces
3.0
Water Source
Well
Pool
No Pool
Parking
Attached Garage
Heat Type
Heat Pump - Gas Back Up
Air Conditioning
Central A/C, Ceiling Fan(s)
Sewer
Septic of BR
Substructure
Crawl Space
Disability Features
None
School District
TALBOT COUNTY PUBLIC SCHOOLS
Sales Price
$1,065,000
Real Estate Tax
$7,208/yr
Zoning
CP

Downloads

9900 EAGLE DRIVE

Schedule a Tour

I would love to help you see this beautiful home! As a full-service brokerage, I can help you tour. Please submit an offer, and answer questions about the buying process.

By providing your contact information to Alicia Dulin, your personal information will be processed in accordance with Alicia Dulin's Privacy Policy. By checking the box(es) below, you expressly consent to receive marketing or promotional real estate communication from Alicia Dulin in the manner selected by you. For SMS text messages, message frequency varies. Message and data rates may apply. Consent is not a condition of purchase of any goods or services. You may opt out of receiving further communications from Alicia Dulin at any time. To opt out of receiving SMS text messages, reply STOP to unsubscribe. SMS text messaging is subject to our Terms of Use.

Thank you

for your interest in 9900 EAGLE DRIVE, EASTON, MD 21601

9900 EAGLE DRIVE
Navigate

I'm Interested In

9900 EAGLE DRIVE

or
  • CallChuck Mangold Jr.

    License #74958

    (410) 924-8832
  • Follow Us On Instagram